Skip main navigation
Sold for $600,000
Street View
  • $600,000

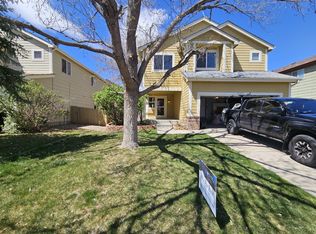
    11219 Jansen Street, Parker, CO 80134

    5beds
    2,700sqft
    Single Family Residence
    Built in 1997
    4,748 Square Feet Lot
    $589,800 Zestimate®
    $222/sqft
    $3,317 Estimated rent

    Home value

    $589,800

    $560,000 - $619,000

    $3,317/mo

    Zestimate® history
    Loading
    Loading...

    Owner options

    List your home for rent

    $3,317/mo

    Rent Zestimate®

    Find your next renter with Zillow Rental Manager. Plus, with online applications, you can quickly screen prospective tenants – for free.

    Learn more

    $3,317/mo

    Rent Zestimate®

    Refinance and save

    $3,607/mo

    Est. payment

    Refinancing to a lower rate could help reduce your monthly payments and save thousands over the life of the loan.

    See today's rates

    $3,607/mo

    Est. payment

    Explore your selling options

    Work with a Zillow partner agent

    Leverage their expertise and Zillow's premium Showcase listings to get your home seen by more buyers.

    Get started

    List with your own agent

    Get your home in front of millions of buyers by listing it on Zillow.

    Learn how to do it

    Sell it yourself

    Take full control of how buyers see your home on Zillow by listing For Sale by Owner (FSBO).

    List your home

    What's special

    Gas log fireplaceClarke farmsNewer composite deckVaulted ceilingFlex spaceTv roomLocated off main street
    This move-in ready home, sits in a quiet, Clarke Farms neighborhood in Parker, conveniently located off Main Street (Downtown Parker) and Jordan Road, near shopping, restaurants, and entertainment. This 2700sf home has 5 bedrooms, 4 baths with new carpet and paint, generous spaces, and tasteful appointments. The large eat-in kitchen has newer stainless-steel appliances, oak cabinets, and laminate flooring. The main level offers a great room with a vaulted ceiling and gas log fireplace with flexible space for a dining room and/or study. There is also a convenient laundry and powder room on the main level. The primary bedroom with an ensuite 5-piece bath is located on the upper level along with two secondary bedrooms that share a full jack-n-jill bath. In the professionally finished basement, there are two additional bedrooms, a full bathroom and flex space for a study area, TV room and/or game room. The utility room is also in the basement with the newer furnace, A/C and hot water heater. Off the back of the home is a large, newer composite deck for all your outdoor enjoyment. Clarke Farms is a peaceful, family friendly community and offers a neighborhood pool, tennis courts, parks and is close to the Cherry Creek bike path with easy access to DTC, DIA, I-25 and E-470. Clarke Farms holds several fun neighborhood events throughout the year offering a great way to meet people and participate in the community. Add all of that to the much desired, award winning Douglas County Schools and you come to understand why Parker is one of the most desirable towns in the Metro Area. Don't miss this unique opportunity to own in Parker!

    Zillow last checked:

    Listing updated:

    Listed by:

    David Cox 303-921-3908 dave@coxre.com,

    Cox Real Estate Group,

    Chelsea Thomas 303-921-8541,

    Cox Real Estate Group

    Bought with:

    Jennifer Hebert, 100068069

    Coldwell Banker Realty 24

    Source: REcolorado as distributed by MLS GRID,MLS#: 2317125MLS Logo

    Facts & features

    Interior

    Bedrooms & bathrooms
    • Bedrooms: 5
    • Bathrooms: 4
    • Full bathrooms: 3
    • 1/2 bathrooms: 1
    • Main level bathrooms: 1
    Primary bedroom
    • Description: Primary Bedroom Suite
    • Level: Upper
    • Area: 195.84 Square Feet
    • Dimensions: 15.3 x 12.8
    Bedroom
    • Level: Upper
    • Area: 133.1 Square Feet
    • Dimensions: 12.1 x 11
    Bedroom
    • Level: Upper
    • Area: 102.01 Square Feet
    • Dimensions: 10.1 x 10.1
    Bedroom
    • Level: Basement
    • Area: 163.8 Square Feet
    • Dimensions: 14 x 11.7
    Bedroom
    • Level: Basement
    • Area: 161.24 Square Feet
    • Dimensions: 13.9 x 11.6
    Primary bathroom
    • Level: Upper
    Bathroom
    • Description: Powder Bath
    • Level: Main
    Bathroom
    • Description: Connecting Full Bath
    • Level: Upper
    Bathroom
    • Description: Full Bath
    • Level: Basement
    Dining room
    • Level: Main
    • Area: 86.86 Square Feet
    • Dimensions: 8.6 x 10.1
    Family room
    • Level: Basement
    • Area: 464.52 Square Feet
    • Dimensions: 23.7 x 19.6
    Great room
    • Description: Great Room/Living Room With Gas Fire Place
    • Level: Main
    • Area: 510.7 Square Feet
    • Dimensions: 28.2 x 18.11
    Kitchen
    • Level: Main
    • Area: 122.21 Square Feet
    • Dimensions: 12.1 x 10.1
    Laundry
    • Level: Main
    Utility room
    • Description: 2 Doors (Front And Back With Storage
    • Level: Basement
    Heating
    • Forced Air, Natural Gas
    Cooling
    • Central Air
    Appliances
    • Included: Dishwasher, Disposal, Gas Water Heater, Microwave, Range, Refrigerator, Self Cleaning Oven
    • Laundry: In Unit
    Features
    • Ceiling Fan(s), Eat-in Kitchen, Entrance Foyer, Five Piece Bath, High Ceilings, High Speed Internet, Jack & Jill Bathroom, Laminate Counters, Open Floorplan, Primary Suite, Vaulted Ceiling(s), Walk-In Closet(s)
    • Flooring: Carpet, Laminate, Tile, Vinyl
    • Windows: Double Pane Windows, Window Coverings
    • Basement: Bath/Stubbed,Cellar,Finished,Full,Sump Pump
    • Number of fireplaces: 1
    • Fireplace features: Gas, Gas Log, Great Room
    Interior area
    • Total structure area: 2,700
    • Total interior livable area: 2,700 sqft
    • Finished area above ground: 1,830
    • Finished area below ground: 827

    Property

    Parking
    • Total spaces: 2
    • Parking features: Garage - Attached
    • Attached garage spaces: 2
    Features
    • Levels: Two
    • Stories: 2
    • Patio & porch: Deck, Front Porch
    • Exterior features: Private Yard, Rain Gutters
    • Fencing: Partial
    Lot
    • Size: 4,748 Square Feet
    • Features: Irrigated, Landscaped, Near Public Transit, Sprinklers In Front, Sprinklers In Rear
    Details
    • Parcel number: R0374544
    • Zoning: R1
    • Special conditions: Standard

    Construction

    Type & style
    • Home type: SingleFamily
    • Architectural style: Traditional
    • Property subtype: Single Family Residence
    Materials
    • Brick, Wood Siding
    • Foundation: Structural
    • Roof: Composition
    Condition
    • Year built: 1997
    Details
    • Builder model: Unknown
    • Builder name: U.S. Home Corp

    Utilities & green energy

    • Electric: 110V, 220 Volts, Single Phase
    • Sewer: Public Sewer
    • Water: Public
    • Utilities for property: Cable Available, Electricity Connected, Internet Access (Wired), Natural Gas Available, Natural Gas Connected, Phone Available, Phone Connected

    Community & HOA

    Community
    • Security: Carbon Monoxide Detector(s), Smoke Detector(s)
    • Subdivision: Clarke Farms
    HOA
    • Has HOA: Yes
    • Amenities included: Clubhouse, Park, Playground, Pool, Tennis Court(s), Trail(s)
    • Services included: Recycling, Trash
    • HOA fee: $110 monthly
    • HOA name: Clarke Farms
    • HOA phone: 303-420-4433
    Location
    • Region: Parker

    Financial & listing details

    • Price per square foot: $222/sqft
    • Tax assessed value: $568,412
    • Annual tax amount: $3,188
    • Date on market: 4/12/2024
    • Listing terms: Cash,Conventional,FHA,VA Loan
    • Exclusions: Seller's Personal Property And All Staging Furnishings.
    • Ownership: Corporation/Trust
    • Electric utility on property: Yes
    • Road surface type: Paved

    Price history

    DateEventPrice
    5/3/2024Sold$600,000+0%$222/sqft
    Source: REcolorado as distributed by MLS GRID #2317125 Report a problem
    4/15/2024Pending sale$599,900$222/sqft
    Source: REcolorado as distributed by MLS GRID #2317125 Report a problem
    4/12/2024Listed for sale$599,900+71.4%$222/sqft
    Source: REcolorado as distributed by MLS GRID #2317125 Report a problem
    7/16/2016Listing removed$350,000-5.4%$130/sqft
    Source: Keenan Real Estate Report a problem
    4/7/2016Sold$370,000+5.7%$137/sqft
    Source: Public Record Report a problem
    3/4/2016Listed for sale$350,000+56.3%$130/sqft
    Source: Keenan Real Estate #3909819 Report a problem
    6/15/2004Sold$224,000+57%$83/sqft
    Source: Public Record Report a problem
    1/6/1997Sold$142,695$53/sqft
    Source: Public Record Report a problem

    Public tax history

    YearProperty taxesTax assessment
    2025$3,150 -1.2%$35,530 -10.6%
    2024$3,188 +31.6%$39,750 -1%
    2023$2,423 -4%$40,140 +43.3%
    2022$2,522 $28,020 -2.8%
    2021-- $28,830 +4.1%
    2020$2,452 +11.9%$27,700
    2019$2,192 0%$27,700 +15.5%
    2018$2,192 +7.8%$23,980
    2017$2,033 +9.5%$23,980 +11.6%
    2016$1,857 +96.4%$21,490
    2015$945 -45.9%$21,490 +21.5%
    2014$1,746 $17,690
    2013-- $17,690 -2.9%
    2012-- $18,210
    2011-- $18,210 -7.2%
    2010-- $19,620 -5.4%
    2009$940 $20,750
    2008-- $20,750 +11.7%
    2007-- $18,570
    2006$1,667 +5%$18,570 +5.1%
    2004$1,588 -31.2%$17,670
    2003$2,307 $17,670
    2002-- $17,670 +15%
    2001$1,381 -2.7%$15,360 0%
    2000$1,419 $15,362
    Find assessor info on the county website

    Neighborhood: Clarke Farms

    Nearby schools

    GreatSchools rating
    Schools provided by the listing agent
    • Elementary: Cherokee Trail
    • Middle: Sierra
    • High: Chaparral
    • District: Douglas RE-1

    Source: REcolorado as distributed by MLS GRID. This data may not be complete. We recommend contacting the local school district to confirm school assignments for this home.

    Get a cash offer in 3 minutes
    Find out how much your home could sell for in as little as 3 minutes with a no-obligation cash offer.
    Estimated market value
    $589,800
    Get a cash offer in 3 minutes
    Find out how much your home could sell for in as little as 3 minutes with a no-obligation cash offer.
    Estimated market value
    $589,800