Skip main navigation
Sold for $585,000
  • $585,000

    6432 Old Divide Trail, Parker, CO 80134

    4beds
    2,518sqft
    Single Family Residence
    Built in 2000
    7,449 Square Feet Lot
    $583,300 Zestimate®
    $232/sqft
    $3,251 Estimated rent

    Home value

    $583,300

    $554,000 - $612,000

    $3,251/mo

    Zestimate® history
    Loading
    Loading...

    Owner options

    List your home for rent

    $3,251/mo

    Rent Zestimate®

    Find your next renter with Zillow Rental Manager. Plus, with online applications, you can quickly screen prospective tenants – for free.

    Learn more

    $3,251/mo

    Rent Zestimate®

    Refinance and save

    $3,481/mo

    Est. payment

    Refinancing to a lower rate could help reduce your monthly payments and save thousands over the life of the loan.

    See today's rates

    $3,481/mo

    Est. payment

    Explore your selling options

    Work with a Zillow partner agent

    Leverage their expertise and Zillow's premium Showcase listings to get your home seen by more buyers.

    Get started

    List with your own agent

    Get your home in front of millions of buyers by listing it on Zillow.

    Learn how to do it

    Sell it yourself

    Take full control of how buyers see your home on Zillow by listing For Sale by Owner (FSBO).

    List your home

    What's special

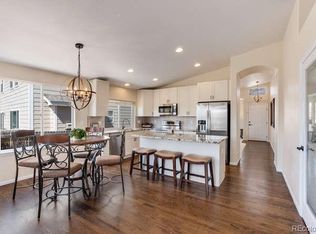
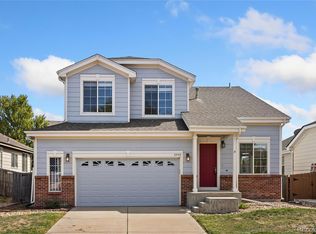
    Fully fenced backyardCharming gazeboSpacious main levelSecondary bedrooms are well-sizedOpen and inviting layoutAbundant natural lightPrivate five-piece bathroom
    Welcome home to this beautifully maintained residence in Parker, Colorado - located in desirable Douglas County. Offering comfort, functionality, and outdoor living, this home is thoughtfully designed for everyday living and entertaining alike. The spacious main level features an open and inviting layout with abundant natural light. The primary suite is a true retreat, highlighted by French door entry, a generous walk-in closet, and a private five-piece bathroom—perfect for unwinding at the end of the day. Secondary bedrooms are well-sized and conveniently served by a full bathroom. Downstairs, the unfinished basement provides over 600 square feet of clean, versatile flex space, ideal for a future recreation room, home gym, office, or guest suite. The basement also includes a water softener system and ample room for storage. Step outside to enjoy a fully fenced backyard with a large concrete patio and charming gazebo—an ideal setup for outdoor dining, relaxing, or hosting gatherings. The expansive lawn offers space to play, garden, or simply enjoy Colorado’s sunshine. Residents also enjoy access to community parks, playgrounds, trails, sports courts, and a resort-style community pool, making this neighborhood a standout for active lifestyles and outdoor enjoyment. Conveniently located near Downtown Parker, shopping, dining, schools, and major commuter routes, this home offers the perfect blend of suburban tranquility and everyday convenience. A wonderful opportunity to own a move-in ready home in one of Douglas County’s most sought-after communities.

    Zillow last checked:

    Listing updated:

    Listed by:

    Kimberley Nicholas 720-216-7199 HighlandPropertiesCO@gmail.com,

    Highland Properties

    Bought with:

    Kristina Casinelli, 100073043

    Usaj Realty

    Source: REcolorado as distributed by MLS GRID,MLS#: 9274838MLS Logo

    Facts & features

    Interior

    Bedrooms & bathrooms
    • Bedrooms: 4
    • Bathrooms: 3
    • Full bathrooms: 2
    • 1/2 bathrooms: 1
    • Main level bathrooms: 1
    Bedroom
    • Features: Primary Suite
    • Level: Upper
    Bedroom
    • Level: Upper
    Bedroom
    • Level: Upper
    Bedroom
    • Level: Upper
    Bathroom
    • Level: Main
    Bathroom
    • Features: Primary Suite
    • Level: Upper
    Bathroom
    • Level: Upper
    Bonus room
    • Level: Basement
    Dining room
    • Level: Main
    Family room
    • Level: Main
    Kitchen
    • Level: Main
    Living room
    • Level: Main
    Heating
    • Forced Air
    Cooling
    • Central Air
    Appliances
    • Included: Dishwasher, Disposal, Microwave, Oven, Water Purifier, Water Softener
    Features
    • Ceiling Fan(s), Five Piece Bath, High Ceilings, Open Floorplan, Primary Suite, Smart Thermostat, Smoke Free, Solid Surface Counters, Walk-In Closet(s)
    • Basement: Partial,Unfinished
    • Number of fireplaces: 1
    • Fireplace features: Family Room
    Interior area
    • Total structure area: 2,518
    • Total interior livable area: 2,518 sqft
    • Finished area above ground: 1,914
    • Finished area below ground: 0

    Property

    Parking
    • Total spaces: 2
    • Parking features: Concrete
    • Attached garage spaces: 2
    Features
    • Levels: Two
    • Stories: 2
    • Patio & porch: Front Porch, Patio
    • Exterior features: Private Yard, Rain Gutters
    • Fencing: Full
    Lot
    • Size: 7,449 Square Feet
    • Features: Irrigated, Landscaped, Level, Master Planned, Sprinklers In Front, Sprinklers In Rear
    • Residential vegetation: Grassed, Mixed
    Details
    • Parcel number: R0405114
    • Zoning: PDU
    • Special conditions: Standard

    Construction

    Type & style
    • Home type: SingleFamily
    • Architectural style: Contemporary
    • Property subtype: Single Family Residence
    Materials
    • Frame
    • Roof: Composition
    Condition
    • Updated/Remodeled
    • Year built: 2000
    Details
    • Builder name: Continental Homes

    Utilities & green energy

    • Electric: Single Phase
    • Sewer: Public Sewer
    • Water: Public
    • Utilities for property: Cable Available, Electricity Connected, Internet Access (Wired), Natural Gas Connected, Phone Available

    Community & HOA

    Community
    • Security: Carbon Monoxide Detector(s), Security System, Smart Cameras, Smart Locks, Smoke Detector(s), Video Doorbell, Water Leak/Flood Alarm
    • Subdivision: Pinery Glen
    HOA
    • Has HOA: Yes
    • Amenities included: Clubhouse, Park, Playground, Pool, Tennis Court(s), Trail(s)
    • Services included: Recycling, Sewer, Snow Removal, Trash
    • HOA fee: $72 monthly
    • HOA name: Pinery Glen - M&M Property Management
    • HOA phone: 866-611-5864
    Location
    • Region: Parker

    Financial & listing details

    • Price per square foot: $232/sqft
    • Tax assessed value: $572,427
    • Annual tax amount: $3,228
    • Date on market: 12/22/2025
    • Listing terms: Cash,Conventional,FHA,VA Loan
    • Exclusions: Fridge - Washer - Dryer - Seller's Personal Property - Staging Items Inc. Window Coverings
    • Ownership: Individual
    • Electric utility on property: Yes

    Price history

    DateEventPrice
    2/6/2026Sold$585,000$232/sqft
    Source: REcolorado as distributed by MLS GRID #9274838 Report a problem
    1/8/2026Pending sale$585,000$232/sqft
    Source: REcolorado as distributed by MLS GRID #9274838 Report a problem
    12/22/2025Listed for sale$585,000+3.2%$232/sqft
    Source: REcolorado as distributed by MLS GRID #9274838 Report a problem
    8/30/2021Sold$567,000+126.8%$225/sqft
    Source: Public Record Report a problem
    7/17/2010Listing removed$250,000+12.1%$99/sqft
    Source: iseemedia #790452 Report a problem
    3/31/2010Sold$223,000-10.8%$89/sqft
    Source: Public Record Report a problem
    3/20/2010Price change$250,000+15.6%$99/sqft
    Source: iseemedia #790452 Report a problem
    11/11/2009Price change$216,250-3.9%$86/sqft
    Source: Keller Williams Real Estate, LLC #828309 Report a problem
    10/24/2009Price change$225,000-3%$89/sqft
    Source: Keller Williams Real Estate, LLC #828309 Report a problem
    9/19/2009Price change$232,000-7.2%$92/sqft
    Source: Keller Williams Real Estate, LLC #828309 Report a problem
    7/12/2009Listed for sale$250,000+6.4%$99/sqft
    Source: Keller Williams Real Estate, LLC #790452 Report a problem
    4/24/2003Sold$235,000+22.9%$93/sqft
    Source: Public Record Report a problem
    7/25/2000Sold$191,256$76/sqft
    Source: Public Record Report a problem

    Public tax history

    YearProperty taxesTax assessment
    2025$3,228 -1.1%$35,780 -12.1%
    2024$3,263 +39%$40,700 -1%
    2023$2,348 -3.5%$41,100 +48.3%
    2022$2,433 $27,710 -2.8%
    2021-- $28,510 +5.7%
    2020$2,314 +12.4%$26,970
    2019$2,059 0%$26,970 +14.7%
    2018$2,059 -20.2%$23,520
    2017$2,579 +104.7%$23,520 +9.3%
    2016$1,260 -50.8%$21,510
    2015$2,560 +14.8%$21,510 +26.4%
    2014$2,230 $17,020
    2013-- $17,020 -6%
    2012-- $18,100
    2011-- $18,100 -6.1%
    2010-- $19,270 -6.2%
    2009$1,262 $20,540
    2008-- $20,540 +7.4%
    2007-- $19,130
    2006$2,529 +7.7%$19,130 +9.2%
    2004$2,347 -47.4%$17,520 -1.2%
    2003$4,464 $17,730
    2002-- $17,730 +30.7%
    2001$1,813 +1852%$13,570 +1886.8%
    2000$93 $683
    Find assessor info on the county website

    Neighborhood: 80134

    Nearby schools

    GreatSchools rating
    Schools provided by the listing agent
    • Elementary: Mountain View
    • Middle: Sagewood
    • High: Ponderosa
    • District: Douglas RE-1

    Source: REcolorado as distributed by MLS GRID. This data may not be complete. We recommend contacting the local school district to confirm school assignments for this home.

    Get a cash offer in 3 minutes
    Find out how much your home could sell for in as little as 3 minutes with a no-obligation cash offer.
    Estimated market value
    $583,300
    Get a cash offer in 3 minutes
    Find out how much your home could sell for in as little as 3 minutes with a no-obligation cash offer.
    Estimated market value
    $583,300