Skip main navigation
For sale
  • $625,000

    4037 E Caley Place, Littleton, CO 80121

    3beds
    1,726sqft
    : 
    $3,862/mo
    Get pre-qualified
    Single Family Residence
    Built in 1973
    0.26 Acres Lot
    $-- Zestimate®
    $362/sqft
    $-- HOA

    What's special

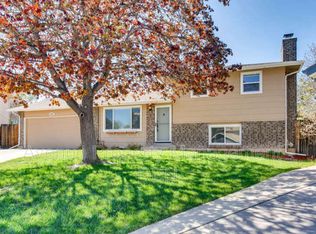
    A cul-de-sac, a quarter acre lot AND no HOA in this economy?! No, your eyes don’t deceive you. This 3 bedroom home has the space, the location, and the kind of lot that’s getting harder and harder to find. A south facing driveway means a lot less snow shoveling (your lower back says, “thanks, man”), while oversized windows, vaulted ceilings, and hardwood floors bring the light and character inside. There’s a family room with a fireplace, plus a primary bedroom with its own private balcony/deck, because why should the backyard have all the fun? Speaking of the backyard: it’s large and in charge (in a good, manageable way of course), fully fenced, and ready for dogs, kids, gardens, barbecues or all of the above. Add a covered patio, nearby High Line Canal Trail, and The Streets of Southglenn just minutes away, and this one checks a whole lot of boxes (maybe even all of them if you're reasonable enough).
    6 days
    |
    355
    |
    12
    |

    Zillow last checked:

    Listing updated:

    Listed by:

    Brittany Hamrick 720-232-1218,

    Realty One Group Platinum Elite Colorado,

    Tracey Engelmann 303-523-7205,

    Realty One Group Platinum Elite Colorado

    Source: REcolorado as distributed by MLS GRID,MLS#: 4078941MLS Logo

      Facts & features

      Interior

      Bedrooms & bathrooms
      • Bedrooms: 3
      • Bathrooms: 2
      • Full bathrooms: 2
      Bedroom
      • Level: Upper
      Bedroom
      • Level: Upper
      Bedroom
      • Level: Upper
      Bathroom
      • Level: Upper
      Bathroom
      • Level: Upper
      Laundry
      • Level: Lower
      Heating
      • Forced Air
      Cooling
      • Evaporative Cooling
      Features
      • Has basement: No
      Interior area
      • Total structure area: 1,726
      • Total interior livable area: 1,726 sqft
      • Finished area above ground: 1,726

      Property

      Parking
      • Total spaces: 2
      • Parking features: Garage - Attached
      • Attached garage spaces: 2
      Features
      • Levels: Tri-Level
      Lot
      • Size: 0.26 Acres
      • Features: Cul-De-Sac, Level
      Details
      • Parcel number: 031801214
      • Special conditions: Standard

      Construction

      Type & style
      • Home type: SingleFamily
      • Property subtype: Single Family Residence
      Materials
      • Brick, Frame, Other, Vinyl Siding
      • Roof: Composition
      Condition
      • Year built: 1973

      Utilities & green energy

      • Sewer: Public Sewer
      • Water: Public

      Community & HOA

      Community
      • Subdivision: Ridgeview Hills North
      HOA
      • Has HOA: No
      Location
      • Region: Centennial

      Financial & listing details

      • Price per square foot: $362/sqft
      • Tax assessed value: $549,900
      • Annual tax amount: $4,388
      • Date on market: 8/19/2026
      • Listing terms: Cash,Conventional,FHA,Jumbo,Other,VA Loan
      • Exclusions: Sellers Personal Property
      • Ownership: Individual

        Estimated market value

        Not available

        Estimated sales range

        Not available

        Not available

        Price history

        DateEventPrice
        8/19/2026Listed for sale$625,000+11.6%$362/sqft
        Source: REcolorado as distributed by MLS GRID #4078941 Report a problem
        6/2/2025Listing removed$3,000$2/sqft
        Source: Zillow Rentals Report a problem
        5/25/2025Listed for rent$3,000+7.1%$2/sqft
        Source: Zillow Rentals Report a problem
        11/23/2023Listing removed--
        Source: Zillow Rentals Report a problem
        11/13/2023Price change$2,800-3.4%$2/sqft
        Source: Zillow Rentals Report a problem
        11/3/2023Listed for rent$2,900$2/sqft
        Source: Zillow Rentals Report a problem
        4/13/2021Sold$560,000+24.4%$324/sqft
        Source: Public Record Report a problem
        4/3/2021Pending sale$450,000+82.2%$261/sqft
        Source: RE/MAX International #1645650 Report a problem
        12/1/2006Sold$247,000+14.9%$143/sqft
        Source: Public Record Report a problem
        7/3/2002Sold$215,000+59.9%$125/sqft
        Source: Public Record Report a problem
        3/28/1995Sold$134,500$78/sqft
        Source: Public Record Report a problem

        Public tax history

        YearProperty taxesTax assessment
        2025$4,657 +6.6%$34,369 -15.5%
        2024$4,368 +25.5%$40,662 -9.2%
        2023$3,479 +5.7%$44,778 +47.4%
        2022$3,290 $30,378 +2.9%
        2021-- $29,522 +3%
        2020$3,197 +32.2%$28,672
        2019$2,419 $28,672 +25.1%
        2018$2,419 +8.3%$22,925
        2017$2,234 $22,925 +0.4%
        2016-- $22,837
        2015-- $22,837 +11.5%
        2014$2,302 +6.5%$20,481 +5.5%
        2013$2,162 $19,410
        2012-- $19,410
        2011$1,981 +10.8%$19,410 -0.8%
        2010$1,788 +1.4%$19,570
        2009$1,764 $19,570 +2.2%
        2008-- $19,152
        2007-- $19,152 +5.7%
        2006-- $18,117
        2005-- $18,117 +5.6%
        2002$1,360 +9.9%$17,150 +18.8%
        2001$1,238 $14,430
        Find assessor info on the county website

        Monthly payment

        Est. payment

        Payment breakdown

        Explore the cost of this home by adjusting the details. Changes won't be saved.
        All calculations are estimates and provided by Zillow, Inc. for informational purposes only. Actual amounts may vary.
        HOA fees may include property taxes on listings classified as Co-Ops. Contact the listing agent and/or owner for fee details.
        See how much you could borrow to make a competitive offer.

        Climate risks

        Neighborhood: 80121

        Getting around

        23 / 100
        Car-Dependent
        21 / 100
        Minimal Transit
        34 / 100
        Somewhat Bikeable

        Nearby schools

        GreatSchools rating
        Schools provided by the listing agent
        • Elementary: Lois Lenski
        • Middle: Newton
        • High: Littleton
        • District: Littleton 6

        Source: REcolorado as distributed by MLS GRID. This data may not be complete. We recommend contacting the local school district to confirm school assignments for this home.

        A local agent can set up tours, give advice and negotiate with sellers.

        Browse local experts

        Similar homes