Skip main navigation
Sold for $750,000
  • $750,000

    4018 E Caley Place, Centennial, CO 80121

    5beds
    2,733sqft
    Single Family Residence
    Built in 1973
    0.35 Acres Lot
    $738,200 Zestimate®
    $274/sqft
    $3,712 Estimated rent

    Home value

    $738,200

    $687,000 - $790,000

    $3,712/mo

    Zestimate® history
    Loading
    Loading...

    Owner options

    List your home for rent

    $3,712/mo

    Rent Zestimate®

    Find your next renter with Zillow Rental Manager. Plus, with online applications, you can quickly screen prospective tenants – for free.

    Learn more

    $3,712/mo

    Rent Zestimate®

    Refinance and save

    $4,335/mo

    Est. payment

    Refinancing to a lower rate could help reduce your monthly payments and save thousands over the life of the loan.

    See today's rates

    $4,335/mo

    Est. payment

    Explore your selling options

    Work with a Zillow partner agent

    Leverage their expertise and Zillow's premium Showcase listings to get your home seen by more buyers.

    Get started

    List with your own agent

    Get your home in front of millions of buyers by listing it on Zillow.

    Learn how to do it

    Sell it yourself

    Take full control of how buyers see your home on Zillow by listing For Sale by Owner (FSBO).

    List your home

    What's special

    Gas fireplaceFinished basementBackyard retreatGenerous laundry roomCozy family roomLuxurious primary suiteNewly expanded patio
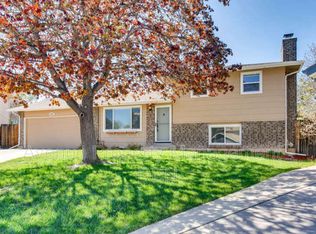
    Welcome to your Ridgeview Hills North oasis, perfectly situated at the end of a quiet cul-de-sac on a private, professionally landscaped 1/3 acre lot. This stunning 5-bed, 4-bath home has been thoughtfully updated throughout. The reimagined kitchen features stainless steel appliances, a beverage refrigerator, a five-burner gas stove, and a convenient pot filler?-all designed for the ?casual chef. The open layout seamlessly connects the kitchen, dining area. A cozy family room with a gas fireplace connects you to the backyard retreat designed for every occasion. The newly expanded patio offers space to host large gatherings, while quiet ?spaces of the yard are perfect for morning coffee, an evening glass of wine, or getting lost in a good book. Surrounded by mature trees, the space feels private and serene. A Wind River hot tub provides a relaxing escape year-round, and the custom shed, perfectly matched to the home’s exterior, adds charm and function. Upstairs, you’ll find four bedrooms, including a luxurious primary suite with a spa-like ensuite featuring a double vanity and top-tier finishes. The finished basement expands your living space with a remodeled ¾ bath, a conforming bedroom with an egress window, a generous laundry room with a wash basin, and a flexible living area perfect for a media room, workout space, or home office. Unbeatable location w top-rated Lois Lenski Elementary & Newton Middle School. Minutes to Highline Canal Trail, Little Dry Creek Park, shopping, and entertainment at Belleview Station, Landmark, Cherry Hills Marketplace, and The Orchards. OneFold, Snooze, Halo Rooftop Bar, Na Favola, Heaven Creamery are a few of the local favorite eateries to enjoy. Ridgeview Hills North offers the rare combination of no HOA and an active, voluntary civic assoc that hosts community events, making it easy to connect with neighbors while enjoying the freedom of a non-restricted neighborhood.

    Zillow last checked:

    Listing updated:

    Listed by:

    Jennifer Girard 720-219-7752 jen@girardgroupdenver.com,

    RE/MAX Professionals

    Bought with:

    Jill Yasskin, 100030703

    The Barrington Group Real Estate, Inc.

    Source: REcolorado as distributed by MLS GRID,MLS#: 6786769MLS Logo

    Facts & features

    Interior

    Bedrooms & bathrooms
    • Bedrooms: 5
    • Bathrooms: 4
    • Full bathrooms: 1
    • 3/4 bathrooms: 2
    • 1/2 bathrooms: 1
    • Main level bathrooms: 1
    Bedroom
    • Level: Upper
    Bedroom
    • Level: Upper
    Bedroom
    • Level: Upper
    Bedroom
    • Level: Basement
    Bathroom
    • Level: Upper
    Bathroom
    • Level: Main
    Bathroom
    • Level: Basement
    Other
    • Level: Upper
    Other
    • Level: Upper
    Family room
    • Level: Main
    Kitchen
    • Level: Main
    Laundry
    • Level: Basement
    Media room
    • Level: Main
    Heating
    • Forced Air
    Cooling
    • Central Air, Evaporative Cooling
    Appliances
    • Included: Bar Fridge, Dishwasher, Disposal, Dryer, Gas Water Heater, Oven, Range, Range Hood, Refrigerator, Washer
    Features
    • Ceiling Fan(s), Eat-in Kitchen, Entrance Foyer, Primary Suite, Quartz Counters, Radon Mitigation System, Smoke Free, Solid Surface Counters
    • Flooring: Laminate
    • Windows: Double Pane Windows
    • Basement: Finished,Full,Sump Pump
    • Number of fireplaces: 1
    • Fireplace features: Family Room
    Interior area
    • Total structure area: 2,733
    • Total interior livable area: 2,733 sqft
    • Finished area above ground: 1,963
    • Finished area below ground: 693

    Property

    Parking
    • Total spaces: 2
    • Parking features: Concrete, Storage
    • Attached garage spaces: 2
    Features
    • Levels: Two
    • Stories: 2
    • Patio & porch: Front Porch, Patio
    • Exterior features: Garden, Private Yard
    • Has spa: Yes
    • Spa features: Spa/Hot Tub
    • Fencing: Full
    Lot
    • Size: 0.35 Acres
    • Features: Cul-De-Sac, Level
    Details
    • Parcel number: 031801061
    • Special conditions: Standard

    Construction

    Type & style
    • Home type: SingleFamily
    • Property subtype: Single Family Residence
    Materials
    • Concrete, Frame
    • Roof: Composition
    Condition
    • Updated/Remodeled
    • Year built: 1973

    Utilities & green energy

    • Sewer: Public Sewer
    • Water: Public
    • Utilities for property: Cable Available, Electricity Connected, Internet Access (Wired), Natural Gas Connected

    Community & neighborhood

    Security
    • Security features: Carbon Monoxide Detector(s), Radon Detector, Video Doorbell
    Location
    • Region: Centennial
    • Subdivision: Ridgeview Hills North

    Other

    Other facts
    • Listing terms: Cash,Conventional,FHA,VA Loan
    • Ownership: Individual
    • Road surface type: Paved

    Price history

    DateEventPrice
    9/30/2025Sold$750,000$274/sqft
    Source: REcolorado as distributed by MLS GRID #6786769 Report a problem
    9/2/2025Pending sale$750,000$274/sqft
    Source: REcolorado as distributed by MLS GRID #6786769 Report a problem
    8/27/2025Listed for sale$750,000+147.9%$274/sqft
    Source: REcolorado as distributed by MLS GRID #6786769 Report a problem
    3/13/2013Sold$302,500+0.9%$111/sqft
    Source: Public Record Report a problem
    2/9/2013Listed for sale$299,900+89.9%$110/sqft
    Source: RE/MAX Professionals- Englewood #1158897 Report a problem
    7/18/1995Sold$157,900$58/sqft
    Source: Public Record Report a problem

    Public tax history

    YearProperty taxesTax assessment
    2025$4,380 +6.6%$39,719 +3.3%
    2024$4,108 +11.5%$38,445 -9.6%
    2023$3,686 +0%$42,539 +31%
    2022$3,684 $32,484 -2.8%
    2021-- $33,419 +0.8%
    2020$3,656 +18.9%$33,169
    2019$3,075 $33,169 +11.8%
    2018$3,075 +8.4%$29,664
    2017$2,837 $29,664 +9.6%
    2016-- $27,056
    2015-- $27,056 +41.6%
    2014$2,688 +34.2%$19,112 +1.2%
    2013$2,002 $18,890
    2012-- $18,890
    2011$1,891 +10.9%$18,890 +0.3%
    2010$1,706 -9.8%$18,840
    2009$1,890 $18,840 -9.4%
    2008-- $20,791
    2007-- $20,791 +8.1%
    2006-- $19,239
    2005-- $19,239 -0.2%
    2002$1,529 +13%$19,280 +22.3%
    2001$1,354 $15,770

    Find assessor info on the county website

    Neighborhood: 80121

    Nearby schools

    GreatSchools rating
    Schools provided by the listing agent
    • Elementary: Lois Lenski
    • Middle: Newton
    • High: Littleton
    • District: Littleton 6

    Source: REcolorado as distributed by MLS GRID. This data may not be complete. We recommend contacting the local school district to confirm school assignments for this home.

    Get a cash offer in 3 minutes
    Find out how much your home could sell for in as little as 3 minutes with a no-obligation cash offer.
    Estimated market value
    $738,200
    Get a cash offer in 3 minutes
    Find out how much your home could sell for in as little as 3 minutes with a no-obligation cash offer.
    Estimated market value
    $738,200