Live bigger without the maintenance.
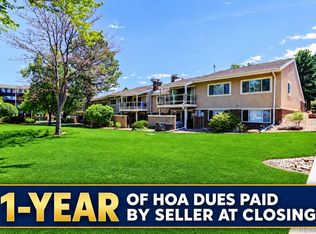
Tucked within an established Southeast Denver community, this spacious residence offers over 1,500 square feet of comfortable living designed for those ready to simplify life without sacrificing space.
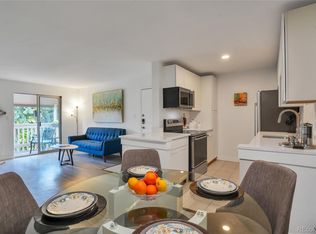
The thoughtful floorplan provides room to entertain, work from home, host guests, or simply enjoy day-to-day living with ease. A cozy fireplace creates a natural gathering place, while generous living spaces deliver the flexibility many condos simply cannot offer.
Whether you're downsizing from a larger home, seeking a lock-and-leave lifestyle, or looking for the perfect blend of comfort and convenience, this residence delivers exceptional value in one of Denver's most connected locations.
Enjoy more freedom, less upkeep, and the opportunity to spend your time where it matters most.
Residents enjoy a well-maintained, smoke-free, secure community w elevator access, lobby mail, a private summer pool, and landscaped grounds. On site maintenance. Service animals allowed. HOA dues include heat, water, sewer, trash, insurance, exterior maintenance, and garage upkeep. Ideally situated near light rail, I-25, shopping, dining, and parks, this home offers an unbeatable location for active adult 55+ living. Seller will pay 6 months of HOA for acceptable offer.
For sale
$430,000
7170 E Princeton Avenue #5, Denver, CO 80237
2beds
1,539sqft
Condominium
Built in 1974
-- sqft lot
$425,300 Zestimate®
$279/sqft
$750/mo HOA
What's special
- 6 hours
- 39
- 1
Zillow last checked:
Listing updated:
Listed by:
Robin Wood 303-668-5584,
Robin Wood Realty
Source: REcolorado as distributed by MLS GRID,MLS#: 7425007
Facts & features
Interior
Bedrooms & bathrooms
- Bedrooms: 2
- Bathrooms: 2
- Full bathrooms: 1
- 3/4 bathrooms: 1
- Main level bathrooms: 2
- Main level bedrooms: 2
Bedroom
- Description: The Primary Bedroom Is Generously Sized And Features A Walk-In Closet And Private En-Suite Bathroom.
- Features: Primary Suite
- Level: Main
Bedroom
- Description: The Secondary Bedroom Offers Comfortable Space And Flexibility For Guests, Hobbies, Or A Home Office.
- Level: Main
Bathroom
- Description: The Primary Full Bathroom Includes A Tub/Shower Combination And Is Conveniently Located Within The Primary Suite.
- Features: Primary Suite
- Level: Main
Bathroom
- Description: The 3/4 Bathroom Features A Walk-In Shower And Serves The Secondary Bedroom And Main Living Areas.
- Level: Main
Bonus room
- Description: The Bonus Room Provides Additional Finished Space Perfect For A Sunroom, Hobby Area, Or Extended Living Space.
- Level: Main
Den
- Description: The Den Offers Versatile Flex Space Ideal For A Home Office, Reading Room, Or Quiet Retreat.
- Level: Main
Dining room
- Description: The Dining Room Provides A Dedicated Space For Gatherings And Connects Seamlessly To The Kitchen, Featuring A Built-In Bar Area Ideal For Entertaining.
- Level: Main
Kitchen
- Description: The Kitchen Offers Ample Cabinet And Counter Space With An Eat-In Area, Pantry Storage, And Convenient Flow To The Dining And Living Spaces.
- Level: Main
Laundry
- Description: The In-Unit Laundry Area Provides Added Convenience With Dedicated Space For A Washer And Dryer.
- Level: Main
Living room
- Description: The Spacious Living Room Is Bright And Inviting, Highlighted By A Cozy Fireplace And An Open Layout Perfect For Relaxing Or Hosting Guests.
- Level: Main
Heating
- Hot Water
Cooling
- Central Air
Appliances
- Included: Dishwasher, Disposal, Dryer, Microwave, Oven, Refrigerator, Washer
- Laundry: In Unit
Features
- Eat-in Kitchen, Open Floorplan, Primary Suite, Walk-In Closet(s), Wired for Data
- Flooring: Carpet, Wood
- Has basement: No
- Number of fireplaces: 1
- Fireplace features: Living Room
- Common walls with other units/homes: End Unit
Interior area
- Total structure area: 1,539
- Total interior livable area: 1,539 sqft
- Finished area above ground: 1,539
Property
Parking
- Total spaces: 2
- Parking features: Exterior Access Door, Lighted, Oversized
- Attached garage spaces: 2
Features
- Levels: One
- Stories: 1
- Exterior features: Elevator, Tennis Court(s)
- Has private pool: Yes
- Pool features: Private
Details
- Parcel number: 705412007
- Zoning: S-MU-3
- Special conditions: Standard
Construction
Type & style
- Home type: Condo
- Property subtype: Condominium
- Attached to another structure: Yes
Materials
- Block, Brick, Frame
- Roof: Unknown
Condition
- Year built: 1974
Utilities & green energy
- Sewer: Public Sewer
- Water: Public
- Utilities for property: Cable Available
Community & HOA
Community
- Senior community: Yes
- Subdivision: Southmoor Park
HOA
- Has HOA: Yes
- Amenities included: Pool, Tennis Court(s)
- Services included: Exterior Maintenance w/out Roof, Maintenance Grounds, Maintenance Structure, Sewer, Snow Removal, Trash, Water
- HOA fee: $750 monthly
- HOA name: Tara Mansion Condominium
- HOA phone: 303-507-1752
Location
- Region: Denver
Financial & listing details
- Price per square foot: $279/sqft
- Tax assessed value: $302,800
- Annual tax amount: $1,681
- Date on market: 9/11/2026
- Listing terms: Cash,Conventional
- Exclusions: Seller's Personal Property And Staging Items. W/D
- Ownership: Agent Owner
Estimated market value
$425,300
$404,000 - $447,000
$2,086/mo
Price history
| Date | Event | Price |
|---|---|---|
| 9/10/2026 | Listed for sale | $430,000+137.6%$279/sqft |
Source:  REcolorado as distributed by MLS GRID #7425007 Report a problem REcolorado as distributed by MLS GRID #7425007 Report a problem | ||
| 3/17/2017 | Sold | $181,000+24.8%$118/sqft |
Source: Agent Provided Report a problem | ||
| 7/11/1996 | Sold | $145,000$94/sqft |
Source: Public Record Report a problem | ||
Public tax history
| Year | Property taxes | Tax assessment |
|---|---|---|
| 2025 | $1,681 +2.2% | -- |
| 2024 | $1,644 +0.5% | $21,220 -12.1% |
| 2023 | $1,637 +3.6% | $24,130 +17.2% |
| 2022 | $1,580 +17.6% | $20,580 -2.8% |
| 2021 | $1,344 +2.9% | $21,180 +16.8% |
| 2020 | $1,307 -4.5% | $18,126 -0.7% |
| 2019 | $1,369 | $18,252 +3.2% |
| 2018 | $1,369 +0.3% | $17,690 |
| 2017 | $1,365 +134.1% | $17,690 +18.5% |
| 2016 | $583 +17.3% | $14,930 |
| 2015 | $497 0% | $14,930 +24.7% |
| 2014 | $497 -23.4% | $11,970 |
| 2013 | $649 -41% | $11,970 -22.5% |
| 2012 | $1,101 +19.9% | $15,440 |
| 2011 | $918 +2.2% | $15,440 +12% |
| 2010 | $898 +65% | $13,790 |
| 2009 | $544 -0.2% | $13,790 -14.4% |
| 2008 | $545 +10.1% | $16,110 |
| 2007 | $495 -49.4% | $16,110 +8.9% |
| 2006 | $979 +2.5% | $14,790 |
| 2005 | $955 | $14,790 |
Find assessor info on the county website
Monthly payment
Est. payment
Payment breakdown
Explore the cost of this home by adjusting the details. Changes won't be saved.Climate risks
Neighborhood: Hampden South
Nearby schools
Schools provided by the listing agent
- Elementary: Southmoor
- Middle: Hamilton
- High: Thomas Jefferson
- District: Denver 1
Source: REcolorado as distributed by MLS GRID. This data may not be complete. We recommend contacting the local school district to confirm school assignments for this home.
- $281,0002 bd2 ba1.6k sqft7170 E Princeton Ave APT 8, Denver, CO 80237Off Market

- $286,4002 bd2 ba1.5k sqft7170 E Princeton Ave APT 9, Denver, CO 80237Off Market
- $339,9002 bd2 ba1.5k sqft7170 E Princeton Ave APT 11, Denver, CO 80237Off Market

- $309,2002 bd2 ba2k sqft7170 E Princeton Ave APT 12, Denver, CO 80237Off Market
Similar homes
- $350,0002 bd2 ba1.5k sqft7005 E Girard Avenue #A, Denver, CO 80224For Sale
 MLS ID #9046536, Vicki Wimberly, Coldwell Banker Realty 28. REcolorado as distributed by MLS GRID
 - $369,9002 bd2 ba1.8k sqft5751 E Ithaca Place #4, Denver, CO 80237For Sale
 MLS ID #6389031, Adam Haman, Your Castle Real Estate Inc. REcolorado as distributed by MLS GRID
 - $448,0002 bd2 ba1k sqftSUMMER HOUSE CONDOS, Denver, CO 80218New Construction
 MLS ID #1573884, Dennis Boedewig, RE/MAX Professionals. REcolorado as distributed by MLS GRID
 - $248,0002 bd2 ba904 sqftBrandy Chase at Eastmoor Park, Denver, CO 80237For Sale
 MLS ID #4888695, Susan Alires, Citywide Brokers. REcolorado as distributed by MLS GRID
 - $315,0002 bd2 ba1.4k sqft7877 E Mississippi Avenue #1501, Denver, CO 80247For SaleMLS ID #3673969, Logan Opheim, RE/MAX Professionals. REcolorado as distributed by MLS GRID
- $420,0003 bd3 ba1.7k sqftTerrace at Cherry Creek, Englewood, CO 80111For SaleMLS ID #3807644, Andy Ahroon, MB Andy Ahroon & Co. REcolorado as distributed by MLS GRID
- $365,0003 bd2 ba1.3k sqftPlaza De Monaco Towers, Denver, CO 80222For SaleMLS ID #5156658, Mark Jacobsma, Compass - Denver. REcolorado as distributed by MLS GRID
- $550,0002 bd4 ba2.2k sqft4605 S Yosemite Street #20, Denver, CO 80237For SaleMLS ID #6716524, Linda Sease, Berkshire Hathaway Home Services, Rocky Mountain Realtors. REcolorado as distributed by MLS GRID
- $465,0004 bd4 ba1.9k sqft8651 E Amherst Drive #D, Denver, CO 80231For SaleMLS ID #8741259, Tori Campbell, Coldwell Banker Realty 18. REcolorado as distributed by MLS GRID
- $350,0002 bd2 ba1.1k sqftLa Fontana, Denver, CO 80222For SaleMLS ID #7078377, Jason Eckhoff, 5281 Exclusive Homes Realty. REcolorado as distributed by MLS GRID
- $390,0002 bd2 ba1.5k sqft14102 E Linvale Place #305, Aurora, CO 80014For SaleMLS ID #6649885, Beth Davis, RE/MAX Synergy. REcolorado as distributed by MLS GRID
- $400,0002 bd3 ba1.4k sqft7096 E Dry Creek Circle, Centennial, CO 80112For SaleMLS ID #2102346, Landon Scheffe, Keller Williams Integrity Real Estate LLC. REcolorado as distributed by MLS GRID
- $425,0003 bd2 ba1.4k sqft1343 Valentia Street, Denver, CO 80220For SaleMLS ID #9994046, Sandra Jarock, LIV Sotheby's International Realty. REcolorado as distributed by MLS GRID
- $469,5003 bd3 ba1.9k sqft11603 Elk Head Range Road, Littleton, CO 80127For SaleMLS ID #8538834, Lance Watson, HomeSmart Realty. REcolorado as distributed by MLS GRID
- $365,0003 bd3 ba1.8k sqft6475 S Dayton Street #106, Englewood, CO 80111For SaleMLS ID #8990674, Carol Guzman, Your Castle Real Estate Inc. REcolorado as distributed by MLS GRID
- $359,9003 bd3 ba2.1k sqft9315 E Center Avenue #2D, Denver, CO 80247For SaleMLS ID #4053622, Carol Guzman, Your Castle Real Estate Inc. REcolorado as distributed by MLS GRID
- $338,0002 bd2 ba1.3k sqft9400 E Iliff Avenue #392, Denver, CO 80231For SaleMLS ID #3459326, Nicholas Dembeck, The Agency - Denver. REcolorado as distributed by MLS GRID
- $235,0002 bd2 ba1.1k sqft9700 E Iliff Avenue #A11, Denver, CO 80231For SaleMLS ID #8138388, Lisa Hollenbeck, Redfin Corporation. REcolorado as distributed by MLS GRID
- $334,0003 bd2 ba1.3k sqft7251 S Xenia Circle #F, Centennial, CO 80112For SaleMLS ID #6166294, Theresa Tscheschke Gunal, Realty One Group Premier. REcolorado as distributed by MLS GRID
