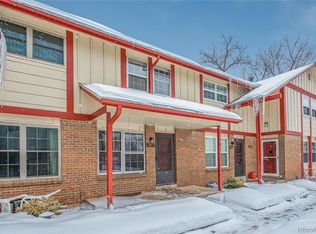
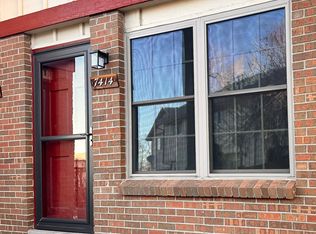
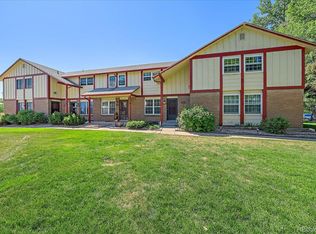
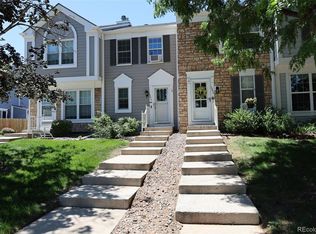
Welcome to this vintage charm townhouse! As you enter this home you are greeted with a cozy living room with large windows which lead you into the dining room. The dining room offers sliding glass doors and ceiling fan. The patio is fenced for your privacy. And just around the corner, you will find the eat-in kitchen with plenty of counter-top space and cabinets. Also located on the main floor is a ½ bath for guests and convenience. On the upper level, this home offers a master suite with ¾ bath, 2 secondary bedrooms and a full bath. The unfinished basement allows for all your storage needs or designing your own living space when you’re ready. This property also offers 2 covered carport spaces. Trash, recycling and mail stations are all close to this unit within the community, making them easily accessible. A great location for shopping, restaurants and other outdoor activities. Come have a look at this charming townhouse!
For sale
Price cut: $6K (8/28)
$379,000
7422 S Zephyr Court, Littleton, CO 80128
3beds
1,801sqft
Townhouse
Built in 1971
-- sqft lot
$-- Zestimate®
$210/sqft
$592/mo HOA
What's special
- 52 days
- 208
- 3
Zillow last checked:
Listing updated:
Listed by:
Bernadine Edmonds-Mcdonald 303-903-1603 BERNIE@BCRREALTY.COM,
BCR Realty Inc.
Source: REcolorado as distributed by MLS GRID,MLS#: 8173409
Facts & features
Interior
Bedrooms & bathrooms
- Bedrooms: 3
- Bathrooms: 3
- Full bathrooms: 1
- 3/4 bathrooms: 1
- 1/2 bathrooms: 1
- Main level bathrooms: 1
Bedroom
- Description: En Suite 3/4 Master Bath
- Level: Upper
- Area: 165 Square Feet
- Dimensions: 11 x 15
Bedroom
- Description: Secondary Bedroom
- Level: Upper
- Area: 88 Square Feet
- Dimensions: 8 x 11
Bedroom
- Description: Secondary Bedroom
- Level: Upper
- Area: 100 Square Feet
- Dimensions: 10 x 10
Bathroom
- Description: Hallway Bath
- Level: Upper
Bathroom
- Description: Master Bathroom
- Features: En Suite Bathroom
- Level: Upper
Bathroom
- Description: Guest Bathroom
- Level: Main
Dining room
- Description: Sliding Glass Door To The Patio
- Level: Main
- Area: 108 Square Feet
- Dimensions: 9 x 12
Kitchen
- Description: Eat-In Kitchen
- Level: Main
- Area: 132 Square Feet
- Dimensions: 11 x 12
Living room
- Description: Large Windows For Natural Light
- Level: Main
- Area: 165 Square Feet
- Dimensions: 11 x 15
Heating
- Forced Air
Cooling
- None
Appliances
- Included: Dishwasher, Disposal, Microwave, Oven, Range, Refrigerator
- Laundry: In Unit
Features
- Ceiling Fan(s), Eat-in Kitchen
- Flooring: Carpet, Tile, Vinyl
- Windows: Double Pane Windows, Window Coverings
- Basement: Unfinished
- Common walls with other units/homes: End Unit
Interior area
- Total structure area: 1,801
- Total interior livable area: 1,801 sqft
- Finished area above ground: 1,223
- Finished area below ground: 0
Property
Parking
- Total spaces: 2
- Parking features: Carport
- Carport spaces: 2
Features
- Levels: Two
- Stories: 2
- Patio & porch: Patio
Details
- Parcel number: 100260
- Zoning: P-D
- Special conditions: Standard
Construction
Type & style
- Home type: Townhouse
- Property subtype: Townhouse
- Attached to another structure: Yes
Materials
- Brick, Wood Siding
- Roof: Composition
Condition
- Year built: 1971
Utilities & green energy
- Sewer: Public Sewer
- Utilities for property: Cable Available, Electricity Connected, Natural Gas Connected, Phone Available
Community & HOA
Community
- Security: Carbon Monoxide Detector(s), Smoke Detector(s)
- Subdivision: Columbine Townhouses
HOA
- Has HOA: Yes
- Services included: Insurance, Maintenance Grounds, Maintenance Structure, Recycling, Snow Removal, Trash
- HOA fee: $592 monthly
- HOA name: Keystone
- HOA phone: 720-571-7962
Location
- Region: Littleton
Financial & listing details
- Price per square foot: $210/sqft
- Tax assessed value: $363,262
- Annual tax amount: $1,799
- Date on market: 7/24/2026
- Listing terms: Cash,Conventional,FHA,VA Loan
- Exclusions: Seller's Personal Property. Washer/Dryer Are Negotiable.
- Ownership: Individual
- Electric utility on property: Yes
Estimated market value
Not available
Estimated sales range
Not available
Not available
Price history
| Date | Event | Price |
|---|---|---|
| 8/28/2026 | Price change | $379,000-1.6%$210/sqft |
Source:  REcolorado as distributed by MLS GRID #8173409 Report a problem REcolorado as distributed by MLS GRID #8173409 Report a problem | ||
| 7/24/2026 | Listed for sale | $385,000+180%$214/sqft |
Source: REcolorado as distributed by MLS GRID #8173409 Report a problem | ||
| 3/3/2003 | Sold | $137,500$76/sqft |
Source: Public Record Report a problem | ||
Public tax history
| Year | Property taxes | Tax assessment |
|---|---|---|
| 2025 | $1,273 -0.2% | $22,704 +17.4% |
| 2024 | $1,276 +1% | $19,343 |
| 2023 | $1,263 -37.1% | $19,343 +0.6% |
| 2022 | $2,007 +12.5% | $19,232 -2.8% |
| 2021 | $1,784 | $19,785 +12.1% |
| 2020 | $1,784 +1.2% | $17,648 |
| 2019 | $1,762 +10.4% | $17,648 +13.7% |
| 2018 | $1,596 | $15,518 |
| 2017 | $1,596 +29.3% | $15,518 +22.2% |
| 2016 | $1,235 | $12,696 |
| 2015 | $1,235 +21.4% | $12,696 +27.6% |
| 2014 | $1,017 -4.4% | $9,950 |
| 2013 | $1,064 +2% | $9,950 -5.4% |
| 2012 | $1,043 -2.1% | $10,515 |
| 2011 | $1,066 -0.1% | $10,515 -2.7% |
| 2010 | $1,066 -9.8% | $10,810 |
| 2009 | $1,183 +0.3% | $10,810 -9.6% |
| 2008 | $1,178 -4.7% | $11,960 |
| 2007 | $1,237 +0.1% | $11,960 -3.5% |
| 2006 | $1,236 +4.3% | $12,390 +6.4% |
| 2005 | $1,185 +9.1% | $11,640 |
| 2004 | $1,086 +2.9% | $11,640 |
| 2003 | $1,056 +1.8% | $11,640 +3.7% |
| 2002 | $1,037 +21.2% | $11,230 +32.9% |
| 2001 | $856 +4.4% | $8,450 |
| 2000 | $819 | $8,450 |
Find assessor info on the county website
Monthly payment
Est. payment
Payment breakdown
Explore the cost of this home by adjusting the details. Changes won't be saved.Climate risks
Neighborhood: 80128
Nearby schools
Schools provided by the listing agent
- Elementary: Dutch Creek
- Middle: Ken Caryl
- High: Columbine
- District: Jefferson County R-1
Source: REcolorado as distributed by MLS GRID. This data may not be complete. We recommend contacting the local school district to confirm school assignments for this home.

Similar homes
- $344,9002 bd2 ba900 sqftDakota Station Condos Flg # 3 Ph # 6, Littleton, CO 80128For Sale

 MLS ID #2717816, Lori Anderst, Brokers Guild Real Estate. REcolorado as distributed by MLS GRID
 - $373,0003 bd2 ba1.5k sqft9771 W Cornell Place, Denver, CO 80227For Sale
 MLS ID #8254554, RealPro Team, Realpro Real Estate Professionals. REcolorado as distributed by MLS GRID
 - $363,9003 bd2 ba1.5k sqftPheasant Creek at The Bear, Lakewood, CO 80227For Sale
 MLS ID #4404826, Kelly Molliconi, Sterling Real Estate Group Inc. REcolorado as distributed by MLS GRID
 - $425,0002 bd3 ba1.8k sqft2880 W Long Circle #B, Littleton, CO 80120For Sale
 MLS ID #9961257, Michael Conway, Home Realty LLC. REcolorado as distributed by MLS GRID
 - $544,0004 bd2 ba2k sqft7610 S Garland, Littleton, CO 80128For SaleMLS ID #9778562, Kayla Hooper, HomeSmart Realty. REcolorado as distributed by MLS GRID
- $479,9004 bd4 ba1.9k sqft5966 S Jellison Street #B, Littleton, CO 80123For SaleMLS ID #9670631, Marilyn MacAdam, Marilyn Macadam. REcolorado as distributed by MLS GRID
- $329,0003 bd3 ba2.1k sqft5672 S Lowell Boulevard, Littleton, CO 80123For SaleMLS ID #2346229, Shawn Culton, Remax inMotion. REcolorado as distributed by MLS GRID
- $376,0004 bd4 ba1.9k sqft442 Vance Street #7, Denver, CO 80226For SaleMLS ID #2970254, Melissa Helguero, Cels Homes Real Estate LLC. REcolorado as distributed by MLS GRID
- $439,0004 bd4 ba2.1k sqft3075 E Long Circle, Centennial, CO 80122For SaleMLS ID #3800654, Tara Jones, Opendoor Brokerage LLC. REcolorado as distributed by MLS GRID
- $369,0003 bd2 ba2.5k sqft4127 S Hannibal Street, Aurora, CO 80013For SaleMLS ID #3813772, Lori McCabe, HomeSmart Realty. REcolorado as distributed by MLS GRID
- $563,5003 bd3 ba1.7k sqft8962 W Temple Place, Denver, CO 80123For SaleMLS ID #8500794, Gina Romero, HomeSmart Realty. REcolorado as distributed by MLS GRID
- $359,5002 bd4 ba2.1k sqft7476 E Arkansas Avenue #3-03, Denver, CO 80231For SaleMLS ID #7714766, Levent Ozdemir, Re Professionals Llc. REcolorado as distributed by MLS GRID
- $375,0002 bd2 ba1.3k sqft354 Gladiola Court, Golden, CO 80401For SaleMLS ID #8512663, Dale Hanssen, Mapleton Management inc.. REcolorado as distributed by MLS GRID
- $425,0003 bd3 ba2.1k sqftThe Yacht Club II, Westminster, CO 80030For SaleMLS ID #6524385, Rebecca Garbe, Key Real Estate Group LLC. REcolorado as distributed by MLS GRID
- $389,9003 bd3 ba1.4k sqft7924 S Kalispell Way, Englewood, CO 80112For SaleMLS ID #3081085, Behrooz Far, Kelly Right Real Estate of Colorado. REcolorado as distributed by MLS GRID
- $550,0003 bd2 ba1.8k sqft5556 S Simms Way, Littleton, CO 80127For SaleMLS ID #3410573, Susan Schell, MB Schell Real Estate Group. REcolorado as distributed by MLS GRID
- $550,0003 bd2 ba2.3k sqft190 E Geddes Avenue, Centennial, CO 80122For SaleMLS ID #9440078, Brent Malia, NAV Real Estate. REcolorado as distributed by MLS GRID
- $342,0002 bd2 ba1k sqft8342 Pebble Creek Way #102, Littleton, CO 80126For SaleMLS ID #4615367, Alese Wordley, The Resource Group LLC. REcolorado as distributed by MLS GRID
- $424,4243 bd2 ba1.5k sqft13025 W 63rd Place #D, Arvada, CO 80004For SaleMLS ID #7789266, Greg Whisler, Go Real Estate Company. REcolorado as distributed by MLS GRID
- $320,0002 bd3 ba1.5k sqft3300 W Florida Avenue #104, Denver, CO 80219For SaleMLS ID #4034973, Elaine Thomas, HomeSmart. REcolorado as distributed by MLS GRID
