Well-maintained 4-bedroom, 2-bath townhouse located at 4580 W Alameda Ave in a common-wall development. This property offers flexibility for both investors and potential owner-occupants. A long-term tenant has been in place for over five years, providing immediate rental income; lease expires 05/31/2027, Rental Rate $2700 (Utilities paid by Tenants), 60 day notice to vacate in case of sale. The home features an upper-level living area with vaulted ceilings, one bedroom, and a full bathroom. The lower level includes three additional bedrooms, a second full bathroom, and walkout access to W Alameda Ave from one of the bedrooms.
The property has a private entrance on the south side via W Nevada Pl, with two assigned parking spaces in the community lot. Minor updates could further increase rental value.
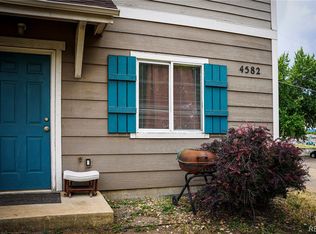
The neighboring unit at 4582 W Alameda Ave is also available for purchase, offering an opportunity to live in one unit while leasing the other (buyer to verify occupancy and zoning requirements). Each property is listed separately but may be purchased together for a potential portfolio investment.
For sale
$390,000
4580 W Alameda Avenue, Denver, CO 80219
4beds
1,480sqft
Townhouse
Built in 2005
-- sqft lot
$387,200 Zestimate®
$264/sqft
$-- HOA
What's special
- 33 days
- 107
- 10
Zillow last checked:
Listing updated:
Listed by:
Nikolina Jugovic 720-496-6821 nikolinaj21@icloud.com,
Real Broker, LLC DBA Real
Source: REcolorado as distributed by MLS GRID,MLS#: 5909304
Facts & features
Interior
Bedrooms & bathrooms
- Bedrooms: 4
- Bathrooms: 2
- Full bathrooms: 2
Bedroom
- Level: Upper
Bedroom
- Level: Lower
Bedroom
- Level: Lower
Bedroom
- Level: Lower
Bathroom
- Level: Upper
Bathroom
- Level: Lower
Kitchen
- Level: Upper
Laundry
- Level: Upper
Heating
- Forced Air
Cooling
- None
Appliances
- Included: Cooktop, Dishwasher, Disposal, Microwave, Refrigerator
Features
- High Ceilings
- Basement: Exterior Entry,Finished,Walk-Out Access
- Common walls with other units/homes: 1 Common Wall
Interior area
- Total structure area: 1,480
- Total interior livable area: 1,480 sqft
- Finished area above ground: 1,480
- Finished area below ground: 0
Property
Parking
- Total spaces: 2
- Parking features: Asphalt
- Details: Off Street Spaces: 2
Features
- Patio & porch: Patio
- Fencing: None
Details
- Parcel number: 518202033
- Special conditions: Standard
Construction
Type & style
- Home type: Townhouse
- Property subtype: Townhouse
- Attached to another structure: Yes
Materials
- Vinyl Siding
- Roof: Slate
Condition
- Year built: 2005
Utilities & green energy
- Sewer: Public Sewer
- Water: Public
Community & HOA
Community
- Security: Carbon Monoxide Detector(s), Smoke Detector(s)
- Subdivision: Irving Park Sub
HOA
- Has HOA: No
Location
- Region: Denver
Financial & listing details
- Price per square foot: $264/sqft
- Tax assessed value: $338,000
- Annual tax amount: $1,557
- Date on market: 9/14/2026
- Listing terms: Cash,Conventional,FHA
- Exclusions: Tenant Personal Property
- Ownership: Individual
Estimated market value
$387,200
$368,000 - $407,000
$2,646/mo
Price history
| Date | Event | Price |
|---|---|---|
| 9/14/2026 | Listed for sale | $390,000$264/sqft |
Source:  REcolorado as distributed by MLS GRID #5909304 Report a problem REcolorado as distributed by MLS GRID #5909304 Report a problem | ||
| 6/2/2026 | Listing removed | $2,700$2/sqft |
Source: Zillow Rentals Report a problem | ||
| 5/4/2026 | Listed for rent | $2,700-6.9%$2/sqft |
Source: Zillow Rentals Report a problem | ||
| 10/3/2025 | Listing removed | $2,900$2/sqft |
Source: Zillow Rentals Report a problem | ||
| 9/11/2025 | Listed for rent | $2,900$2/sqft |
Source: Zillow Rentals Report a problem | ||
Public tax history
| Year | Property taxes | Tax assessment |
|---|---|---|
| 2025 | $1,557 +2.2% | $23,830 +21.2% |
| 2024 | $1,523 +1.4% | $19,660 -12.9% |
| 2023 | $1,503 +3.6% | $22,560 +19.4% |
| 2022 | $1,451 +16% | $18,900 -2.8% |
| 2021 | $1,250 +2.9% | $19,440 +15.4% |
| 2020 | $1,215 +41.6% | $16,845 -0.7% |
| 2019 | $858 | $16,963 +53% |
| 2018 | $858 +0.3% | $11,090 |
| 2017 | $855 +16.2% | $11,090 +17.7% |
| 2016 | $736 +48.2% | $9,420 |
| 2015 | $497 0% | $9,420 +57.5% |
| 2014 | $497 | $5,980 |
Find assessor info on the county website
Monthly payment
Est. payment
Payment breakdown
Explore the cost of this home by adjusting the details. Changes won't be saved.Climate risks
Neighborhood: Westwood
Nearby schools
Schools provided by the listing agent
- Elementary: Knapp
- Middle: Strive Westwood
- High: Southwest Early College
- District: Denver 1
Source: REcolorado as distributed by MLS GRID. This data may not be complete. We recommend contacting the local school district to confirm school assignments for this home.

Similar homes
- $371,0003 bd2 ba918 sqft4466 W Center Avenue, Denver, CO 80219For Sale

 MLS ID #4514556, Tara Jones, Opendoor Brokerage LLC. REcolorado as distributed by MLS GRID
 - $369,0003 bd1 ba1.1k sqft1037 S Perry Street, Denver, CO 80219For Sale
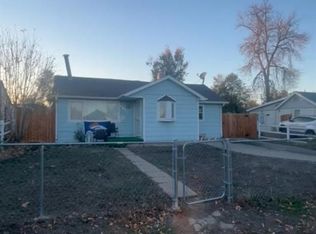 MLS ID #3313059, Nikolina Jugovic, Real Broker, LLC DBA Real. REcolorado as distributed by MLS GRID
 - $449,0004 bd2 ba1.1k sqft3335 W Harvard Avenue, Denver, CO 80219For Sale
 MLS ID #5920660, Donny Mitchell, Brokers Guild Homes. REcolorado as distributed by MLS GRID
 - $319,0003 bd2 ba1.6k sqft162 Hazel Court, Denver, CO 80219For Sale
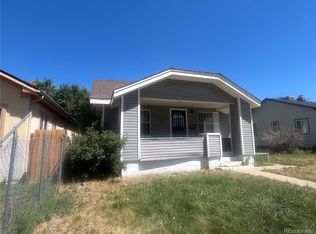 MLS ID #7661101, Cassandra Pelley, Invalesco Real Estate. REcolorado as distributed by MLS GRID
 - $350,0002 bd1 ba1.1k sqft1058 S Raleigh st Street, Denver, CO 80219For SaleMLS ID #3354244, Maria Mercer, LoKation. REcolorado as distributed by MLS GRID
- $376,0004 bd4 ba1.9k sqft442 Vance Street #7, Denver, CO 80226For SaleMLS ID #2970254, Melissa Helguero, Cels Homes Real Estate LLC. REcolorado as distributed by MLS GRID
- $385,0003 bd2 ba1k sqft711 S Lipan Street, Denver, CO 80223For SaleMLS ID #5226187, Nikolina Jugovic, Real Broker, LLC DBA Real. REcolorado as distributed by MLS GRID
- $375,0002 bd1 ba1k sqft1594 W Alameda Avenue, Denver, CO 80223For SaleMLS ID #5269221, Zachary Barbre, Barbre. REcolorado as distributed by MLS GRID
- $380,0002 bd2 ba1.3k sqft15555 E 40th Ave #7, Denver, CO 80239For Sale
 MLS ID #1070183, Dean Semelbauer, LinkPoint Realty. IRES as distributed by MLS GRID
 - $409,6703 bd3 ba2.1k sqftThe Yacht Club II, Westminster, CO 80030For SaleMLS ID #6524385, Rebecca Garbe, Key Real Estate Group LLC. REcolorado as distributed by MLS GRID
- $389,0004 bd4 ba2.2k sqft12553 E Cornell Circle, Aurora, CO 80014For SaleMLS ID #4423874, Hwayong Pak, Covenant Brokers Services. REcolorado as distributed by MLS GRID
- $424,4243 bd2 ba1.5k sqft13025 W 63rd Place #D, Arvada, CO 80004For SaleMLS ID #7789266, Greg Whisler, Go Real Estate Company. REcolorado as distributed by MLS GRID
- $510,0003 bd2 ba2.1k sqft510 Raleigh Street, Denver, CO 80204For SaleMLS ID #4367866, Jaime Madrigal, Gillit Lindel Realty Group Inc.. REcolorado as distributed by MLS GRID
- $259,0002 bd2 ba1.7k sqft4589 S Lowell Boulevard, Denver, CO 80236For SaleMLS ID #7812542, Jerome Wiencek, Investment Management Group Ltd. REcolorado as distributed by MLS GRID
- $549,0004 bd3 ba1.4k sqft521 N Osceola Street, Denver, CO 80204For SaleMLS ID #1871919, Andy Ho, Realty One Group Premier. REcolorado as distributed by MLS GRID
- $535,0003 bd3 ba1.4k sqftHearthstone Cohousing, Denver, CO 80212For SaleMLS ID #2680368, Joshua St. Romain, RE/MAX Leaders. REcolorado as distributed by MLS GRID
- $425,0003 bd3 ba1.6k sqft16019 E Elk Drive, Denver, CO 80239For SaleMLS ID #3260628, Renato Meza, Guide Real Estate. REcolorado as distributed by MLS GRID
- $330,0002 bd1 ba848 sqft4601 W 10th Avenue, Denver, CO 80204For SaleMLS ID #6307233, Nathan Adams, REDT LLC. REcolorado as distributed by MLS GRID
- $359,5002 bd4 ba2.1k sqft7476 E Arkansas Avenue #3-03, Denver, CO 80231For SaleMLS ID #7714766, Levent Ozdemir, Re Professionals Llc. REcolorado as distributed by MLS GRID
- $450,0005 bd2 ba2k sqft2576 S Flower Street, Lakewood, CO 80227AuctionMLS ID #9166638, Lorena Zamora, Keller Williams Realty Urban Elite. REcolorado as distributed by MLS GRID
