Skip main navigation
Off market
  • $321,100

    7966 W Glasgow Pl, Littleton, CO 80128

    2beds
    1,298sqft
    Condo
    Built in 1971
    -- sqft lot
    $321,100 Zestimate®
    $247/sqft
    $2,304 Estimated rent

    Home value

    $321,100

    $305,000 - $337,000

    $2,304/mo

    Zestimate® history
    Loading
    Loading...

    Owner options

    List your home for rent

    $2,304/mo

    Rent Zestimate®

    Find your next renter with Zillow Rental Manager. Plus, with online applications, you can quickly screen prospective tenants – for free.

    Learn more

    $2,304/mo

    Rent Zestimate®

    Refinance and save

    $2,141/mo

    Est. payment

    Refinancing to a lower rate could help reduce your monthly payments and save thousands over the life of the loan.

    See today's rates

    $2,141/mo

    Est. payment

    Explore your selling options

    Work with a Zillow partner agent

    Leverage their expertise and Zillow's premium Showcase listings to get your home seen by more buyers.

    Get started

    List with your own agent

    Get your home in front of millions of buyers by listing it on Zillow.

    Learn how to do it

    Sell it yourself

    Take full control of how buyers see your home on Zillow by listing For Sale by Owner (FSBO).

    List your home

    What's special

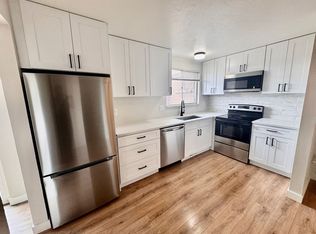
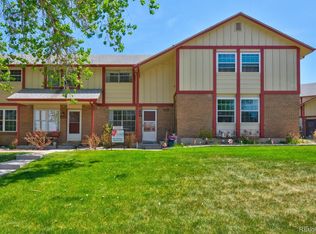
    Welcome Home To This Fabulous Townhome In Littleton. Upon Entering You Will Notice All Of The Natural Light. The Mail Level Features A Large Living Room With Laminate Wood Floors Which Continue Through To The Dining Area And Kitchen. The Kitchen Features Granite Counters, White Cabinets And All Black Appliances Are Included. There Is An Abundance Of Cabinets And Counter Space Which Makes Cooking A Breeze. Dining Room Features A Brick Wall Accent. Sliding Patio Door Gives You Access To Your Own Private Patio Area. Upstairs You Will Find A Large Master Bedroom With Direct Access To Full Bathroom. A Spacious Secondary Bedroom, Linen Closet And Full Bath Complete The Space. Finished Basement Features A Family Room, Laundry Room, Utility Room And Storage. Two Reserved Covered Parking Spaces Are Behind The Home. Great Location With Easy Access To Everything!

    This property is off market, which means it's not currently listed for sale or rent on Zillow. This may be different from what's available on other websites or public sources.

    Facts & features

    Interior

    Bedrooms & bathrooms
    • Bedrooms: 2
    • Bathrooms: 2
    • Full bathrooms: 1
    • 1/2 bathrooms: 1
    Heating
    • Forced air
    Cooling
    • Central
    Appliances
    • Included: Dishwasher, Dryer, Garbage disposal, Microwave, Washer
    • Laundry: In Unit
    Features
    • Ceiling Fan(s), Granite Counters, Breakfast Nook, Smoke Free
    • Flooring: Carpet, Laminate
    • Windows: Double Pane Windows, Window Coverings, Window Treatments
    • Basement: Partially finished
    • Has fireplace: Yes
    • Common walls with other units/homes: No One Below, No One Above
    Interior area
    • Total interior livable area: 1,298 sqft
    • Finished area below ground: 390.00

    Property

    Parking
    • Total spaces: 2
    • Parking features: Carport, Garage
    Features
    • Entry level: 1
    • Entry location: Exterior Access
    • Patio & porch: Patio, Front Porch
    • Fencing: Full
    • Has view: Yes
    • View description: Mountain
    Lot
    • Size: 1,393 Square Feet
    Details
    • Parcel number: 5926312020

    Construction

    Type & style
    • Home type: Condo
    Materials
    • brick
    • Roof: Composition
    Condition
    • Year built: 1971

    Utilities & green energy

    • Sewer: Public Sewer
    • Water: Public

    Community & HOA

    Community
    • Security: Carbon Monoxide Detector(s)
    HOA
    • Has HOA: Yes
    • Services included: Snow Removal, Trash, Maintenance Grounds, Insurance, Water, Sewer, Maintenance Structure
    • HOA fee: $250 monthly
    Location
    • Region: Littleton

    Financial & listing details

    • Price per square foot: $247/sqft
    • Tax assessed value: $356,453
    • Annual tax amount: $1,909

    Price history

    DateEventPrice
    5/29/2020Sold$273,000+1.1%$210/sqft
    Source: Public Record Report a problem
    5/10/2020Pending sale$270,000$208/sqft
    Source: Re/max Northwest Inc #4142451 Report a problem
    5/7/2020Listed for sale$270,000+26.5%$208/sqft
    Source: Re/max Northwest Inc #4142451 Report a problem
    5/2/2016Sold$213,500+163.6%$164/sqft
    Source: Public Record Report a problem
    1/7/2012Sold$81,000+1.3%$62/sqft
    Source: Public Record Report a problem
    7/2/2011Price change$80,000-15.8%$62/sqft
    Source: RE/MAX Professionals #1012968 Report a problem
    4/15/2011Pending sale$95,000$73/sqft
    Source: RE/MAX PROFESSIONALS #973954 Report a problem
    3/29/2011Price change$95,000-5%$73/sqft
    Source: RE/MAX PROFESSIONALS #973954 Report a problem
    3/4/2011Listed for sale$100,000-31%$77/sqft
    Source: RE/MAX Professionals #973954 Report a problem
    3/1/2004Sold$145,000+54.3%$112/sqft
    Source: Public Record Report a problem
    4/27/1998Sold$94,000+5.6%$72/sqft
    Source: Public Record Report a problem
    12/13/1995Sold$89,000$69/sqft
    Source: Public Record Report a problem

    Public tax history

    YearProperty taxesTax assessment
    2025$1,909 -0.2%$22,279 +17.5%
    2024$1,913 -0.2%$18,956
    2023$1,917 -1.5%$18,956 +1.6%
    2022$1,946 +9.2%$18,650 -2.8%
    2021$1,782 $19,187 +8.9%
    2020$1,782 +1.2%$17,624
    2019$1,760 +14.6%$17,624 +18%
    2018$1,536 $14,931
    2017$1,536 +34.1%$14,931 +26.8%
    2016$1,145 $11,773
    2015$1,145 +28.8%$11,773 +35.4%
    2014$889 -3.6%$8,693
    2013$922 +2%$8,693 -4.6%
    2012$904 -5.1%$9,114
    2011$953 -0.1%$9,114 -5.7%
    2010$954 -9.6%$9,670
    2009$1,055 +0.3%$9,670 -9.4%
    2008$1,051 -2.2%$10,670
    2007$1,075 +0.1%$10,670 -0.9%
    2006$1,074 -4.9%$10,770 -3%
    2005$1,130 +9.1%$11,100
    2004$1,035 -3%$11,100
    2003$1,067 +1.8%$11,100 -2.2%
    2002$1,048 +24.7%$11,350 +36.7%
    2001$840 +4.4%$8,300
    2000$805 $8,300
    Find assessor info on the county website

    Neighborhood: 80128

    Nearby schools

    GreatSchools rating
    Schools provided by the listing agent
    • Elementary: Dutch Creek
    • Middle: Ken Caryl
    • High: Columbine
    • District: Jefferson County R-1

    Source: The MLS. This data may not be complete. We recommend contacting the local school district to confirm school assignments for this home.

    Get a cash offer in 3 minutes
    Find out how much your home could sell for in as little as 3 minutes with a no-obligation cash offer.
    Estimated market value
    $321,100
    Get a cash offer in 3 minutes
    Find out how much your home could sell for in as little as 3 minutes with a no-obligation cash offer.
    Estimated market value
    $321,100