This cozy, remodeled townhome fully offers buyers a beautiful Colorado lifestyle with a great deal of privacy and spaces to live in. As you walk in, you are greeted with a warm, but bright space with new LVP flooring and tile through the main floor, a stylish fireplace, and an open feel that leads to an amazing back patio that includes three raised garden beds and a large shed for your extra storage needs...a great space for private entertaining. The main floor includes two spaces for eating areas for added entertaining spaces. The upper level has two bedrooms and an extra landing area that would be a great office space or exercise area. It can also be easily enclosed for an added third bedroom! The upper-level hall bathroom is a full bathroom and has been remodeled. The primary boasts an attached remodeled bathroom for added privacy. Custom shutters throughout. The basement has been fully remodeled and offers so many options for its use. It features a large, built-in storage wall that is a DREAM! And, with another closet, it would make a great bedroom/multi-use area for buyers. Outdoor light filters in and lots of can lighting add to the brightness in the basement. The storage area in the basement is quite large and includes convenient laundry facilities. Considering the clubhouse, pool, lush grounds, and plenty of parking for you or your guests, this townhome provides Colorado living at its best! The property is also minutes away from Chatfield State Park with over 1400 acres of trails, lake activities, and so much more. The proximity to C470, Aspen Grove, and all the stores available on Wadsworth provides amazing conveniences. Another bonus...the building features a BRAND NEW ROOF! This lovely property is listed as a 2/3 but could easily be a 4/3 (one non-conforming) with a few modifications. Don't miss this great opportunity in Marina Pointe!!
Sold for $435,000
$435,000
8318 S Upham Way, Littleton, CO 80128
2beds
1,799sqft
Townhouse
Built in 1984
1,742 Square Feet Lot
$404,600 Zestimate®
$242/sqft
$2,503 Estimated rent
Home value
$404,600
$384,000 - $425,000
$2,503/mo
Zestimate® history
Owner options
List your home for rent
$2,503/mo
Rent Zestimate®
Find your next renter with Zillow Rental Manager. Plus, with online applications, you can quickly screen prospective tenants – for free.
$2,503/mo
Rent Zestimate®
Refinance and save
$3,062/mo
Est. payment
Refinancing to a lower rate could help reduce your monthly payments and save thousands over the life of the loan.
$3,062/mo
Est. payment
Explore your selling options
Work with a Zillow partner agent
Leverage their expertise and Zillow's premium Showcase listings to get your home seen by more buyers.
Get startedList with your own agent
Get your home in front of millions of buyers by listing it on Zillow.
Learn how to do itSell it yourself
Take full control of how buyers see your home on Zillow by listing For Sale by Owner (FSBO).
List your homeWhat's special
Zillow last checked:
Listing updated:
Listed by:
Kerry (Holly) Johnson 303-906-0088 holly@banyanrealestate.com,
Banyan Real Estate LLC
Bought with:
Jackie Yost, 1323229
Your Castle Real Estate Inc
Source: REcolorado as distributed by MLS GRID,MLS#: 7519776
Facts & features
Interior
Bedrooms & bathrooms
- Bedrooms: 2
- Bathrooms: 3
- Full bathrooms: 1
- 3/4 bathrooms: 1
- 1/2 bathrooms: 1
- Main level bathrooms: 1
Bedroom
- Description: Primary With Mirrored Closet And Custom Shutters
- Level: Upper
- Area: 143 Square Feet
- Dimensions: 11 x 13
Bedroom
- Description: Mirrored Closet And Custom Shutters
- Level: Upper
- Area: 120 Square Feet
- Dimensions: 12 x 10
Bathroom
- Description: Remodeled With Granite Counters
- Level: Main
- Area: 25 Square Feet
- Dimensions: 5 x 5
Bathroom
- Description: Hall Bath With Large Tub, Remodeled
- Level: Upper
- Area: 40 Square Feet
- Dimensions: 8 x 5
Bathroom
- Description: Attached To Primary Bedroom, Remodeled
- Level: Upper
- Area: 40 Square Feet
- Dimensions: 8 x 5
Dining room
- Description: Overlooks Back Patio
- Level: Main
- Area: 80 Square Feet
- Dimensions: 8 x 10
Kitchen
- Description: Large, Updated Kitchen With Eat-In Area
- Level: Main
- Area: 132 Square Feet
- Dimensions: 12 x 11
Living room
- Description: Cozy Area With Gas Log Fireplace, Paneled Fireplace, And All New Flooring
- Level: Main
- Area: 128 Square Feet
- Dimensions: 8 x 16
Heating
- Forced Air, Natural Gas
Cooling
- Central Air
Appliances
- Included: Dishwasher, Disposal, Dryer, Gas Water Heater, Microwave, Oven, Range, Refrigerator, Washer
- Laundry: In Unit
Features
- Built-in Features, Ceiling Fan(s), Eat-in Kitchen, Granite Counters, Primary Suite, Radon Mitigation System, Smart Thermostat, Smoke Free, Tile Counters
- Flooring: Carpet, Laminate, Tile
- Windows: Double Pane Windows, Window Coverings, Window Treatments
- Basement: Daylight,Finished,Partial
- Number of fireplaces: 1
- Fireplace features: Family Room, Gas Log
- Common walls with other units/homes: 2+ Common Walls
Interior area
- Total structure area: 1,799
- Total interior livable area: 1,799 sqft
- Finished area above ground: 1,102
- Finished area below ground: 627
Property
Parking
- Total spaces: 1
- Parking features: Concrete, Storage
- Attached garage spaces: 1
Features
- Levels: Two
- Stories: 2
- Entry location: Ground
- Patio & porch: Front Porch, Patio
- Exterior features: Garden
- Pool features: Outdoor Pool
- Fencing: Full
Lot
- Size: 1,742 Square Feet
Details
- Parcel number: 079931
- Zoning: P-D
- Special conditions: Standard
Construction
Type & style
- Home type: Townhouse
- Property subtype: Townhouse
- Attached to another structure: Yes
Materials
- Wood Siding
- Foundation: Slab
- Roof: Composition
Condition
- Updated/Remodeled
- Year built: 1984
Utilities & green energy
- Electric: 110V
- Sewer: Public Sewer
- Water: Public
- Utilities for property: Cable Available, Electricity Connected, Natural Gas Connected
Community & HOA
Community
- Security: Carbon Monoxide Detector(s), Smoke Detector(s)
- Subdivision: Marina Pointe
HOA
- Has HOA: Yes
- Amenities included: Clubhouse, Park, Parking, Playground, Pool, Tennis Court(s)
- Services included: Irrigation, Maintenance Grounds, Maintenance Structure, Road Maintenance, Sewer, Snow Removal, Trash, Water
- HOA fee: $385 monthly
- HOA name: Marina Points Harbour HOA
- HOA phone: 303-482-2213
- Second HOA fee: $20 monthly
- Second HOA name: Marina Pointe Council HOA
- Second HOA phone: 303-482-2213
Location
- Region: Littleton
Financial & listing details
- Price per square foot: $242/sqft
- Tax assessed value: $380,347
- Annual tax amount: $2,034
- Date on market: 9/26/2024
- Listing terms: Cash,Conventional,FHA,VA Loan
- Exclusions: Staging Property Unless Other Wise Negotiated.
- Ownership: Individual
- Electric utility on property: Yes
- Road surface type: Paved
Price history
| Date | Event | Price |
|---|---|---|
| 11/5/2024 | Sold | $435,000$242/sqft |
Source:  REcolorado as distributed by MLS GRID #7519776 Report a problem REcolorado as distributed by MLS GRID #7519776 Report a problem | ||
| 9/29/2024 | Pending sale | $435,000$242/sqft |
Source: REcolorado as distributed by MLS GRID #7519776 Report a problem | ||
| 9/26/2024 | Listed for sale | $435,000+148.6%$242/sqft |
Source: REcolorado as distributed by MLS GRID #7519776 Report a problem | ||
| 6/6/2014 | Sold | $175,000+3.5%$97/sqft |
Source: Public Record Report a problem | ||
| 4/1/2014 | Listed for sale | $169,050$94/sqft |
Source: Queue Real Estate #6921916 Report a problem | ||
Public tax history
| Year | Property taxes | Tax assessment |
|---|---|---|
| 2025 | $2,149 +0.2% | $23,771 +9.6% |
| 2024 | $2,144 +7.3% | $21,686 |
| 2023 | $1,999 -1.4% | $21,686 +9.6% |
| 2022 | $2,027 +7.8% | $19,789 -2.8% |
| 2021 | $1,880 | $20,359 +7.3% |
| 2020 | $1,880 +0.7% | $18,975 |
| 2019 | $1,866 +15.5% | $18,975 +15.2% |
| 2018 | $1,615 | $16,478 |
| 2017 | $1,615 +16.3% | $16,478 +18.4% |
| 2016 | $1,389 | $13,914 |
| 2015 | $1,389 +18.5% | $13,914 +25.4% |
| 2014 | $1,173 -0.9% | $11,096 |
| 2013 | $1,184 +1.9% | $11,096 -2% |
| 2012 | $1,162 -2.9% | $11,319 |
| 2011 | $1,197 -0.1% | $11,319 -3.6% |
| 2010 | $1,198 -12.2% | $11,740 |
| 2009 | $1,366 +0.3% | $11,740 -12.1% |
| 2008 | $1,361 -2.1% | $13,350 |
| 2007 | $1,391 +5.8% | $13,350 -0.4% |
| 2006 | $1,315 +1.2% | $13,400 +3.3% |
| 2005 | $1,299 +8.9% | $12,970 |
| 2004 | $1,194 +6.9% | $12,970 |
| 2003 | $1,116 +2.6% | $12,970 +8.1% |
| 2002 | $1,088 -11.7% | $12,000 -1.6% |
| 2001 | $1,233 +4.6% | $12,190 |
| 2000 | $1,179 | $12,190 |
Find assessor info on the county website
Neighborhood: 80128
Nearby homes
- $383,7002 bd2 ba1.7k sqft8316 S Upham Way, Littleton, CO 80128Off Market
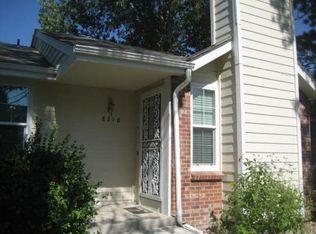
- $421,7002 bd2 ba1.9k sqft8306 S Upham Way, Littleton, CO 80128Off Market
- $445,0003 bd3 ba1.8k sqft8304 S Upham Way, Littleton, CO 80128Sold
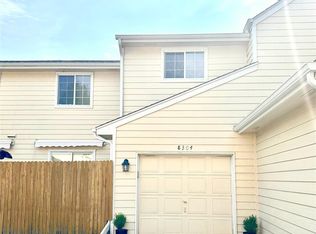
- $440,0002 bd3 ba2k sqft8320 S Upham Way, Littleton, CO 80128Sold
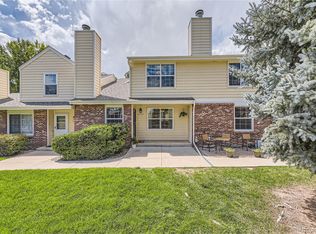
- $352,0002 bd2 ba1.8k sqft8302 S Upham Way, Littleton, CO 80128Off Market
- $430,0002 bd3 ba1.9k sqft8322 S Upham Way, Littleton, CO 80128Sold
- $418,0003 bd2 ba1.7k sqft8300 S Upham Way, Littleton, CO 80128Sold
- $317,3002 bd2 ba850 sqft8314 S Upham Way, Littleton, CO 80128Off Market
Nearby schools
GreatSchools rating
- 6/10Columbine Hills Elementary SchoolGrades: PK-5Distance: 1.1 mi
- 4/10Ken Caryl Middle SchoolGrades: 6-8Distance: 1.2 mi
- 8/10Columbine High SchoolGrades: 9-12Distance: 2.6 mi
Schools provided by the listing agent
- Elementary: Columbine Hills
- Middle: Ken Caryl
- High: Columbine
- District: Jefferson County R-1
Source: REcolorado as distributed by MLS GRID. This data may not be complete. We recommend contacting the local school district to confirm school assignments for this home.
Get a cash offer in 3 minutes
Find out how much your home could sell for in as little as 3 minutes with a no-obligation cash offer.
Estimated market value
$404,600
Get a cash offer in 3 minutes
Find out how much your home could sell for in as little as 3 minutes with a no-obligation cash offer.
Estimated market value
$404,600
- Colorado
- Jefferson County
- Littleton
- 80128
- 8318 S Upham Way
