Skip main navigation
Sold for $440,000
  • $440,000

    8320 S Upham Way S, Littleton, CO 80128

    2beds
    2,090sqft
    Townhouse
    Built in 1984
    1,715 Square Feet Lot
    $424,100 Zestimate®
    $211/sqft
    $3,044 Estimated rent

    Home value

    $424,100

    $403,000 - $445,000

    $3,044/mo

    Zestimate® history
    Loading
    Loading...

    Owner options

    List your home for rent

    $3,044/mo

    Rent Zestimate®

    Find your next renter with Zillow Rental Manager. Plus, with online applications, you can quickly screen prospective tenants – for free.

    Learn more

    $3,044/mo

    Rent Zestimate®

    Refinance and save

    $2,944/mo

    Est. payment

    Refinancing to a lower rate could help reduce your monthly payments and save thousands over the life of the loan.

    See today's rates

    $2,944/mo

    Est. payment

    Explore your selling options

    Work with a Zillow partner agent

    Leverage their expertise and Zillow's premium Showcase listings to get your home seen by more buyers.

    Get started

    List with your own agent

    Get your home in front of millions of buyers by listing it on Zillow.

    Learn how to do it

    Sell it yourself

    Take full control of how buyers see your home on Zillow by listing For Sale by Owner (FSBO).

    List your home

    What's special

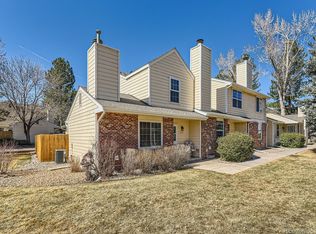
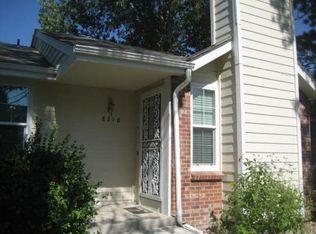
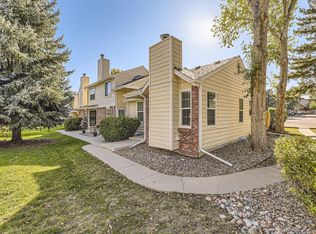
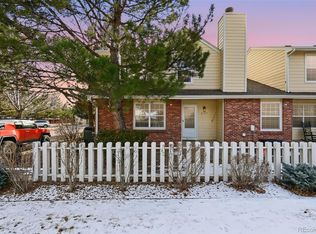
    Three things the homeowner LOVES about this property: 1) An impressive two full & on-suite baths 2) East and West facing windows on the main floor, plus a skylight, keeps this house bursting with natural light year round 3) A private patio just off the kitchen makes hosting and enjoying the outdoor Colorado sunshine a breeze! This spacious townhome is jam-packed with features that make day to day life just so enjoyable with high ceilings, a rain-fall shower head, a main-floor bathroom as well as an attached 2 car garage with tons (and we mean TONS) of overhead storage! Not to mention your guests will LOVE the plethora of complimentary guest parking available. The living room boasts a beautifully impressive large stone fireplace that is wood-burning and you get to enjoy the artisan feel of REAL hardwood floors that were installed in 2022. As you go into your finished basement with LVP floors its an exciting blank-canvas awaiting your creative design: A home gym, home office, the options are endless. This is one of those homes that you will just never want to leave, but on the days you do, the beauty of Colorado is just steps outside your door as the HOA gives you access to the clubhouse, outdoor tennis courts, roller hockey, basketball court, a dog park with plenty of trees for shade and benches. The crown-jewel of the community is the beautiful swimming pool - you HAVE to see the pool to believe it! The mountain views are absolutely incredible. There's a photo for you to get a glimpse but its a view you need to see in person to truly appreciate. Not to mention Chatfield Park is just a short 15 minute drive away and it boasts 1400+ acres of surface area to enjoy. Chatfield Park offers boating, a dog park, biking trails, kayaking, paddle board rentals, jet skiing, and more! Just imagine the lifestyle this type of home and location offers. Come see it today!

    Zillow last checked:

    Listing updated:

    Listed by:

    Torrey Drake 720-724-3434 Torrey@TorreyDrake.com,

    Guide Real Estate,

    Russell Gellman 469-471-3589,

    Guide Real Estate

    Bought with:

    Amy Martin, 100106235

    Porchlight Real Estate Group

    Source: REcolorado as distributed by MLS GRID,MLS#: 8067518MLS Logo

    Facts & features

    Interior

    Bedrooms & bathrooms
    • Bedrooms: 2
    • Bathrooms: 3
    • Full bathrooms: 2
    • 1/2 bathrooms: 1
    • Main level bathrooms: 1
    Primary bedroom
    • Description: Two Primary Bedrooms With On Suites!
    • Level: Upper
    Primary bedroom
    • Description: Two Primary Bedrooms With On Suites!
    • Level: Upper
    Primary bathroom
    • Description: Two Primary Bedrooms With On Suites!
    • Level: Upper
    Bathroom
    • Description: Convenient Main Level Bathroom
    • Level: Main
    Bathroom
    • Description: Two Primary Bedrooms With On Suites!
    • Level: Upper
    Bonus room
    • Description: Spacious Bonus Room In The Basement!
    • Level: Basement
    Kitchen
    • Description: Spacious Kitchen With Appliances Included
    • Level: Main
    Laundry
    • Description: Washer/Dryer Included!
    • Level: Basement
    Living room
    • Description: East & West Facing Windows Bring In Lots Of Natural Light
    • Level: Main
    Heating
    • Forced Air
    Cooling
    • Central Air
    Appliances
    • Included: Dishwasher, Disposal, Dryer, Microwave, Oven, Range, Refrigerator, Washer
    • Laundry: In Unit
    Features
    • Flooring: Wood
    • Windows: Double Pane Windows, Skylight(s)
    • Basement: Finished
    • Number of fireplaces: 1
    • Fireplace features: Family Room
    • Common walls with other units/homes: 2+ Common Walls
    Interior area
    • Total structure area: 2,090
    • Total interior livable area: 2,090 sqft
    • Finished area above ground: 1,245
    • Finished area below ground: 633

    Property

    Parking
    • Total spaces: 2
    • Parking features: Garage - Attached
    • Attached garage spaces: 2
    Features
    • Levels: Two
    • Stories: 2
    • Patio & porch: Patio
    Lot
    • Size: 1,715 Square Feet
    Details
    • Parcel number: 079932
    • Zoning: P-D
    • Special conditions: Standard

    Construction

    Type & style
    • Home type: Townhouse
    • Property subtype: Townhouse
    • Attached to another structure: Yes
    Materials
    • Frame
    • Roof: Composition
    Condition
    • Year built: 1984

    Utilities & green energy

    • Sewer: Public Sewer
    • Utilities for property: Cable Available, Electricity Connected

    Community & HOA

    Community
    • Subdivision: Marina Pointe
    HOA
    • Has HOA: Yes
    • Amenities included: Clubhouse, Park, Parking, Playground, Pool
    • Services included: Irrigation, Maintenance Grounds, Maintenance Structure, Road Maintenance, Sewer, Snow Removal, Trash, Water
    • HOA fee: $385 monthly
    • HOA name: Marina Pointe Harbour Homeowner's Association
    • HOA phone: 303-482-2213
    • Second HOA fee: $20 monthly
    • Second HOA name: Marina Pointe Council, Inc.
    • Second HOA phone: 303-482-2213
    Location
    • Region: Littleton

    Financial & listing details

    • Price per square foot: $211/sqft
    • Tax assessed value: $441,703
    • Annual tax amount: $2,398
    • Date on market: 8/22/2024
    • Listing terms: 1031 Exchange,Cash,Conventional,FHA,USDA Loan,VA Loan
    • Exclusions: Sellers Personal Property
    • Ownership: Individual
    • Electric utility on property: Yes

    Price history

    DateEventPrice
    9/20/2024Sold$440,000-2.2%$211/sqft
    Source: REcolorado as distributed by MLS GRID #8067518 Report a problem
    9/4/2024Pending sale$450,000$215/sqft
    Source: REcolorado as distributed by MLS GRID #8067518 Report a problem
    8/22/2024Listed for sale$450,000$215/sqft
    Source: REcolorado as distributed by MLS GRID #8067518 Report a problem
    7/17/2024Listing removed$450,000$215/sqft
    Source: HomeSmart #3866780 Report a problem
    6/4/2024Price change$450,000-3.2%$215/sqft
    Source: HomeSmart #3866780 Report a problem
    4/25/2024Listed for sale$465,000+12%$222/sqft
    Source: HomeSmart #3866780 Report a problem
    12/14/2021Sold$415,000$199/sqft
    Source: Public Record Report a problem
    10/25/2021Pending sale$415,000$199/sqft
    Source: RE/MAX International #6954327 Report a problem
    10/19/2021Price change$415,000-2.4%$199/sqft
    Source: RE/MAX International #6954327 Report a problem
    10/1/2021Price change$425,000-5.6%$203/sqft
    Source: RE/MAX International #6954327 Report a problem
    9/23/2021Listed for sale$450,000+55.7%$215/sqft
    Source: RE/MAX International #6954327 Report a problem
    1/15/2019Sold$289,000+81.2%$138/sqft
    Source: Public Record Report a problem
    2/9/2001Sold$159,500+61.9%$76/sqft
    Source: Public Record Report a problem
    11/30/1993Sold$98,500$47/sqft
    Source: Public Record Report a problem

    Public tax history

    YearProperty taxesTax assessment
    2025$2,533 +0.2%$27,606 +8%
    2024$2,527 +18.7%$25,565
    2023$2,128 -1.4%$25,565 +21.3%
    2022$2,158 +5.6%$21,071 -2.8%
    2021$2,044 $21,677 +5.1%
    2020$2,044 +54.2%$20,633
    2019$1,326 +22.2%$20,633 +12.9%
    2018$1,085 $18,273
    2017$1,085 -27.2%$18,273 +22.3%
    2016$1,492 $14,941
    2015$1,492 +12.1%$14,941 +18.6%
    2014$1,331 +0.4%$12,593
    2013$1,325 +1.9%$12,593 -0.6%
    2012$1,301 -2.4%$12,673
    2011$1,333 0%$12,673 -3%
    2010$1,334 -11.7%$13,070
    2009$1,511 +0.3%$13,070 -11.5%
    2008$1,506 +0.9%$14,770
    2007$1,493 +5.8%$14,770 +2.6%
    2006$1,412 -0.6%$14,390 +1.5%
    2005$1,421 +8.9%$14,180
    2004$1,305 -3.2%$14,180
    2003$1,348 +2.6%$14,180 -2.1%
    2002$1,314 +0.8%$14,490 +12.4%
    2001$1,304 +4.6%$12,890
    2000$1,247 $12,890
    Find assessor info on the county website

    Neighborhood: 80128

    Nearby schools

    GreatSchools rating
    Schools provided by the listing agent
    • Elementary: Columbine Hills
    • Middle: Ken Caryl
    • High: Columbine
    • District: Jefferson County R-1

    Source: REcolorado as distributed by MLS GRID. This data may not be complete. We recommend contacting the local school district to confirm school assignments for this home.

    Get a cash offer in 3 minutes
    Find out how much your home could sell for in as little as 3 minutes with a no-obligation cash offer.
    Estimated market value
    $424,100
    Get a cash offer in 3 minutes
    Find out how much your home could sell for in as little as 3 minutes with a no-obligation cash offer.
    Estimated market value
    $424,100