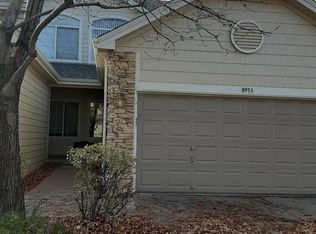
Welcome home to this stunning end-unit townhome, the largest floor plan available in the sought-after Village at Dakota community. Tucked away on a quiet cul-de-sac, this home backs to a small greenbelt with mature trees and sits just steps from the neighborhood pool and clubhouse. Step outside to your own private oasis — a large fenced patio (brand-new fence) bursting with glorious flowers, and an attached pergola featuring remote-controlled lighting, perfect for lovely evenings of outdoor dining surrounded by greenery. Inside, soaring ceilings and oversized picture windows fill the great room with natural light, anchored by a striking dual-sided glass fireplace shared between the living room and diring room. Rich bamboo flooring flows throughout the main level, complemented by stainless steel appliances in the kitchen. The main-level dining room offers flexible living space, currently styled as a cozy seating area. Upstairs, there are 3 bedrooms, one of which is a spacious primary suite with a large ensuite bath and an expansive walk-in closet. Recent updates provide peace of mind, including a newer HVAC system and a roof and gutters that are just two years old.
Don't miss this rare opportunity to own the best of Village at Dakota living!
For sale
$525,000
8951 W Phillips Drive, Littleton, CO 80128
3beds
1,987sqft
Townhouse
Built in 1999
2,439 Square Feet Lot
$-- Zestimate®
$264/sqft
$282/mo HOA
What's special
- 5 hours
- 73
- 6
Zillow last checked:
Listing updated:
Listed by:
Eileen Kitko 303-961-7517,
Equity Colorado Real Estate
Source: REcolorado as distributed by MLS GRID,MLS#: 9748384
Facts & features
Interior
Bedrooms & bathrooms
- Bedrooms: 3
- Bathrooms: 3
- Full bathrooms: 2
- 1/2 bathrooms: 1
- Main level bathrooms: 1
Bedroom
- Features: Primary Suite
- Level: Upper
Bedroom
- Level: Upper
Bedroom
- Level: Upper
Bathroom
- Description: Large 4-Piece Bath With Water Closet And Large Walk-In Closet
- Features: En Suite Bathroom
- Level: Upper
Bathroom
- Level: Upper
Bathroom
- Description: Powder Room Servicing The Main Level
- Level: Main
Dining room
- Description: Currently Used As A Seating Area - Dual Sided Glass Fireplace
- Level: Main
Dining room
- Description: Breakfast Nook In Kitchen With Large Sunlit Windows
- Level: Main
Great room
- Description: Huge Picture Windows, Extra High Ceilings, Dual Sided Gas Fireplace
- Level: Main
Kitchen
- Description: Lovely, Open Kitchen
- Level: Main
Laundry
- Description: Located Just Inside The Garage Entry
- Level: Main
Heating
- Forced Air
Cooling
- Central Air
Appliances
- Included: Dishwasher, Disposal, Dryer, Gas Water Heater, Microwave, Range, Refrigerator, Washer
Features
- Eat-in Kitchen, Entrance Foyer, High Ceilings, Kitchen Island, Laminate Counters, Open Floorplan, Primary Suite, Smoke Free, Walk-In Closet(s)
- Flooring: Bamboo, Laminate
- Windows: Double Pane Windows, Window Coverings
- Basement: Crawl Space
- Number of fireplaces: 1
- Fireplace features: Dining Room, Great Room
- Common walls with other units/homes: End Unit,1 Common Wall
Interior area
- Total structure area: 1,987
- Total interior livable area: 1,987 sqft
- Finished area above ground: 1,987
Property
Parking
- Total spaces: 2
- Parking features: Concrete
- Attached garage spaces: 2
Features
- Levels: Two
- Stories: 2
- Entry location: Ground
- Patio & porch: Covered, Front Porch, Patio
- Exterior features: Lighting, Private Yard
- Pool features: Outdoor Pool
- Fencing: Full
Lot
- Size: 2,439 Square Feet
- Features: Cul-De-Sac, Greenbelt, Landscaped
Details
- Parcel number: 426372
- Zoning: P-D
- Special conditions: Standard
Construction
Type & style
- Home type: Townhouse
- Property subtype: Townhouse
- Attached to another structure: Yes
Materials
- Frame, Wood Siding
- Foundation: Structural
- Roof: Composition
Condition
- Year built: 1999
Utilities & green energy
- Sewer: Public Sewer
- Water: Public
- Utilities for property: Electricity Connected, Natural Gas Connected, Phone Available
Community & HOA
Community
- Security: Carbon Monoxide Detector(s), Smoke Detector(s)
- Subdivision: Chatfield Commons
HOA
- Has HOA: Yes
- Amenities included: Clubhouse, Parking, Pool, Spa/Hot Tub
- Services included: Reserve Fund, Maintenance Grounds, Maintenance Structure, Recycling, Road Maintenance, Sewer, Snow Removal, Trash, Water
- HOA fee: $282 monthly
- HOA name: Village at Dakota
- HOA phone: 303-933-6279
Location
- Region: Littleton
Financial & listing details
- Price per square foot: $264/sqft
- Tax assessed value: $523,387
- Annual tax amount: $2,761
- Date on market: 9/11/2026
- Listing terms: Cash,Conventional,FHA,VA Loan
- Exclusions: Sellers Personal Property, Furniture And Decor
- Ownership: Individual
- Electric utility on property: Yes
- Road surface type: Paved
Estimated market value
Not available
Estimated sales range
Not available
Not available
Price history
| Date | Event | Price |
|---|---|---|
| 9/11/2026 | Listed for sale | $525,000+98.1%$264/sqft |
Source: | ||
| 8/11/2014 | Sold | $265,000+6%$133/sqft |
Source: Public Record Report a problem | ||
| 3/26/2007 | Sold | $250,000+48.8%$126/sqft |
Source: Public Record Report a problem | ||
| 4/7/1999 | Sold | $168,055$85/sqft |
Source: Public Record Report a problem | ||
Public tax history
| Year | Property taxes | Tax assessment |
|---|---|---|
| 2025 | $2,893 +0% | $32,712 +10.8% |
| 2024 | $2,892 +29.5% | $29,528 |
| 2023 | $2,233 -1.3% | $29,528 +31.9% |
| 2022 | $2,261 -4.9% | $22,381 -2.8% |
| 2021 | $2,377 | $23,025 -5.1% |
| 2020 | $2,377 +1.3% | $24,263 |
| 2019 | $2,348 +6% | $24,263 +9.7% |
| 2018 | $2,215 | $22,110 |
| 2017 | $2,215 +12.3% | $22,110 +7.7% |
| 2016 | $1,972 | $20,537 |
| 2015 | $1,972 +20.8% | $20,537 +27.2% |
| 2014 | $1,632 -6.3% | $16,151 |
| 2013 | $1,742 +1.9% | $16,151 -7.2% |
| 2012 | $1,709 -5.1% | $17,401 |
| 2011 | $1,801 +0.1% | $17,401 -5.7% |
| 2010 | $1,800 -2.7% | $18,460 |
| 2009 | $1,850 +0.4% | $18,460 -2.4% |
| 2008 | $1,843 +3.1% | $18,920 |
| 2007 | $1,788 +2.4% | $18,920 +4.4% |
| 2006 | $1,746 -2.3% | $18,120 -0.2% |
| 2005 | $1,788 +8.3% | $18,150 |
| 2004 | $1,651 -5% | $18,150 |
| 2003 | $1,737 +1.7% | $18,150 -3.6% |
| 2002 | $1,708 +8.7% | $18,820 +19.1% |
| 2001 | $1,572 +89.1% | $15,800 |
| 2000 | $831 | $15,800 |
Find assessor info on the county website
Monthly payment
Est. payment
Payment breakdown
Explore the cost of this home by adjusting the details. Changes won't be saved.Climate risks
Neighborhood: 80128
Nearby schools
Schools provided by the listing agent
- Elementary: Coronado
- Middle: Falcon Bluffs
- High: Chatfield
- District: Jefferson County R-1
Source: REcolorado as distributed by MLS GRID. This data may not be complete. We recommend contacting the local school district to confirm school assignments for this home.