Numerous updates and new price on this beautiful townhome with 2 bedrooms and 3 bathrooms and attached, finished 2 car garage * Newer furnace - 2023 * The open kitchen has stainless appliances, double oven, newer refrigerator and microwave, breakfast bar & nook * Spacious living room with cozy gas log fireplace * Newer LPV flooring on main level * Newer light fixtures * Dining room with slider to fenced patio space * Large primary suite with ceiling fan, walk-in closet, and 5 piece bath with new faucets * Vaulted 2nd bedroom has a ceiling fan and en suite full bathroom * Custom desk space behind closet doors * HOA includes maintenance, pool, fitness center, snow and trash removal * Pickleball courts down the street from the neighborhood * Easy access to C-470, Deer Creek Canyon, Botanic Gardens Chatfield Farm, and Chatfield State Park * Shopping and restaurants close by including Texas Roadhouse, Virgillios, Los Dos Potrillos, fast food, Kohl's, and Safeway * 14 month Blue Ribbon Home Warranty included *
For sale
Price cut: $5K (10/1)
$450,000
9213 W Coco Place, Littleton, CO 80128
2beds
1,516sqft
Townhouse
Built in 2001
1,830 Square Feet Lot
$-- Zestimate®
$297/sqft
$315/mo HOA
What's special
- 86 days
- 452
- 26
Zillow last checked:
Listing updated:
Listed by:
Becky Berzins 303-979-8888 bberzins@rozeteam.com,
The Denver 100 LLC,
Rachel Schroeder 303-979-8888,
The Denver 100 LLC
Source: REcolorado as distributed by MLS GRID,MLS#: 5962892
Facts & features
Interior
Bedrooms & bathrooms
- Bedrooms: 2
- Bathrooms: 3
- Full bathrooms: 2
- 1/2 bathrooms: 1
- Main level bathrooms: 1
Bedroom
- Description: Large Primary Bedroom With Walk-In Closet
- Features: Primary Suite
- Level: Upper
Bedroom
- Description: Window Seat
- Level: Upper
Bathroom
- Level: Main
Bathroom
- Description: 5 Private Piece Bath
- Features: Primary Suite
- Level: Upper
Bathroom
- Description: En Suite Bath
- Features: En Suite Bathroom
- Level: Upper
Dining room
- Description: Slider To Private Patio
- Level: Main
Kitchen
- Description: Open Kitchen With Double Oven And Stainless Appliances
- Level: Main
Laundry
- Description: Washer And Dryer Included
- Level: Main
Living room
- Description: Spacious Room With Gas Fireplace
- Level: Main
Heating
- Forced Air
Cooling
- Central Air
Appliances
- Included: Dishwasher, Disposal, Double Oven, Dryer, Gas Water Heater, Microwave, Refrigerator, Washer
- Laundry: Laundry Closet
Features
- Ceiling Fan(s), Five Piece Bath, Primary Suite, Vaulted Ceiling(s), Walk-In Closet(s)
- Flooring: Carpet, Laminate, Linoleum
- Windows: Double Pane Windows, Window Coverings
- Has basement: No
- Number of fireplaces: 1
- Fireplace features: Family Room, Gas Log
- Common walls with other units/homes: 2+ Common Walls
Interior area
- Total structure area: 1,516
- Total interior livable area: 1,516 sqft
- Finished area above ground: 1,516
Video & virtual tour
Property
Parking
- Total spaces: 2
- Parking features: Garage - Attached
- Attached garage spaces: 2
Features
- Levels: Two
- Stories: 2
- Entry location: Exterior Access
- Patio & porch: Front Porch, Patio
- Fencing: Partial
Lot
- Size: 1,830 Square Feet
Details
- Parcel number: 432001
- Zoning: P-D
- Special conditions: Standard
Construction
Type & style
- Home type: Townhouse
- Property subtype: Townhouse
- Attached to another structure: Yes
Materials
- Frame
- Roof: Composition
Condition
- Year built: 2001
Details
- Warranty included: Yes
Utilities & green energy
- Sewer: Public Sewer
- Water: Public
Community & HOA
Community
- Security: Carbon Monoxide Detector(s)
- Subdivision: Deer Creek
HOA
- Has HOA: Yes
- Amenities included: Clubhouse, Fitness Center, Pool
- Services included: Insurance, Maintenance Grounds, Maintenance Structure, Sewer, Snow Removal, Trash, Water
- HOA fee: $315 monthly
- HOA name: KC & Associates
- HOA phone: 303-933-6279
Location
- Region: Littleton
Financial & listing details
- Price per square foot: $297/sqft
- Tax assessed value: $510,438
- Annual tax amount: $3,669
- Date on market: 7/17/2026
- Listing terms: Cash,Conventional,FHA,VA Loan
- Exclusions: None
- Ownership: Individual
Estimated market value
Not available
Estimated sales range
Not available
Not available
Price history
| Date | Event | Price |
|---|---|---|
| 10/1/2026 | Price change | $450,000-1.1%$297/sqft |
Source:  REcolorado as distributed by MLS GRID #5962892 Report a problem REcolorado as distributed by MLS GRID #5962892 Report a problem | ||
| 9/10/2026 | Price change | $455,000-2.2%$300/sqft |
Source: REcolorado as distributed by MLS GRID #5962892 Report a problem | ||
| 8/13/2026 | Price change | $465,000-2.1%$307/sqft |
Source: REcolorado as distributed by MLS GRID #5962892 Report a problem | ||
| 7/17/2026 | Listed for sale | $475,000+35.7%$313/sqft |
Source: REcolorado as distributed by MLS GRID #5962892 Report a problem | ||
| 4/2/2019 | Sold | $350,000-2.5%$231/sqft |
Source: Public Record Report a problem | ||
| 4/2/2019 | Listed for sale | $359,000$237/sqft |
Source: HomeSmart Cherry Creek #9756325 Report a problem | ||
| 3/29/2019 | Pending sale | $359,000$237/sqft |
Source: HomeSmart Cherry Creek #9756325 Report a problem | ||
| 2/27/2019 | Listed for sale | $359,000$237/sqft |
Source: HomeSmart Cherry Creek #9756325 Report a problem | ||
| 2/27/2019 | Pending sale | $359,000$237/sqft |
Source: HomeSmart Cherry Creek #9756325 Report a problem | ||
| 1/31/2019 | Listed for sale | $359,000+21.7%$237/sqft |
Source: HomeSmart Cherry Creek #9756325 Report a problem | ||
| 12/14/2016 | Sold | $295,000$195/sqft |
Source: Public Record Report a problem | ||
| 12/14/2016 | Listed for sale | $295,000$195/sqft |
Source: RE/MAX ALLIANCE #2985900 Report a problem | ||
| 11/9/2016 | Pending sale | $295,000$195/sqft |
Source: RE/MAX ALLIANCE #2985900 Report a problem | ||
| 11/3/2016 | Listed for sale | $295,000+43.9%$195/sqft |
Source: RE/MAX ALLIANCE #2985900 Report a problem | ||
| 12/9/2015 | Listing removed | $1,800$1/sqft |
Source: Hufford & Co., Inc. Report a problem | ||
| 11/19/2015 | Listed for rent | $1,800$1/sqft |
Source: Hufford & Co., Inc. Report a problem | ||
| 12/9/2003 | Sold | $205,000-2.4%$135/sqft |
Source: Public Record Report a problem | ||
| 8/9/2002 | Sold | $210,000+6.6%$139/sqft |
Source: Public Record Report a problem | ||
| 11/30/2000 | Sold | $197,000+11.3%$130/sqft |
Source: Public Record Report a problem | ||
| 9/1/2000 | Sold | $176,920$117/sqft |
Source: Public Record Report a problem | ||
Public tax history
| Year | Property taxes | Tax assessment |
|---|---|---|
| 2025 | $3,157 +0.1% | $31,902 +9.2% |
| 2024 | $3,153 +20.3% | $29,213 |
| 2023 | $2,621 -1.4% | $29,213 +23.6% |
| 2022 | $2,659 -17.7% | $23,626 -2.8% |
| 2021 | $3,232 | $24,306 -4.4% |
| 2020 | $3,232 +1% | $25,414 |
| 2019 | $3,201 +6.7% | $25,414 +9.6% |
| 2018 | $3,001 | $23,192 |
| 2017 | $3,001 +24.2% | $23,192 +20.2% |
| 2016 | $2,416 | $19,295 |
| 2015 | $2,416 +24.9% | $19,295 +30% |
| 2014 | $1,934 -4.7% | $14,846 |
| 2013 | $2,028 +1.5% | $14,846 -5.4% |
| 2012 | $1,999 -3.5% | $15,689 |
| 2011 | $2,072 +0% | $15,689 -4% |
| 2010 | $2,072 -4.4% | $16,350 |
| 2009 | $2,167 +0.3% | $16,350 -4.2% |
| 2008 | $2,160 +0.7% | $17,060 |
| 2007 | $2,146 +1.7% | $17,060 +5.6% |
| 2006 | $2,109 -0.8% | $16,150 +0.8% |
| 2005 | $2,126 +5.9% | $16,020 |
| 2004 | $2,007 -5.9% | $16,020 |
| 2003 | $2,132 +5% | $16,020 -4.8% |
| 2002 | $2,031 +440.9% | $16,820 +480% |
| 2001 | $376 +269.3% | $2,900 |
| 2000 | $102 | $2,900 |
Find assessor info on the county website
Monthly payment
Est. payment
Payment breakdown
Explore the cost of this home by adjusting the details. Changes won't be saved.Climate risks
Neighborhood: 80128
Nearby schools
Schools provided by the listing agent
- Elementary: Mortensen
- Middle: Falcon Bluffs
- High: Chatfield
- District: Jefferson County R-1
Source: REcolorado as distributed by MLS GRID. This data may not be complete. We recommend contacting the local school district to confirm school assignments for this home.


Similar homes
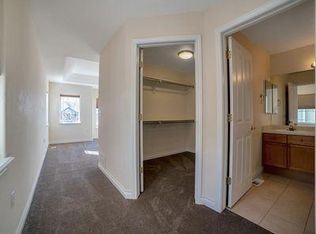
- $435,0002 bd3 ba1.5k sqft8315 S Garland Circle, Littleton, CO 80128For Sale
 MLS ID #2015052, Angela Chavez, RE/MAX Professionals. REcolorado as distributed by MLS GRID
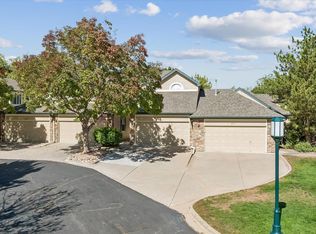
 - $459,0002 bd3 ba1.6k sqftDeer Creek Townhomes, Littleton, CO 80128For Sale
 MLS ID #5447292, Amber Brown, HomeSmart. REcolorado as distributed by MLS GRID
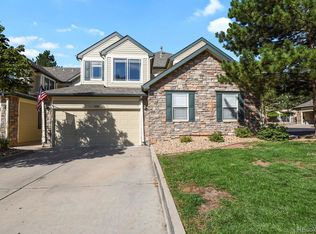
 - $470,0002 bd3 ba1.5k sqft8386 S Garland Way, Littleton, CO 80128For Sale
 MLS ID #6061916, Thao Nguyen, HomeSmart Realty. REcolorado as distributed by MLS GRID
 - $--2 bd2 ba1.3k sqft8364 S Quay Ct, Littleton, CO 80128AuctionServiceLink Auction
- $389,9004 bd2 ba1.1k sqft9614 W Chatfield Avenue #A, Littleton, CO 80128For SaleMLS ID #4455680, Zach Otten, Real Broker, LLC DBA Real. REcolorado as distributed by MLS GRID
- $480,0002 bd3 ba2k sqft8370 S Upham Way, Littleton, CO 80128For SaleMLS ID #8468485, Julie Kirby, RE/MAX Professionals. REcolorado as distributed by MLS GRID
- $350,0002 bd3 ba1.2k sqft9609 W Chatfield Avenue #B, Littleton, CO 80128For SaleMLS ID #3156596, Lisa Litterio, RE/MAX Synergy. REcolorado as distributed by MLS GRID
- $470,0003 bd4 ba1.9k sqft8350 S Upham Way, Littleton, CO 80128For SaleMLS ID #9401626, Arnold Tedjokusumo, Usaj Realty. REcolorado as distributed by MLS GRID
- $369,9002 bd3 ba1.6k sqft6765 S Independence Street, Littleton, CO 80128For SaleMLS ID #1780032, Michelle Barber - Saxton, Madison & Company Properties. REcolorado as distributed by MLS GRID
- $399,9004 bd2 ba1.1k sqft9662 W Chatfield Avenue #A, Littleton, CO 80128For SaleMLS ID #4706420, Dominique Williams, Brokers Guild Homes. REcolorado as distributed by MLS GRID
- $430,0003 bd2 ba1.4k sqft9568 W San Juan Circle #201, Littleton, CO 80128For SaleMLS ID #3769461, Todd Rice, Compass - Denver. REcolorado as distributed by MLS GRID
- $349,9002 bd2 ba1k sqft9611 W Chatfield Avenue #A, Littleton, CO 80128For SaleMLS ID #4658665, Brent Rothwell, RE/MAX Professionals. REcolorado as distributed by MLS GRID
- $420,0003 bd2 ba1.3k sqft8371 S Upham Way #208, Littleton, CO 80128For SaleMLS ID #4741909, Alicia Lucero, Box State Properties. REcolorado as distributed by MLS GRID
- $449,5003 bd3 ba1.9k sqft10568 E Park Mountain, Littleton, CO 80127For SaleMLS ID #8042404, Paola Martin Del Campo, Megastar Realty. REcolorado as distributed by MLS GRID
- $369,0003 bd2 ba1.1k sqft9615 W Chatfield Avenue #A, Littleton, CO 80128For SaleMLS ID #9644962, Ryan McGrath, RE/MAX Alliance. REcolorado as distributed by MLS GRID
- $430,0002 bd2 ba988 sqft8818 W Plymouth Avenue, Littleton, CO 80128For SaleMLS ID #6073015, Kristin Frasier, Keller Williams DTC. REcolorado as distributed by MLS GRID
- $369,9002 bd2 ba1k sqft9647 W Chatfield Avenue #A, Littleton, CO 80128For SaleMLS ID #5171651, Gifford Dudley, Coldwell Banker Realty 24. REcolorado as distributed by MLS GRID
- $350,0002 bd2 ba900 sqft9615 W Chatfield Avenue #C, Littleton, CO 80128For SaleMLS ID #9668334, Jennifer Davidson, RE/MAX Synergy. REcolorado as distributed by MLS GRID
