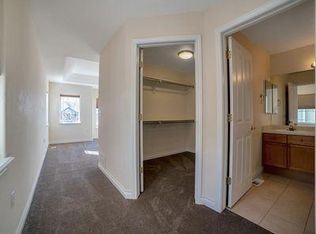
Rare ranch-style townhouse in the Deer Creek Townhomes community offering true main-floor living with no stairs. This spacious 2-bedroom, 3-bath home features soaring ceilings, ceiling fans, plantation shutters, a dramatic entry, and an open, light-filled floor plan designed for comfortable everyday living and easy entertaining. Recent improvements include a new furnace and air conditioner (2022), whole-house surge protector, dishwasher (2025), and brand-new interior paint and carpet throughout. The living room showcases a gas fireplace and is large enough for several seating options, while the kitchen features granite countertops, abundant cabinetry, and a sunny breakfast nook. A versatile dining room provides flexible space for formal dining, a home office, or a sitting area to fit your lifestyle. The generous primary suite offers privacy and comfort, featuring both a walk-in closet and a second closet for additional storage. The secondary bedroom and additional baths provide ample space for guests. A dedicated laundry room includes a large storage closet that can also serve as a pantry. Enjoy the desirable east-facing orientation, filling the home and patio with beautiful morning sunshine while providing cool afternoon shade—perfect for relaxing outdoors. Low-maintenance living, desirable finishes, and a convenient location near shopping, dining, parks, trails, and recreation, this move-in-ready home combines comfort and functionality.
Sold for $610,000
Zillow last checked:
Listing updated:
Bought with:
Cynthia Martin, 040010278
Century 21 Moore Real Estate
Source: REcolorado as distributed by MLS GRID,MLS#: 3611540
Price history
| Date | Event | Price |
|---|---|---|
| 8/27/2026 | Sold | $610,000-0.8%$364/sqft |
Source:  REcolorado as distributed by MLS GRID #3611540 Report a problem REcolorado as distributed by MLS GRID #3611540 Report a problem | ||
| 7/18/2026 | Pending sale | $615,000$367/sqft |
Source: REcolorado as distributed by MLS GRID #3611540 Report a problem | ||
| 7/2/2026 | Price change | $615,000-1.6%$367/sqft |
Source: REcolorado as distributed by MLS GRID #3611540 Report a problem | ||
| 6/17/2026 | Listed for sale | $625,000+41.4%$373/sqft |
Source: REcolorado as distributed by MLS GRID #3611540 Report a problem | ||
| 2/25/2021 | Sold | $442,100+5.3%$264/sqft |
Source: Public Record Report a problem | ||
| 2/4/2021 | Pending sale | $420,000$251/sqft |
Source: RE/MAX Professionals #2297191 Report a problem | ||
| 1/29/2021 | Listed for sale | $420,000+58.5%$251/sqft |
Source: RE/MAX Professionals #2297191 Report a problem | ||
| 5/20/2005 | Sold | $265,000+32.3%$158/sqft |
Source: Public Record Report a problem | ||
| 8/29/2000 | Sold | $200,250$119/sqft |
Source: Public Record Report a problem | ||



Get a cash offer in 3 minutes
Find out how much your home could sell for in as little as 3 minutes with a no-obligation cash offer.
Estimated market value
$607,900
