Gorgeous townhome in the highly sought-after Cattails, offering an exceptional Littleton location & mountain views from the primary suite. With 2,200 square feet of space, 3 beds 5 baths, & abundant closets throughout, this home is a must-see. The impressive 2-story living room is bathed in natural light, offers a gas fireplace, and built-in shelving, creating a warm & sophisticated gathering space. The kitchen showcases rich cabinetry, granite countertops, a natural stone backsplash, a center island with seating, and a separate pantry, flowing seamlessly into the dining area & living spaces. Outdoor patio, perfect for your grill. Real hardwood flooring adds warmth and elegance throughout the main living areas.
The spacious primary retreat features mountain views, a luxurious five-piece en-suite bath, & generous closet space. A main-floor guest bedroom with private bath & walk-in closet is perfect for visitors, while an additional powder bath offers functionality for everyday living & entertaining. Upstairs, a secondary bedroom is complemented by a full hallway bath. The lower level offers flexible living space with a half bath, making it perfect for a home office, fitness room, media room, or hobby space. Additional highlights include a large laundry room & an oversized attached two-car garage.
Lovingly maintained & beautifully cared for, this home reflects true pride of ownership and has not experienced the wear & tear often associated with rental properties. Thoughtfully curated spaces & unique design touches create a vibe that feels sophisticated, creative, & effortlessly cool. The seller is offering a carpet allowance, allowing buyers to select flooring that suits their personal style.
Enjoy low-maintenance living in one of Littleton's most desirable communities, close to shopping, dining, parks, trails, Chatfield Reservoir, C-470, & the foothills - steps from everything Colorado offers! Call to schedule your showing today!
For sale
$565,000
9773 W Hinsdale Lane, Littleton, CO 80128
3beds
2,199sqft
Townhouse
Built in 2013
1,350 Square Feet Lot
$-- Zestimate®
$257/sqft
$363/mo HOA
What's special
- 76 days |
- 356 |
- 10 |
Zillow last checked:
Listing updated:
Listed by:
Jodi Hunter 720-937-8680 jodi@luxehavenrealty.com,
Luxe Haven Realty
Source: REcolorado as distributed by MLS GRID,MLS#: 7656511
Facts & features
Interior
Bedrooms & bathrooms
- Bedrooms: 3
- Bathrooms: 5
- Full bathrooms: 3
- 1/2 bathrooms: 2
- Main level bathrooms: 2
- Main level bedrooms: 1
Bedroom
- Level: Main
Bedroom
- Level: Upper
Bedroom
- Description: Mountain Views!
- Features: Primary Suite
- Level: Upper
Bathroom
- Level: Basement
Bathroom
- Description: En Main Level Bed & Bath
- Features: En Suite Bathroom
- Level: Main
Bathroom
- Description: Powder
- Level: Main
Bathroom
- Level: Upper
Bathroom
- Description: 5 Piece Master Bath
- Level: Upper
Bonus room
- Description: 445sf Bonus Room Space Off Garage
- Level: Basement
Dining room
- Description: Separate Dining Space
- Level: Main
Family room
- Description: Main Living Area / Family Room
- Level: Main
Kitchen
- Level: Main
Heating
- Forced Air
Cooling
- Central Air
Appliances
- Included: Dishwasher, Disposal, Dryer, Microwave, Range, Refrigerator, Washer
- Laundry: In Unit
Features
- Five Piece Bath
- Basement: Bath/Stubbed,Finished
- Common walls with other units/homes: 2+ Common Walls
Interior area
- Total structure area: 2,199
- Total interior livable area: 2,199 sqft
- Finished area above ground: 1,754
- Finished area below ground: 445
Video & virtual tour
Property
Parking
- Total spaces: 2
- Parking features: Garage - Attached
- Attached garage spaces: 2
Features
- Levels: Two
- Stories: 2
- Patio & porch: Patio
Lot
- Size: 1,350 Square Feet
Details
- Parcel number: 451228
- Zoning: P-D
- Special conditions: Standard
Construction
Type & style
- Home type: Townhouse
- Property subtype: Townhouse
- Attached to another structure: Yes
Materials
- Stucco
Condition
- Year built: 2013
Utilities & green energy
- Sewer: Public Sewer
- Utilities for property: Cable Available
Community & HOA
Community
- Security: Carbon Monoxide Detector(s)
- Subdivision: Cattails In The Meadows
HOA
- Has HOA: Yes
- Services included: Maintenance Grounds, Snow Removal, Trash
- HOA fee: $363 monthly
- HOA name: Cattails HOA
- HOA phone: 303-804-9800
Location
- Region: Littleton
Financial & listing details
- Price per square foot: $257/sqft
- Tax assessed value: $664,686
- Annual tax amount: $4,335
- Date on market: 6/5/2026
- Listing terms: Cash,Conventional
- Exclusions: All Of Seller's Personal Possessions.
- Ownership: Individual
Estimated market value
Not available
Estimated sales range
Not available
Not available
Price history
| Date | Event | Price |
|---|---|---|
| 6/5/2026 | Listed for sale | $565,000-1.7%$257/sqft |
Source:  REcolorado as distributed by MLS GRID #7656511 Report a problem REcolorado as distributed by MLS GRID #7656511 Report a problem | ||
| 6/12/2023 | Sold | $575,000-4.2%$261/sqft |
Source: Public Record Report a problem | ||
| 3/9/2023 | Listed for sale | $600,000+80.2%$273/sqft |
Source:  RE/MAX International #9472608 Report a problem RE/MAX International #9472608 Report a problem | ||
| 4/17/2014 | Sold | $333,000-0.9%$151/sqft |
Source: Public Record Report a problem | ||
| 3/14/2014 | Listed for sale | $336,000+3.4%$153/sqft |
Source: BROKERS GUILD CHERRY CREEK LTD #5113791 Report a problem | ||
| 9/20/2013 | Sold | $325,000-3%$148/sqft |
Source: Public Record Report a problem | ||
| 8/4/2013 | Listed for sale | $335,000$152/sqft |
Source: RE/MAX Masters, Inc. #1217135 Report a problem | ||
Public tax history
| Year | Property taxes | Tax assessment |
|---|---|---|
| 2025 | $3,562 -32.7% | $41,543 +14.3% |
| 2024 | $5,294 +9.5% | $36,353 |
| 2023 | $4,834 -1.8% | $36,353 +10.9% |
| 2022 | $4,921 +2.7% | $32,784 -2.8% |
| 2021 | $4,791 | $33,727 +2.6% |
| 2020 | $4,791 +0.8% | $32,885 |
| 2019 | $4,751 +14.9% | $32,885 +17.6% |
| 2018 | $4,136 | $27,968 |
| 2017 | $4,136 +15.7% | $27,968 +12.4% |
| 2016 | $3,575 | $24,875 |
| 2015 | $3,575 +23.3% | $24,875 +27.6% |
| 2014 | $2,900 +206.8% | $19,494 +112.8% |
| 2013 | $945 +2.9% | $9,162 +43.3% |
| 2012 | $918 -24% | $6,395 |
| 2011 | $1,208 +0% | $6,395 -25.9% |
| 2010 | $1,207 +1.1% | $8,630 |
| 2009 | $1,194 +0.3% | $8,630 +1.3% |
| 2008 | $1,191 -0.6% | $8,520 |
| 2007 | $1,199 +78.3% | $8,520 -1.3% |
| 2006 | $672 +186.4% | $8,630 +276.9% |
| 2005 | $235 +65.9% | $2,290 |
| 2004 | $141 | $2,290 |
Find assessor info on the county website
Monthly payment
Est. payment
Payment breakdown
Explore the cost of this home by adjusting the details. Changes won't be saved.Climate risks
Neighborhood: 80128
Nearby schools
GreatSchools rating
- 5/10Stony Creek Elementary SchoolGrades: PK-5Distance: 0.5 mi
- 7/10Deer Creek Middle SchoolGrades: 6-8Distance: 0.3 mi
- 9/10Chatfield High SchoolGrades: 9-12Distance: 1.3 mi
Schools provided by the listing agent
- Elementary: Stony Creek
- Middle: Deer Creek
- High: Chatfield
- District: Jefferson County R-1
Source: REcolorado as distributed by MLS GRID. This data may not be complete. We recommend contacting the local school district to confirm school assignments for this home.
- $598,9004 bd5 ba2.1k sqft9793 W Hinsdale Ln, Littleton, CO 80128Off Market
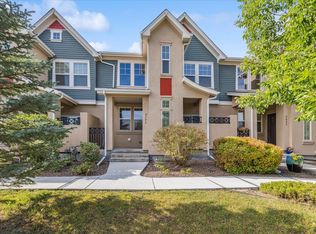
- $551,4003 bd4 ba2.1k sqft9803 W Hinsdale Ln, Littleton, CO 80128Off Market

- $543,3003 bd4 ba1.7k sqft9813 W Hinsdale Ln, Littleton, CO 80128Off Market
- $510,0003 bd5 ba2.1k sqft9763 W Hinsdale Ln, Littleton, CO 80128Sold
- $525,0003 bd3 ba1.9k sqft9753 W Hinsdale Ln, Littleton, CO 80128Sold
- $507,9003 bd3 ba1.5k sqft9823 W Hinsdale Ln, Littleton, CO 80128Off Market
- $525,0003 bd3 ba1.9k sqft9805 W Hinsdale Pl, Littleton, CO 80128Sold
- $576,0003 bd4 ba2.2k sqft9815 W Hinsdale Pl, Littleton, CO 80128Off Market
A local agent can set up tours, give advice and negotiate with sellers.
Similar homes
- $625,0002 bd2 ba1.5k sqft9632 W Indore Drive, Littleton, CO 80128For Sale
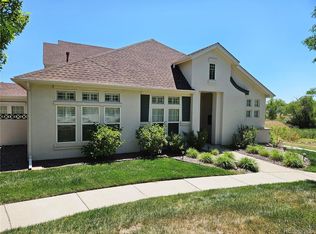
 MLS ID #5336227, Christopher Leino, Leino Properties LLC. REcolorado as distributed by MLS GRID
 - $--4 bd5 ba1.8k sqft7897 S Dover St, Littleton, CO 80128Auction
 Auction.com 2
 - $620,0003 bd3 ba2.4k sqft8273 W Plymouth Place, Littleton, CO 80128For Sale
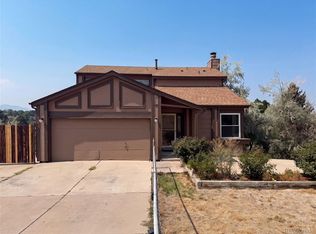 MLS ID #6100018, Tara Jones, Opendoor Brokerage LLC. REcolorado as distributed by MLS GRID
 - $--3 bd2 ba1.1k sqft6766 S Holland Way, Littleton, CO 80128Auction
 Auction.com 2
 - $645,0003 bd3 ba2.5k sqft9146 W Quarto Place, Littleton, CO 80128For SaleMLS ID #2121277, Heather May Charbonneau, Roost Realty LLC. REcolorado as distributed by MLS GRID
- $625,0003 bd3 ba2.6k sqft7720 S Everett Street, Littleton, CO 80128For SaleMLS ID #6392915, John Lumpkin, West and Main Homes Inc. REcolorado as distributed by MLS GRID
- $595,0004 bd2 ba2.5k sqft8707 W Glasgow Place, Littleton, CO 80128For SaleMLS ID #5938923, Susan Schell, MB Schell Real Estate Group. REcolorado as distributed by MLS GRID
- $540,0003 bd3 ba1.7k sqft7636 S Garland St, Littleton, CO 80128For Sale By Owner
- $544,0004 bd2 ba2k sqft7610 S Garland, Littleton, CO 80128For SaleMLS ID #9778562, Kayla Hooper, HomeSmart Realty. REcolorado as distributed by MLS GRID
- $--3 bd3 ba1.2k sqft10430 W Fair Ave Unit A-c, Littleton, CO 80127AuctionXome
- $540,0004 bd3 ba2k sqft6327 S Johnson Street, Littleton, CO 80123For SaleMLS ID #9970901, Pamela Subry, RE/MAX Northwest Inc. REcolorado as distributed by MLS GRID
- $605,0004 bd4 ba2.6k sqft8627 W Fremont Place, Littleton, CO 80128For SaleMLS ID #3295086, Todd Rice, Compass - Denver. REcolorado as distributed by MLS GRID
- $544,9003 bd4 ba2k sqft5996 S Jellison Street #C, Littleton, CO 80123For SaleMLS ID #6686185, Gregory Greenhalge, Your Castle Realty LLC. REcolorado as distributed by MLS GRID
- $600,0004 bd3 ba1.9k sqft7844 W Ontario Place, Littleton, CO 80128For SaleMLS ID #4912877, Carrie Hill, Rocky Mountain Real Estate Inc. REcolorado as distributed by MLS GRID
- $604,9993 bd3 ba2.5k sqft7649 W Frost Drive, Littleton, CO 80128For SaleMLS ID #9811235, Rhonda Haefele, Turn Key Homes LLC. REcolorado as distributed by MLS GRID
- $--3 bd4 ba1.5k sqft9202 W Lake Dr, Littleton, CO 80123AuctionAuction.com 2
- $399,9003 bd2 ba1.1k sqft9638 W Chatfield Avenue #F, Littleton, CO 80128For SaleMLS ID #9312418, Tim Wade, Keller Williams Advantage Realty LLC. REcolorado as distributed by MLS GRID
- $535,0004 bd3 ba2.4k sqftKen Caryl Ranch, Littleton, CO 80127For SaleMLS ID #3535168, Christine Gulley, Compass - Denver. REcolorado as distributed by MLS GRID
- $534,5002 bd2 ba2.4k sqft8412 S Miller Court, Littleton, CO 80127For SaleMLS ID #6576528, Cheri McGuire, RE/MAX Professionals. REcolorado as distributed by MLS GRID
- $529,0005 bd3 ba2.5k sqft8350 S Ammons Street, Littleton, CO 80128For SaleMLS ID #7205969, James Krodel, Realty One Group Elevations, LLC. REcolorado as distributed by MLS GRID
