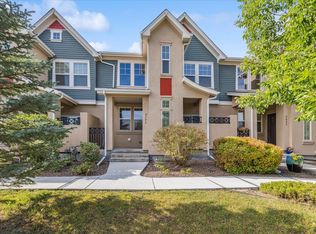
Uncover your ideal home in this exceptional unit where sophistication meets coziness. The recently installed high-end windows fill the space with natural light, creating a captivating atmosphere from the moment you step inside. Upon entry, your attention will be drawn to the soaring vaulted ceilings, adding a touch of grandeur to the surroundings. The main floor hosts a generously sized primary bedroom, providing convenient and accessible living for all stages of life. Custom closet features in the master bedroom offer ample storage space, enhancing the home's practicality. Throughout the entire unit, new carpeting creates a warm and inviting ambiance. The living room features a delightful fireplace, perfect for creating a cozy atmosphere on chilly evenings. Hardwood floors in the living, dining, and kitchen areas add a touch of sophistication and ease of maintenance. The oversized two-car garage ensures ample space for parking and storage, taking care of your vehicles and belongings. This home has been impeccably maintained, showcasing the owner's pride in ownership. Every detail has been meticulously attended to, resulting in a property in impeccable condition. The kitchen is a chef's dream, boasting granite countertops and top-of-the-line stainless steel appliances. Prepare delicious meals in style and entertain guests in the adjacent dining area, creating lasting memories. This new home transcends mere living; it offers the epitome of comfort, style, and convenience. Its outstanding features and meticulous upkeep make it the essence of modern living. Claim it as your own and indulge in the luxury of this beautiful unit, where each day feels like a vacation. Seize the opportunity to own a property that exudes timeless elegance and promises a lifestyle of true refinement.
Sold for $525,000
$525,000
9753 W Hinsdale Lane, Littleton, CO 80128
3beds
1,985sqft
Townhouse
Built in 2013
1,496 Square Feet Lot
$528,600 Zestimate®
$264/sqft
$2,949 Estimated rent
Home value
$528,600
$502,000 - $555,000
$2,949/mo
Zestimate® history
Owner options
List your home for rent
$2,949/mo
Rent Zestimate®
Find your next renter with Zillow Rental Manager. Plus, with online applications, you can quickly screen prospective tenants – for free.
$2,949/mo
Rent Zestimate®
Refinance and save
$3,396/mo
Est. payment
Refinancing to a lower rate could help reduce your monthly payments and save thousands over the life of the loan.
$3,396/mo
Est. payment
Explore your selling options
Work with a Zillow partner agent
Leverage their expertise and Zillow's premium Showcase listings to get your home seen by more buyers.
Get startedList with your own agent
Get your home in front of millions of buyers by listing it on Zillow.
Learn how to do itSell it yourself
Take full control of how buyers see your home on Zillow by listing For Sale by Owner (FSBO).
List your homeWhat's special
Oversized two-car garageNew carpetingSoaring vaulted ceilingsCustom closetNatural lightMeticulous upkeepGranite countertops
Zillow last checked:
Listing updated:
Listed by:
David S. Simonson 303-229-6026 info@simonsonteam.com,
RE/MAX Professionals
Bought with:
Nathan Johnson, 100042999
RE/MAX Real Estate Group Inc
Source: REcolorado as distributed by MLS GRID,MLS#: 5070238
Facts & features
Interior
Bedrooms & bathrooms
- Bedrooms: 3
- Bathrooms: 3
- Full bathrooms: 2
- 1/2 bathrooms: 1
- Main level bathrooms: 2
- Main level bedrooms: 1
Primary bedroom
- Description: Beautiful Newer Carpet Walk In Closet Private 5 Piece Bathroom
- Level: Main
Bedroom
- Description: Luxurious Carpet
- Level: Upper
Bedroom
- Description: Luxurious Carpet
- Level: Upper
Primary bathroom
- Description: Includes Water Closet
- Level: Main
Bathroom
- Level: Main
Bathroom
- Description: Dual Vanity
- Level: Upper
Bonus room
- Description: Includes Two Closets, Large Window Well, And Opens Up To Garage
- Level: Basement
Dining room
- Description: Beautiful Hardwood Floors
- Level: Main
Kitchen
- Description: Plenty Of Storage With Dark Cabinetry, Hardwood Floors, And Expansive Granite Including A Large Island
- Level: Main
Living room
- Description: Vaulted Ceilings, Fireplace, And Plenty Of Natural Light
- Level: Main
Heating
- Forced Air
Cooling
- Central Air
Appliances
- Included: Dishwasher, Disposal, Microwave, Oven, Refrigerator, Self Cleaning Oven
- Laundry: In Unit
Features
- Built-in Features, Eat-in Kitchen, Five Piece Bath, Granite Counters, High Ceilings, High Speed Internet, Kitchen Island, Primary Suite, Smoke Free, Vaulted Ceiling(s), Walk-In Closet(s), Wired for Data
- Flooring: Carpet, Tile, Wood
- Windows: Double Pane Windows
- Basement: Finished,Interior Entry
- Number of fireplaces: 1
- Fireplace features: Living Room
- Common walls with other units/homes: End Unit
Interior area
- Total structure area: 1,985
- Total interior livable area: 1,985 sqft
- Finished area above ground: 1,503
- Finished area below ground: 0
Property
Parking
- Total spaces: 2
- Parking features: Concrete, Oversized
- Attached garage spaces: 2
Features
- Levels: Two
- Stories: 2
- Patio & porch: Front Porch
Lot
- Size: 1,496 Square Feet
Details
- Parcel number: 451230
- Zoning: P-D
- Special conditions: Standard
Construction
Type & style
- Home type: Townhouse
- Property subtype: Townhouse
- Attached to another structure: Yes
Materials
- Frame
- Foundation: Slab
Condition
- Updated/Remodeled
- Year built: 2013
Utilities & green energy
- Electric: 220 Volts, 220 Volts in Garage
- Sewer: Public Sewer
- Water: Public
- Utilities for property: Cable Available, Electricity Connected, Internet Access (Wired), Natural Gas Connected, Phone Connected
Community & HOA
Community
- Subdivision: Cattails In The Meadows
HOA
- Has HOA: Yes
- Services included: Insurance, Maintenance Grounds, Maintenance Structure, Recycling, Road Maintenance, Snow Removal, Trash
- HOA fee: $300 monthly
- HOA name: Stony Creek
- HOA phone: 303-795-2200
Location
- Region: Littleton
Financial & listing details
- Price per square foot: $264/sqft
- Tax assessed value: $594,585
- Annual tax amount: $4,730
- Date on market: 11/1/2023
- Listing terms: Cash,Conventional,FHA,VA Loan
- Exclusions: Personal Property
- Ownership: Individual
- Electric utility on property: Yes
- Road surface type: Paved
Price history
| Date | Event | Price |
|---|---|---|
| 12/20/2023 | Sold | $525,000-2.8%$264/sqft |
Source:  REcolorado as distributed by MLS GRID #5070238 Report a problem REcolorado as distributed by MLS GRID #5070238 Report a problem | ||
| 11/27/2023 | Pending sale | $539,900$272/sqft |
Source: REcolorado as distributed by MLS GRID #5070238 Report a problem | ||
| 11/13/2023 | Price change | $539,900-1.7%$272/sqft |
Source: REcolorado as distributed by MLS GRID #5070238 Report a problem | ||
| 11/1/2023 | Listed for sale | $549,000+76.1%$277/sqft |
Source: REcolorado as distributed by MLS GRID #5070238 Report a problem | ||
| 4/17/2013 | Sold | $311,700$157/sqft |
Source: Agent Provided Report a problem | ||
Public tax history
| Year | Property taxes | Tax assessment |
|---|---|---|
| 2025 | $3,484 -32.7% | $37,161 +4.5% |
| 2024 | $5,179 +9.5% | $35,563 |
| 2023 | $4,730 -1.8% | $35,563 +10.9% |
| 2022 | $4,815 +3.4% | $32,079 -2.8% |
| 2021 | $4,659 | $33,002 +3.2% |
| 2020 | $4,659 +0.8% | $31,981 |
| 2019 | $4,620 +16.7% | $31,981 +19.4% |
| 2018 | $3,960 | $26,779 |
| 2017 | $3,960 +12.9% | $26,779 +9.7% |
| 2016 | $3,509 | $24,413 |
| 2015 | $3,509 +25.1% | $24,413 +29.5% |
| 2014 | $2,804 +196.7% | $18,849 +115.3% |
| 2013 | $945 +2.9% | $8,756 +36.9% |
| 2012 | $918 -24% | $6,395 |
| 2011 | $1,208 +0% | $6,395 -25.9% |
| 2010 | $1,207 +1.1% | $8,630 |
| 2009 | $1,194 +0.3% | $8,630 +1.3% |
| 2008 | $1,191 -0.6% | $8,520 |
| 2007 | $1,199 +78.3% | $8,520 -1.3% |
| 2006 | $672 +186.4% | $8,630 +276.9% |
| 2005 | $235 +65.9% | $2,290 |
| 2004 | $141 | $2,290 |
Find assessor info on the county website
Neighborhood: 80128
Nearby homes
- $510,0003 bd5 ba2.1k sqft9763 W Hinsdale Ln, Littleton, CO 80128Sold
- $598,9004 bd5 ba2.1k sqft9793 W Hinsdale Ln, Littleton, CO 80128Off Market
- $565,0003 bd5 ba2.1k sqft9773 W Hinsdale Ln, Littleton, CO 80128For Sale

- $551,4003 bd4 ba2.1k sqft9803 W Hinsdale Ln, Littleton, CO 80128Off Market

- $506,1003 bd3 ba1.7k sqft9766 W Hinsdale Pl, Littleton, CO 80128Off Market
- $543,3003 bd4 ba1.7k sqft9813 W Hinsdale Ln, Littleton, CO 80128Off Market
- $502,9003 bd3 ba1.7k sqft9776 W Hinsdale Pl, Littleton, CO 80128Off Market
- $485,7002 bd2 ba1.5k sqft9756 W Hinsdale Pl, Littleton, CO 80128Off Market
Nearby schools
GreatSchools rating
- 5/10Stony Creek Elementary SchoolGrades: PK-5Distance: 0.5 mi
- 7/10Deer Creek Middle SchoolGrades: 6-8Distance: 0.3 mi
- 9/10Chatfield High SchoolGrades: 9-12Distance: 1.3 mi
Schools provided by the listing agent
- Elementary: Stony Creek
- Middle: Deer Creek
- High: Chatfield
- District: Jefferson County R-1
Source: REcolorado as distributed by MLS GRID. This data may not be complete. We recommend contacting the local school district to confirm school assignments for this home.
Get a cash offer in 3 minutes
Find out how much your home could sell for in as little as 3 minutes with a no-obligation cash offer.
Estimated market value
$528,600
Get a cash offer in 3 minutes
Find out how much your home could sell for in as little as 3 minutes with a no-obligation cash offer.
Estimated market value
$528,600
- Colorado
- Jefferson County
- Littleton
- 80128
- 9753 W Hinsdale Lane
Nearby cities
Nearby neighborhoods
Nearby zip codes
Other Littleton Topics
