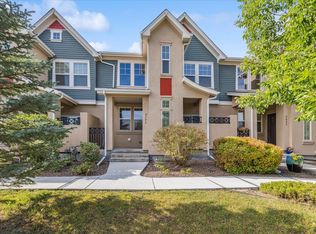
$10,000 Price Improvement! Don’t miss this exceptional opportunity to own a beautifully maintained townhome in the highly desirable Cattails at The Meadows community. Built in 2013, this stunning home offers an open, light-filled floor plan designed for comfortable everyday living and effortless entertaining. The spacious family room features soaring ceilings, abundant natural light, and a cozy gas fireplace, creating a warm and inviting atmosphere. The gourmet kitchen is appointed with upgraded 42-inch cabinetry, granite countertops, stainless steel appliances, and a large center island perfect for gathering and meal preparation. The main-level bedroom with an en-suite bath and walk-in closet provides excellent flexibility for guests, a private home office, or multi-generational living. Upstairs, the expansive primary suite offers a luxurious retreat with a five-piece bath and oversized walk-in closet. An additional upstairs bedroom and full bathroom provide comfortable accommodations for family or guests. The finished basement expands the living space with a versatile bonus room and an additional full bath—ideal for a media room, fitness area, game room, or private guest suite. Enjoy Colorado’s outdoor lifestyle with beautiful mountain views, nearby parks, trails, and open space right outside your door. Ideally located near top-rated schools, shopping, dining, and all the amenities The Meadows has to offer, this home combines modern style, functional living, breathtaking views, and exceptional value. Recent $10,000 price reduction makes this an outstanding opportunity. Schedule your private showing today!
Sold for $510,000
$510,000
9763 W Hinsdale Lane, Littleton, CO 80128
3beds
2,199sqft
Townhouse
Built in 2013
1,350 Square Feet Lot
$509,900 Zestimate®
$232/sqft
$3,167 Estimated rent
Home value
$509,900
$484,000 - $540,000
$3,167/mo
Zestimate® history
Owner options
List your home for rent
$3,167/mo
Rent Zestimate®
Find your next renter with Zillow Rental Manager. Plus, with online applications, you can quickly screen prospective tenants – for free.
$3,167/mo
Rent Zestimate®
Refinance and save
$3,330/mo
Est. payment
Refinancing to a lower rate could help reduce your monthly payments and save thousands over the life of the loan.
$3,330/mo
Est. payment
Explore your selling options
Work with a Zillow partner agent
Leverage their expertise and Zillow's premium Showcase listings to get your home seen by more buyers.
Get startedList with your own agent
Get your home in front of millions of buyers by listing it on Zillow.
Learn how to do itSell it yourself
Take full control of how buyers see your home on Zillow by listing For Sale by Owner (FSBO).
List your homeWhat's special
Zillow last checked:
Listing updated:
Listed by:
Derrick Dannenbaum 303-717-9819 ddcorealty@gmail.com,
HomeSmart
Bought with:
Csilla Florida, 100086286
Keller Williams Foothills Realty
Source: REcolorado as distributed by MLS GRID,MLS#: 8037263
Facts & features
Interior
Bedrooms & bathrooms
- Bedrooms: 3
- Bathrooms: 5
- Full bathrooms: 4
- 1/2 bathrooms: 1
- Main level bathrooms: 2
- Main level bedrooms: 1
Bedroom
- Level: Main
Bedroom
- Level: Upper
Bedroom
- Level: Upper
Bathroom
- Level: Main
Bathroom
- Features: En Suite Bathroom, Primary Suite
- Level: Main
Bathroom
- Level: Upper
Bathroom
- Features: Primary Suite
- Level: Upper
Bathroom
- Level: Basement
Family room
- Level: Main
Game room
- Level: Basement
Kitchen
- Level: Main
Laundry
- Level: Main
Heating
- Forced Air
Cooling
- Central Air
Appliances
- Included: Cooktop, Dishwasher, Disposal, Gas Water Heater, Microwave, Oven, Refrigerator, Washer
Features
- Ceiling Fan(s), Eat-in Kitchen, Five Piece Bath, Granite Counters, High Ceilings, Kitchen Island, Open Floorplan, Primary Suite, Smoke Free, Walk-In Closet(s)
- Flooring: Carpet, Tile, Wood
- Windows: Double Pane Windows, Window Coverings
- Basement: Finished
- Number of fireplaces: 1
- Fireplace features: Family Room
- Common walls with other units/homes: 2+ Common Walls
Interior area
- Total structure area: 2,199
- Total interior livable area: 2,199 sqft
- Finished area above ground: 1,754
- Finished area below ground: 396
Property
Parking
- Total spaces: 2
- Parking features: Garage - Attached
- Attached garage spaces: 2
Features
- Levels: Two
- Stories: 2
- Entry location: Ground
- Patio & porch: Front Porch, Patio
- Exterior features: Gas Valve
Lot
- Size: 1,350 Square Feet
- Features: Foothills
Details
- Parcel number: 451229
- Zoning: P-D
- Special conditions: Standard
Construction
Type & style
- Home type: Townhouse
- Property subtype: Townhouse
- Attached to another structure: Yes
Materials
- Frame, Stucco, Wood Siding
- Foundation: Slab
- Roof: Composition
Condition
- Year built: 2013
Utilities & green energy
- Sewer: Public Sewer
- Water: Public
- Utilities for property: Cable Available, Electricity Connected, Natural Gas Available, Phone Available
Community & HOA
Community
- Subdivision: Cattails In The Meadows
HOA
- Has HOA: Yes
- Amenities included: Parking, Playground
- Services included: Reserve Fund, Exterior Maintenance w/out Roof, Maintenance Grounds, Maintenance Structure, Recycling, Road Maintenance, Snow Removal, Trash
- HOA fee: $347 monthly
- HOA name: Cattails in the Meadows
- HOA phone: 303-804-9800
Location
- Region: Littleton
Financial & listing details
- Price per square foot: $232/sqft
- Tax assessed value: $574,469
- Annual tax amount: $3,426
- Date on market: 1/8/2026
- Listing terms: Cash,Conventional,FHA,VA Loan
- Exclusions: None
- Ownership: Individual
- Electric utility on property: Yes
Price history
| Date | Event | Price |
|---|---|---|
| 8/7/2026 | Sold | $510,000-5.5%$232/sqft |
Source:  REcolorado as distributed by MLS GRID #8037263 Report a problem REcolorado as distributed by MLS GRID #8037263 Report a problem | ||
| 7/19/2026 | Pending sale | $539,900$246/sqft |
Source: REcolorado as distributed by MLS GRID #8037263 Report a problem | ||
| 7/14/2026 | Price change | $539,900-1.8%$246/sqft |
Source: REcolorado as distributed by MLS GRID #8037263 Report a problem | ||
| 6/24/2026 | Price change | $549,900-0.9%$250/sqft |
Source: REcolorado as distributed by MLS GRID #8037263 Report a problem | ||
| 5/27/2026 | Price change | $554,900-0.9%$252/sqft |
Source: REcolorado as distributed by MLS GRID #8037263 Report a problem | ||
| 4/23/2026 | Price change | $559,900-0.9%$255/sqft |
Source: REcolorado as distributed by MLS GRID #8037263 Report a problem | ||
| 1/22/2026 | Price change | $564,900-0.9%$257/sqft |
Source: REcolorado as distributed by MLS GRID #8037263 Report a problem | ||
| 1/8/2026 | Listed for sale | $570,000+75.9%$259/sqft |
Source: REcolorado as distributed by MLS GRID #8037263 Report a problem | ||
| 3/14/2023 | Listing removed | -- |
Source: REcolorado as distributed by MLS GRID #8017710 Report a problem | ||
| 1/10/2023 | Listed for rent | $2,795$1/sqft |
Source: REcolorado as distributed by MLS GRID #8017710 Report a problem | ||
| 8/2/2013 | Sold | $324,000+1.7%$147/sqft |
Source: Public Record Report a problem | ||
| 4/28/2013 | Listed for sale | $318,500$145/sqft |
Source: RE/MAX Masters, Inc. #1180713 Report a problem | ||
Public tax history
| Year | Property taxes | Tax assessment |
|---|---|---|
| 2025 | $3,426 -32.7% | $35,904 +2.7% |
| 2024 | $5,092 +2% | $34,962 |
| 2023 | $4,991 -1.8% | $34,962 +3.3% |
| 2022 | $5,081 +1.8% | $33,851 -2.8% |
| 2021 | $4,993 | $34,825 +1.6% |
| 2020 | $4,993 +0.8% | $34,275 |
| 2019 | $4,951 +16.1% | $34,275 +18.9% |
| 2018 | $4,264 | $28,831 |
| 2017 | $4,264 +15.9% | $28,831 +12.7% |
| 2016 | $3,678 | $25,591 |
| 2015 | $3,678 +24.6% | $25,591 +29% |
| 2014 | $2,952 +212.3% | $19,844 +116.6% |
| 2013 | $945 +2.9% | $9,162 +43.3% |
| 2012 | $918 -24% | $6,395 |
| 2011 | $1,208 +0% | $6,395 -25.9% |
| 2010 | $1,207 +1.1% | $8,630 |
| 2009 | $1,194 +0.3% | $8,630 +1.3% |
| 2008 | $1,191 -0.6% | $8,520 |
| 2007 | $1,199 +78.3% | $8,520 -1.3% |
| 2006 | $672 +186.4% | $8,630 +276.9% |
| 2005 | $235 +65.9% | $2,290 |
| 2004 | $141 | $2,290 |
Find assessor info on the county website
Neighborhood: 80128
Nearby homes
- $525,0003 bd3 ba1.9k sqft9753 W Hinsdale Ln, Littleton, CO 80128Sold

- $565,0003 bd5 ba2.1k sqft9773 W Hinsdale Ln, Littleton, CO 80128For Sale

- $593,1004 bd5 ba2.1k sqft9793 W Hinsdale Ln, Littleton, CO 80128Off Market
- $548,9003 bd4 ba2.1k sqft9803 W Hinsdale Ln, Littleton, CO 80128Off Market

- $531,7003 bd4 ba1.7k sqft9813 W Hinsdale Ln, Littleton, CO 80128Off Market
- $525,0003 bd3 ba1.9k sqft9805 W Hinsdale Pl, Littleton, CO 80128Sold
- $500,6003 bd3 ba1.5k sqft9823 W Hinsdale Ln, Littleton, CO 80128Off Market
- $516,5003 bd3 ba1.7k sqft9766 W Hinsdale Pl, Littleton, CO 80128Off Market
Nearby schools
GreatSchools rating
- 7/10Stony Creek Elementary SchoolGrades: PK-5Distance: 0.5 mi
- 7/10Deer Creek Middle SchoolGrades: 6-8Distance: 0.3 mi
- 10/10Chatfield High SchoolGrades: 9-12Distance: 1.3 mi
Schools provided by the listing agent
- Elementary: Stony Creek
- Middle: Deer Creek
- High: Chatfield
- District: Jefferson County R-1
Source: REcolorado as distributed by MLS GRID. This data may not be complete. We recommend contacting the local school district to confirm school assignments for this home.
Get a cash offer in 3 minutes
Find out how much your home could sell for in as little as 3 minutes with a no-obligation cash offer.
Estimated market value
$509,900
Get a cash offer in 3 minutes
Find out how much your home could sell for in as little as 3 minutes with a no-obligation cash offer.
Estimated market value
$509,900
- Colorado
- Jefferson County
- Littleton
- 80128
- 9763 W Hinsdale Lane
Nearby cities
Nearby neighborhoods
Nearby zip codes
Other Littleton Topics
