Discover the space, style, and privacy you have been searching for in this beautifully remodeled 3-bedroom, 3.5-bathroom townhome in the desirable Kipling Sun community. Thoughtfully updated from top to bottom, this move-in-ready home offers a flexible layout designed for comfortable everyday living, entertaining, working from home, and hosting overnight guests.
Step inside to a bright, reimagined open-concept floor plan featuring soaring vaulted ceilings, dramatic arched windows, and abundant natural light. A striking two-story fireplace anchors the spacious living area, creating a warm and inviting setting for quiet evenings or gatherings with friends and family.
The fully renovated kitchen is both stylish and functional, featuring timeless shaker cabinetry, a custom tile backsplash, sleek stainless steel appliances, and an effortless connection to the living and dining spaces.
Upstairs, two generously sized primary suites each feature a beautifully remodeled ensuite bathroom, providing exceptional comfort and privacy. The finished basement adds even more versatility with a spacious family room, an additional bedroom, and a full bathroom, ideal for guests, a private home office, fitness space, or multigenerational living.
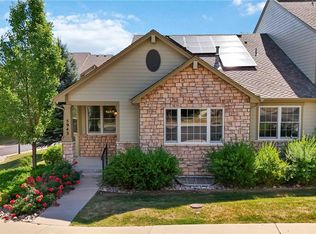
One of the home’s most desirable features is its location backing to open space, offering peaceful views, added privacy, and a relaxing backdrop rarely found in townhome living.
With modern updates, multiple living areas, private bedroom suites, and an exceptional setting, this Kipling Sun home offers the lifestyle and flexibility today’s buyers are looking for. Schedule your private showing and experience everything this remarkable home has to offer.
For sale
Price cut: $10K (8/14)
$544,900
5996 S Jellison Street #C, Littleton, CO 80123
3beds
2,018sqft
Townhouse
Built in 1997
-- sqft lot
$538,200 Zestimate®
$270/sqft
$466/mo HOA
What's special
- 14 days |
- 258 |
- 18 |
Zillow last checked:
Listing updated:
Listed by:
Gregory Greenhalge greggreenhalge@yourcastle.com,
Your Castle Realty LLC
Source: REcolorado as distributed by MLS GRID,MLS#: 6686185
Facts & features
Interior
Bedrooms & bathrooms
- Bedrooms: 3
- Bathrooms: 4
- Full bathrooms: 3
- 1/2 bathrooms: 1
- Main level bathrooms: 1
Bedroom
- Features: Primary Suite
- Level: Upper
Bedroom
- Level: Upper
Bedroom
- Level: Basement
Bathroom
- Features: En Suite Bathroom
- Level: Upper
Bathroom
- Features: En Suite Bathroom
- Level: Upper
Bathroom
- Level: Basement
Bathroom
- Level: Main
Family room
- Level: Basement
Kitchen
- Level: Main
Laundry
- Level: Main
Living room
- Level: Main
Heating
- Forced Air
Cooling
- Central Air
Appliances
- Included: Dishwasher, Disposal, Microwave, Oven, Range, Refrigerator
- Laundry: In Unit
Features
- Ceiling Fan(s), High Ceilings, Open Floorplan, Tile Counters, Walk-In Closet(s)
- Flooring: Carpet, Laminate
- Windows: Double Pane Windows, Skylight(s)
- Basement: Finished
- Number of fireplaces: 1
- Fireplace features: Wood Burning
- Common walls with other units/homes: 2+ Common Walls
Interior area
- Total structure area: 2,018
- Total interior livable area: 2,018 sqft
- Finished area above ground: 1,337
- Finished area below ground: 0
Property
Parking
- Total spaces: 2
- Parking features: Carport
- Carport spaces: 2
Features
- Levels: Two
- Stories: 2
- Patio & porch: Patio
- Exterior features: Garden
- Fencing: Partial
Details
- Parcel number: 418409
- Zoning: P-D
- Special conditions: Standard
Construction
Type & style
- Home type: Townhouse
- Architectural style: Contemporary
- Property subtype: Townhouse
- Attached to another structure: Yes
Materials
- Frame
- Foundation: Concrete Perimeter, Slab
- Roof: Composition
Condition
- Updated/Remodeled
- Year built: 1997
Utilities & green energy
- Sewer: Public Sewer
- Water: Public
- Utilities for property: Cable Available, Electricity Connected, Natural Gas Connected
Community & HOA
Community
- Subdivision: Kipling Sun
HOA
- Has HOA: Yes
- Services included: Insurance, Irrigation, Maintenance Grounds, Maintenance Structure, Road Maintenance, Sewer, Snow Removal, Trash, Water
- HOA fee: $466 monthly
- HOA name: Kipling Sun Townhomes
- HOA phone: 303-750-0994
Location
- Region: Littleton
Financial & listing details
- Price per square foot: $270/sqft
- Tax assessed value: $459,233
- Annual tax amount: $2,995
- Date on market: 7/31/2026
- Listing terms: Cash,Conventional,FHA,VA Loan
- Exclusions: Sellers Personal Property And Staging Items
- Ownership: Individual
- Electric utility on property: Yes
Estimated market value
$538,200
$511,000 - $565,000
$2,965/mo
Price history
| Date | Event | Price |
|---|---|---|
| 8/14/2026 | Price change | $544,900-1.8%$270/sqft |
Source:  REcolorado as distributed by MLS GRID #6686185 Report a problem REcolorado as distributed by MLS GRID #6686185 Report a problem | ||
| 8/4/2026 | Price change | $554,900-0.9%$275/sqft |
Source: REcolorado as distributed by MLS GRID #6686185 Report a problem | ||
| 7/31/2026 | Listed for sale | $559,900+55.5%$277/sqft |
Source: REcolorado as distributed by MLS GRID #6686185 Report a problem | ||
| 9/3/2020 | Sold | $360,000+69.8%$178/sqft |
Source: Public Record Report a problem | ||
| 8/19/2013 | Sold | $212,000-2.8%$105/sqft |
Source: Public Record Report a problem | ||
| 6/19/2013 | Listed for sale | $218,000+0.5%$108/sqft |
Source: House of Paradigm, LLC #1204369 Report a problem | ||
| 4/23/2007 | Sold | $217,000+8.5%$108/sqft |
Source: Public Record Report a problem | ||
| 3/27/2006 | Sold | $200,000+44.4%$99/sqft |
Source: Public Record Report a problem | ||
| 9/24/1998 | Sold | $138,500+8.2%$69/sqft |
Source: Public Record Report a problem | ||
| 8/16/1996 | Sold | $128,000$63/sqft |
Source: Public Record Report a problem | ||
Public tax history
| Year | Property taxes | Tax assessment |
|---|---|---|
| 2025 | $2,467 +0% | $28,702 +14% |
| 2024 | $2,466 +3.8% | $25,182 |
| 2023 | $2,376 -1.3% | $25,182 +5.7% |
| 2022 | $2,407 +4.8% | $23,824 -2.8% |
| 2021 | $2,297 | $24,510 +4.5% |
| 2020 | $2,297 +1.3% | $23,449 |
| 2019 | $2,269 +12.6% | $23,449 +16.6% |
| 2018 | $2,014 | $20,105 |
| 2017 | $2,014 +17.7% | $20,105 +12.8% |
| 2016 | $1,712 | $17,830 |
| 2015 | $1,712 +24% | $17,830 +30.5% |
| 2014 | $1,380 -4.3% | $13,660 |
| 2013 | $1,443 +1.9% | $13,660 -5.2% |
| 2012 | $1,416 -5.8% | $14,416 |
| 2011 | $1,502 +0% | $14,416 -6.4% |
| 2010 | $1,502 -2.9% | $15,400 |
| 2009 | $1,547 +0.4% | $15,400 -2.7% |
| 2008 | $1,541 +0.4% | $15,820 |
| 2007 | $1,536 +2.4% | $15,820 +1.6% |
| 2006 | $1,501 +0.4% | $15,570 +2.6% |
| 2005 | $1,495 +8.3% | $15,180 |
| 2004 | $1,381 -1.8% | $15,180 |
| 2003 | $1,406 +1.7% | $15,180 -0.3% |
| 2002 | $1,382 +5.5% | $15,230 +15.6% |
| 2001 | $1,310 +4.1% | $13,170 |
| 2000 | $1,258 | $13,170 |
Find assessor info on the county website
Monthly payment
Est. payment
Payment breakdown
Explore the cost of this home by adjusting the details. Changes won't be saved.Climate risks
Neighborhood: 80123
Nearby schools
GreatSchools rating
- 5/10Powderhorn Elementary SchoolGrades: PK-5Distance: 1.5 mi
- 5/10Summit Ridge Middle SchoolGrades: 6-8Distance: 1.3 mi
- 8/10Dakota Ridge Senior High SchoolGrades: 9-12Distance: 2.3 mi
Schools provided by the listing agent
- Elementary: Powderhorn
- Middle: Summit Ridge
- High: Dakota Ridge
- District: Jefferson County R-1
Source: REcolorado as distributed by MLS GRID. This data may not be complete. We recommend contacting the local school district to confirm school assignments for this home.
- $474,7002 bd2 ba2.5k sqft5996 S Jellison St APT A, Littleton, CO 80123Off Market

- $477,6003 bd2 ba1.9k sqft5996 S Jellison St APT B, Littleton, CO 80123Off Market

- $412,9002 bd3 ba1.3k sqft5996 S Jellison St APT D, Littleton, CO 80123Off Market
- $423,8003 bd3 ba1.3k sqft5996 S Jellison St APT E, Littleton, CO 80123Off Market
- $507,5003 bd3 ba2.5k sqft5990 S Jellison St APT A, Littleton, CO 80123Off Market
- $426,7003 bd3 ba1.9k sqft5990 S Jellison St APT B, Littleton, CO 80123Off Market
- $422,8002 bd3 ba2k sqft5990 S Jellison St APT C, Littleton, CO 80123Off Market
- $418,3002 bd3 ba2k sqft5990 S Jellison St APT D, Littleton, CO 80123Off Market
A local agent can set up tours, give advice and negotiate with sellers.
Similar homes
- $439,0003 bd3 ba1.7k sqft10530 W Fair Ave #B, Littleton, CO 80127For Sale

 MLS ID #1065796, Marcelle Partridge, Coldwell Banker Realty-Boulder. IRES as distributed by MLS GRID
 - $535,0002 bd3 ba2.3k sqft5943 S Xenophon Court, Littleton, CO 80127For Sale
 MLS ID #3190514, Jane Fish, Berkshire Hathaway HomeServices Colorado, LLC - Highlands Ranch Real Estate. REcolorado as distributed by MLS GRID
 - $430,0002 bd3 ba2k sqft10557 W Maplewood Drive #C, Littleton, CO 80127For Sale
 MLS ID #4260007, Karin Jacoby, Dream Realty. REcolorado as distributed by MLS GRID
 - $525,0003 bd4 ba1.8k sqft2892 W Long Cir #G, Littleton, CO 80120For Sale
 MLS ID #1064746, Nikki Wiederaenders, Compass-Denver. IRES as distributed by MLS GRID
 - $389,0003 bd2 ba1.2k sqft5415 S Dover Street #102, Littleton, CO 80123For SaleMLS ID #7960191, Andrew Schmidt, Realty One Group Premier. REcolorado as distributed by MLS GRID
- $485,0003 bd3 ba1.5k sqft4376 S Quail Way, Littleton, CO 80127For SaleMLS ID #6628973, Blake Alexander, Compass - Denver. REcolorado as distributed by MLS GRID
- $619,0003 bd2 ba1.6k sqft6995 W Rowland Avenue, Littleton, CO 80128For SaleMLS ID #3414001, Kelly Atchison, AXEN Realty. REcolorado as distributed by MLS GRID
- $540,0003 bd3 ba1.8k sqft6428 Silver Mesa Drive #C, Littleton, CO 80130For SaleMLS ID #2536387, Lisa Wynne, Compass - Denver. REcolorado as distributed by MLS GRID
- $398,5003 bd3 ba1.3k sqftCharter at Dakota Station, Littleton, CO 80128For SaleMLS ID #4047478, Larry Simpson, Compass - Denver. REcolorado as distributed by MLS GRID
- $495,0003 bd3 ba2.3k sqft1958 S Carr Street, Lakewood, CO 80227For SaleMLS ID #7306356, Matthew Harper, Real Broker, LLC DBA Real. REcolorado as distributed by MLS GRID
- $512,0003 bd3 ba1.5k sqft7922 Sterling Ranch Avenue, Littleton, CO 80125For SaleMLS ID #9747806, Marie Montoya, Lifestyle International Realty. REcolorado as distributed by MLS GRID
- $460,0002 bd3 ba1.5k sqft11705 W Stanford Lane, Morrison, CO 80465For SaleMLS ID #7410937, Ronda Greene, RE/MAX Professionals. REcolorado as distributed by MLS GRID
- $359,0002 bd3 ba1.2k sqft9653 W Chatfield Ave #B, Littleton, CO 80128For SaleMLS ID #1065310, Erin Talburt, Compass-Denver. IRES as distributed by MLS GRID
- $499,0003 bd4 ba2.5k sqft2212 S Nome Court, Aurora, CO 80014For SaleMLS ID #6422624, Liz Poladsky, Compass - Denver. REcolorado as distributed by MLS GRID
- $620,0004 bd2 ba2k sqft11305 W Texas Avenue, Denver, CO 80232For SaleMLS ID #5849484, Daniel Eisman, Daniel Patrick Eisman. REcolorado as distributed by MLS GRID
- $640,0003 bd3 ba2k sqft2548 Foothills Canyon Court, Littleton, CO 80129For SaleMLS ID #8998261, Jenna Walton, Keller Williams Real Estate LLC. REcolorado as distributed by MLS GRID
- $509,0003 bd3 ba1.6k sqft7850 Patricia Drive, Denver, CO 80229For SaleMLS ID #5149968, Betsy Moser, Moser Real Estate Group. REcolorado as distributed by MLS GRID
- $589,0003 bd4 ba2.4k sqft7400 Norfolk Place, Castle Pines, CO 80108For SaleMLS ID #2870903, The GHS Group, Kentwood Real Estate DTC, LLC. REcolorado as distributed by MLS GRID
- $692,0004 bd3 ba2.4k sqft10026 Westside Circle, Littleton, CO 80125For SaleMLS ID #7749118, Walter Gallegos, HomeSmart Realty. REcolorado as distributed by MLS GRID
- $482,0002 bd3 ba1.7k sqft112 Blue Spruce Court, Highlands Ranch, CO 80126For SaleMLS ID #4001562, Connie Smith, Connie Smith. REcolorado as distributed by MLS GRID
