Ask about the preferred lender credit for this buying this house
Inside, you’ll find a bright, open main level with updated finishes and easy one-level living. The layout flows right out to a large deck, making it simple to enjoy both indoor and outdoor space.
The fully fenced yard stands out… mature trees, privacy, and seasonal color that’s hard to find at this price point. With only one shared wall, the home lives more like a standalone property.
Close to parks, trails, restaurants, shops and easy access around the metro.
If you’re looking for main-level living with a low-maintenance setup and a yard you’ll actually use… this one is worth a look.
For sale
Price cut: $14K (7/9)
$495,000
1958 S Carr Street, Lakewood, CO 80227
3beds
2,344sqft
:
Get pre-qualified$3,462/mo
Townhouse
Built in 2002
5,576 Square Feet Lot
$-- Zestimate®
$211/sqft
$400/mo HOA
What's special
Mature treesFully fenced yardEasy one-level livingLarge deckBright open main levelSeasonal colorUpdated finishes
- 116 days |
- 512 |
- 32 |
Zillow last checked:
Listing updated:
Listed by:
Matthew Harper 303-875-6356 matt@MattHarperCo.com,
Real Broker, LLC DBA Real
Source: REcolorado as distributed by MLS GRID,MLS#: 7306356
Facts & features
Interior
Bedrooms & bathrooms
- Bedrooms: 3
- Bathrooms: 3
- Full bathrooms: 3
- Main level bathrooms: 2
- Main level bedrooms: 2
Bedroom
- Features: Primary Suite
- Level: Main
Bedroom
- Level: Main
Bedroom
- Level: Basement
Bathroom
- Features: En Suite Bathroom, Primary Suite
- Level: Main
Bathroom
- Level: Main
Bathroom
- Level: Basement
Kitchen
- Level: Main
Living room
- Level: Main
Heating
- Forced Air
Cooling
- Central Air
Appliances
- Included: Gas Water Heater, Range
- Laundry: In Unit
Features
- Eat-in Kitchen, Granite Counters, Smoke Free, Walk-In Closet(s)
- Flooring: Carpet, Laminate
- Windows: Double Pane Windows, Window Coverings
- Basement: Finished,Full
- Number of fireplaces: 1
- Fireplace features: Gas, Living Room
- Common walls with other units/homes: End Unit,1 Common Wall
Interior area
- Total structure area: 2,344
- Total interior livable area: 2,344 sqft
- Finished area above ground: 1,172
- Finished area below ground: 1,172
Video & virtual tour
Property
Parking
- Total spaces: 1
- Parking features: Garage - Attached
- Attached garage spaces: 1
Features
- Levels: One
- Stories: 1
- Patio & porch: Covered, Deck, Front Porch
- Exterior features: Private Yard
Lot
- Size: 5,576 Square Feet
Details
- Parcel number: 439152
- Special conditions: Standard
Construction
Type & style
- Home type: Townhouse
- Architectural style: Contemporary
- Property subtype: Townhouse
- Attached to another structure: Yes
Materials
- Frame, Stucco
- Foundation: Concrete Perimeter
- Roof: Composition
Condition
- Updated/Remodeled
- Year built: 2002
Utilities & green energy
- Sewer: Public Sewer
- Water: Public
- Utilities for property: Natural Gas Available
Community & HOA
Community
- Subdivision: Carrington Place II
HOA
- Has HOA: Yes
- Services included: Insurance, Maintenance Structure, Snow Removal, Trash
- HOA fee: $400 monthly
- HOA name: Carrington Place II
- HOA phone: 303-832-2971
Location
- Region: Lakewood
Financial & listing details
- Price per square foot: $211/sqft
- Tax assessed value: $535,954
- Annual tax amount: $2,454
- Date on market: 4/3/2026
- Listing terms: Cash,Conventional,FHA,VA Loan
- Exclusions: Seller's Personal Property, Kitchen Fridge, And Washer And Dryer
- Ownership: Individual
- Electric utility on property: Yes
- Road surface type: Paved
Estimated market value
Not available
Estimated sales range
Not available
Not available
Price history
| Date | Event | Price |
|---|---|---|
| 7/23/2026 | Listed for sale | $495,000$211/sqft |
Source:  REcolorado as distributed by MLS GRID #7306356 Report a problem REcolorado as distributed by MLS GRID #7306356 Report a problem | ||
| 7/15/2026 | Pending sale | $495,000$211/sqft |
Source: REcolorado as distributed by MLS GRID #7306356 Report a problem | ||
| 7/9/2026 | Price change | $495,000-2.8%$211/sqft |
Source: REcolorado as distributed by MLS GRID #7306356 Report a problem | ||
| 5/27/2026 | Price change | $509,000-3%$217/sqft |
Source: REcolorado as distributed by MLS GRID #7306356 Report a problem | ||
| 4/3/2026 | Listed for sale | $525,000-7.1%$224/sqft |
Source: REcolorado as distributed by MLS GRID #7306356 Report a problem | ||
| 11/22/2022 | Sold | $565,000+138.4%$241/sqft |
Source: Public Record Report a problem | ||
| 1/19/2009 | Listing removed | $237,000$101/sqft |
Source: iHOUSEWeb Solutions, Inc #? Report a problem | ||
| 12/10/2008 | Listed for sale | $237,000+12%$101/sqft |
Source: iHOUSEWeb Solutions, Inc #? Report a problem | ||
| 12/12/2001 | Sold | $211,515$90/sqft |
Source: Public Record Report a problem | ||
Public tax history
| Year | Property taxes | Tax assessment |
|---|---|---|
| 2025 | $2,454 +0.5% | $33,497 +25.1% |
| 2024 | $2,442 +13% | $26,766 |
| 2023 | $2,161 -1.4% | $26,766 +15.8% |
| 2022 | $2,192 -0.2% | $23,114 -2.8% |
| 2021 | $2,195 | $23,779 -0.5% |
| 2020 | $2,195 +1.3% | $23,899 |
| 2019 | $2,167 +23.5% | $23,899 +27.9% |
| 2018 | $1,755 | $18,691 |
| 2017 | $1,755 +15% | $18,691 +9.7% |
| 2016 | $1,526 | $17,043 |
| 2015 | $1,526 +33.4% | $17,043 +44.2% |
| 2014 | $1,144 -7.7% | $11,821 |
| 2013 | $1,239 +2% | $11,821 -8.6% |
| 2012 | $1,214 -13.1% | $12,927 |
| 2011 | $1,397 +0.2% | $12,927 -13.6% |
| 2010 | $1,394 -11.8% | $14,960 |
| 2009 | $1,580 +0.2% | $14,960 -11.5% |
| 2008 | $1,576 -10.7% | $16,910 |
| 2007 | $1,765 +2.4% | $16,910 -9.9% |
| 2006 | $1,724 +10.6% | $18,770 +13.2% |
| 2005 | $1,558 +9% | $16,580 |
| 2004 | $1,429 +4.8% | $16,580 |
| 2003 | $1,363 | $16,580 +6.4% |
| 2002 | -- | $15,590 |
Find assessor info on the county website
Monthly payment
Est. payment
Payment breakdown
Explore the cost of this home by adjusting the details. Changes won't be saved.Climate risks
Neighborhood: Southern Gables
Nearby schools
GreatSchools rating
- 5/10Green Gables Elementary SchoolGrades: PK-5Distance: 0.3 mi
- 5/10Carmody Middle SchoolGrades: 6-8Distance: 0.9 mi
- 8/10Bear Creek High SchoolGrades: 9-12Distance: 1.9 mi
Schools provided by the listing agent
- Elementary: Green Gables
- Middle: Carmody
- High: Bear Creek
- District: Jefferson County R-1
Source: REcolorado as distributed by MLS GRID. This data may not be complete. We recommend contacting the local school district to confirm school assignments for this home.
- $477,0004 bd4 ba1.9k sqft1956 S Carr St, Lakewood, CO 80227Sold

- $471,9002 bd4 ba1.9k sqft1954 S Carr St, Lakewood, CO 80227Off Market
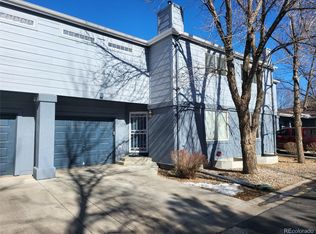
- $443,8002 bd3 ba1.3k sqft1918 S Carr St, Lakewood, CO 80227Off Market

- $504,7003 bd4 ba1.9k sqft1952 S Carr St, Lakewood, CO 80227Off Market
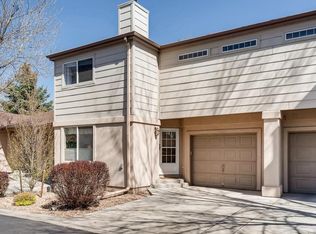
- $410,1002 bd2 ba1.3k sqft1916 S Carr St, Lakewood, CO 80227Off Market
- $480,1002 bd2 ba1.1k sqft1962 S Carr St, Lakewood, CO 80227Off Market
- $465,9003 bd4 ba1.9k sqft1964 S Carr St, Lakewood, CO 80227Off Market
- $429,1002 bd3 ba1.3k sqft1914 S Carr St, Lakewood, CO 80227Off Market
A local agent can set up tours, give advice and negotiate with sellers.
Similar homes
- $450,0002 bd3 ba2.1k sqft1912 S Balsam Street, Lakewood, CO 80227For Sale

 MLS ID #3536459, Brandon Beston, Keller Williams Realty Downtown LLC. REcolorado as distributed by MLS GRID
 - $445,0002 bd3 ba1.2k sqft1116 Oak Circle, Lakewood, CO 80215For Sale
 MLS ID #2026475, Shelby Brown, Keller Williams Avenues Realty. REcolorado as distributed by MLS GRID
 - $412,0003 bd3 ba2.2k sqft7136 W Portland Avenue, Littleton, CO 80128For Sale
 MLS ID #4566867, Kayla Givens, eXp Realty, LLC. REcolorado as distributed by MLS GRID
 - $550,0004 bd4 ba2.7k sqft5941 S Wright Court, Littleton, CO 80127For Sale
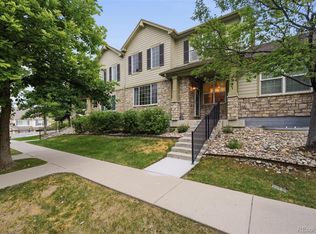 MLS ID #8302660, Suzy Pendergraft, RE/MAX Professionals. REcolorado as distributed by MLS GRID
 - $445,0002 bd3 ba2k sqft10557 W Maplewood Drive #C, Littleton, CO 80127For SaleMLS ID #4260007, Karin Jacoby, Dream Realty. REcolorado as distributed by MLS GRID
- $525,0004 bd3 ba1.8k sqft9138 E Kansas Avenue, Denver, CO 80247For SaleMLS ID #3995942, Samantha Knipp, Ember + Stone Realty LLC. REcolorado as distributed by MLS GRID
- $499,0003 bd4 ba2.3k sqft10087 Grove Court #C, Westminster, CO 80031For SaleMLS ID #3119342, Mike Schoenecker, SCHOENECKER & CO. REcolorado as distributed by MLS GRID
- $500,0003 bd3 ba1.4k sqft9816 W Friend Place, Littleton, CO 80128For SaleMLS ID #2994861, Marco Porreco, Coldwell Banker Realty 54. REcolorado as distributed by MLS GRID
- $525,0003 bd2 ba1.7k sqft11542 W Lake Drive, Littleton, CO 80127For SaleMLS ID #4184343, Karen Heydman, Keller Williams Foothills Realty. REcolorado as distributed by MLS GRID
- $517,0004 bd3 ba1.8k sqft11734 Elizabeth Circle, Thornton, CO 80233For SaleMLS ID #8816230, Robert Constable, American Heritage Realty. REcolorado as distributed by MLS GRID
- $550,0003 bd3 ba1.8k sqftClear Creek Terrace, Wheat Ridge, CO 80033New ConstructionMLS ID #9204176, Galo Garrido, RE/MAX Professionals. REcolorado as distributed by MLS GRID
- $415,0003 bd3 ba1.6k sqft857 E 98th Avenue #1703, Denver, CO 80229For SaleMLS ID #9314633, Stacey Bushaw, Real Broker, LLC DBA Real. REcolorado as distributed by MLS GRID
- $475,0003 bd3 ba1.5k sqft8019 S Kittredge Court, Englewood, CO 80112For SaleMLS ID #2520398, Josh Yeddis, Compass - Denver. REcolorado as distributed by MLS GRID
- $535,0003 bd3 ba1.8k sqftSilver Mesa, Littleton, CO 80130For SaleMLS ID #4707494, Ben Prucey, RE/MAX Professionals. REcolorado as distributed by MLS GRID
- $454,0003 bd2 ba1.6k sqft1811 S Fundy Way, Aurora, CO 80017For SaleMLS ID #4927001, Justin Sadler, Stars and Stripes Homes Inc. REcolorado as distributed by MLS GRID
- $540,0003 bd3 ba2.3k sqft3307 W 114th Circle #B, Westminster, CO 80031For SaleMLS ID #2740833, Jason Golliher, Home Navigators Realty. REcolorado as distributed by MLS GRID
- $469,0003 bd3 ba2.2k sqft1681 S Evanston Street, Aurora, CO 80012For SaleMLS ID #3024779, Courtney Olson, Real Broker, LLC DBA Real. REcolorado as distributed by MLS GRID
- $600,0004 bd2 ba2.1k sqft3100 S Dale Court, Englewood, CO 80110For SaleMLS ID #4402304, Mark Eibner, MB Metro Brokers Realty Oasis. REcolorado as distributed by MLS GRID
- $385,0003 bd3 ba2.3k sqft5859 S Lowell Boulevard, Littleton, CO 80123For SaleMLS ID #7573657, Sue Smith, Compass - Denver. REcolorado as distributed by MLS GRID
- $465,0002 bd3 ba2k sqft6937 E Briarwood Drive, Centennial, CO 80112For SaleMLS ID #7943537, Cody Phillips, NAV Real Estate. REcolorado as distributed by MLS GRID
