This prime location in Southern Gables offers effortless access to the mountains, Red Rocks and Belmar, and is only 20 minutes from downtown Denver! The community exterior has been recently painted, ensuring excellent curb appeal. As you enter, immediately feel at home with a cozy gas log fireplace and spacious living room that are perfect for relaxing evenings. Walk through to the dining area where you'll find vaulted ceilings, a stylish new light fixture, and a breakfast bar perfect for guests to sit and chat, or for casual meals prepared in the open kitchen, which features elegant marble tile counters and a large pantry. This townhome boasts three generous bedrooms, all of which have their own ensuite bathrooms for added privacy and luxury. The primary bedroom is a true retreat with a luxurious five-piece bath, including a separate water closet, jetted soaking tub, and stone shower enclosure, as well as two walk-in closets and a private deck finished with Trex decking. An additional guest suite is also located on the upper level. The fully finished lower level includes custom solid cedar barn doors and a secondary primary suite with a newly renovated 3/4 bath. The large, updated laundry room makes chores a breeze with plenty of storage space, and the additional den can be used as an office, secondary living space, or a 4th bedroom. The fully fenced, private backyard boasts mature trees, an oversized deck, and is professionally xeriscaped for low maintenance (irrigation system left in place and can be re-connected!). The 1-1/2 oversized car garage provides ample storage with built-in Elfa shelving, and the additional parking space in the driveway, plus a designated spot in front of the unit, ensure easy parking for guests. Don't miss this opportunity for a low-maintenance townhome that lives like a single family abode.
Sold for $477,000
$477,000
1956 S Carr St, Lakewood, CO 80227
4beds
1,999sqft
Townhouse
Built in 2002
2,503 Square Feet Lot
$478,900 Zestimate®
$239/sqft
$3,062 Estimated rent
Home value
$478,900
$455,000 - $503,000
$3,062/mo
Zestimate® history
Owner options
List your home for rent
$3,062/mo
Rent Zestimate®
Find your next renter with Zillow Rental Manager. Plus, with online applications, you can quickly screen prospective tenants – for free.
$3,062/mo
Rent Zestimate®
Refinance and save
$3,186/mo
Est. payment
Refinancing to a lower rate could help reduce your monthly payments and save thousands over the life of the loan.
$3,186/mo
Est. payment
Explore your selling options
Work with a Zillow partner agent
Leverage their expertise and Zillow's premium Showcase listings to get your home seen by more buyers.
Get startedList with your own agent
Get your home in front of millions of buyers by listing it on Zillow.
Learn how to do itSell it yourself
Take full control of how buyers see your home on Zillow by listing For Sale by Owner (FSBO).
List your homeWhat's special
Zillow last checked:
Listing updated:
Listed by:
Shannon Pace 303-409-1300,
Coldwell Banker South Metro
Bought with:
Rafael Maturo, 100051946
Bluebird Real Estate Group
Source: IRES as distributed by MLS GRID,MLS#: 1018536
Facts & features
Interior
Bedrooms & bathrooms
- Bedrooms: 4
- Bathrooms: 4
- Full bathrooms: 2
- 3/4 bathrooms: 1
- 1/2 bathrooms: 1
- Main level bathrooms: 1
Primary bedroom
- Description: Carpet
- Features: 5 Piece Primary Bath
- Level: Upper
- Area: 196 Square Feet
- Dimensions: 14 x 14
Bedroom 2
- Level: Upper
Bedroom 3
- Level: Basement
Bedroom 4
- Level: Basement
Kitchen
- Description: Plank
- Level: Main
- Area: 110 Square Feet
- Dimensions: 11 x 10
Heating
- Forced Air
Appliances
- Included: Electric Range, Dishwasher, Refrigerator, Microwave, Disposal
Features
- Eat-in Kitchen, Cathedral Ceiling(s)
- Basement: Full,Partially Finished,Daylight,Sump Pump
- Number of fireplaces: 1
- Fireplace features: Gas, Gas Log, Family Room, One
Interior area
- Total structure area: 1,314
- Total interior livable area: 1,999 sqft
- Finished area above ground: 1,314
Property
Parking
- Total spaces: 2
- Parking features: Garage - Attached
- Attached garage spaces: 2
- Details: Attached
Features
- Levels: Two
- Stories: 2
- Patio & porch: Patio
- Exterior features: Balcony
- Spa features: Bath
Lot
- Size: 2,503 Square Feet
- Features: Paved
Details
- Parcel number: 439151
- Zoning: RES
- Special conditions: Private Owner
Construction
Type & style
- Home type: Townhouse
- Property subtype: Townhouse
- Attached to another structure: Yes
Materials
- Stucco
- Foundation: Slab
- Roof: Composition
Condition
- New construction: No
- Year built: 2002
Utilities & green energy
- Sewer: Public Sewer
- Water: City
- Utilities for property: Natural Gas Available, Electricity Available, Cable Available
Green energy
- Energy efficient items: Windows
Community & HOA
Community
- Features: Unknown
- Security: Fire Alarm
- Subdivision: Southern Gables
HOA
- Has HOA: Yes
- Services included: Trash, Snow Removal, Exterior Maintenance
- HOA fee: $375 monthly
- HOA name: Carrington Place II
- HOA phone: 303-798-0054
Location
- Region: Lakewood
Financial & listing details
- Price per square foot: $239/sqft
- Tax assessed value: $470,862
- Annual tax amount: $2,544
- Date on market: 9/13/2024
- Listing terms: Cash,Conventional
- Exclusions: Staging Items
- Electric utility on property: Yes
Price history
| Date | Event | Price |
|---|---|---|
| 11/5/2024 | Sold | $477,000+0.4%$239/sqft |
Source:  IRES as distributed by MLS GRID #1018536 Report a problem IRES as distributed by MLS GRID #1018536 Report a problem | ||
| 10/4/2024 | Pending sale | $474,999$238/sqft |
Source:  REcolorado as distributed by MLS GRID #IR1018536 Report a problem REcolorado as distributed by MLS GRID #IR1018536 Report a problem | ||
| 9/23/2024 | Listed for sale | $474,999$238/sqft |
Source: REcolorado as distributed by MLS GRID #IR1018536 Report a problem | ||
| 9/16/2024 | Pending sale | $474,999$238/sqft |
Source: REcolorado as distributed by MLS GRID #IR1018536 Report a problem | ||
| 9/13/2024 | Listing removed | $2,950$1/sqft |
Source: Zillow Rentals Report a problem | ||
| 9/13/2024 | Listed for sale | $474,999+123%$238/sqft |
Source: IRES as distributed by MLS GRID #1018536 Report a problem | ||
| 8/28/2024 | Listed for rent | $2,950+168.2%$1/sqft |
Source: Zillow Rentals Report a problem | ||
| 2/20/2014 | Sold | $213,000$107/sqft |
Source: Public Record Report a problem | ||
| 1/3/2014 | Listed for sale | $213,000$107/sqft |
Source: RE/MAX Professionals #1247688 Report a problem | ||
| 11/19/2013 | Listing removed | $213,000$107/sqft |
Source: RE/MAX Professionals #1247688 Report a problem | ||
| 10/29/2013 | Listed for sale | $213,000-9.7%$107/sqft |
Source: RE/MAX Professionals #1247688 Report a problem | ||
| 1/10/2012 | Listing removed | $1,100$1/sqft |
Source: Real Property Management Colorado Report a problem | ||
| 12/9/2011 | Listed for rent | $1,100$1/sqft |
Source: Real Property Management Colorado Report a problem | ||
| 8/23/2008 | Listing removed | $236,000$118/sqft |
Source: Listhub #662303 Report a problem | ||
| 6/10/2008 | Listed for sale | $236,000-4%$118/sqft |
Source: Listhub #662303 Report a problem | ||
| 9/22/2006 | Sold | $245,950+15.8%$123/sqft |
Source: Public Record Report a problem | ||
| 12/5/2001 | Sold | $212,476$106/sqft |
Source: Public Record Report a problem | ||
Public tax history
| Year | Property taxes | Tax assessment |
|---|---|---|
| 2025 | $2,556 +0.5% | $29,429 +5.6% |
| 2024 | $2,544 +9.1% | $27,879 |
| 2023 | $2,331 -1.4% | $27,879 +11.8% |
| 2022 | $2,364 +0.2% | $24,935 -2.8% |
| 2021 | $2,359 | $25,652 -0.1% |
| 2020 | $2,359 +1.3% | $25,681 |
| 2019 | $2,329 +24.8% | $25,681 +29.2% |
| 2018 | $1,866 | $19,875 |
| 2017 | $1,866 +33.5% | $19,875 +27.3% |
| 2016 | $1,397 | $15,610 |
| 2015 | $1,397 +30.6% | $15,610 +41.2% |
| 2014 | $1,070 -7.9% | $11,057 |
| 2013 | $1,162 +2% | $11,057 -8.8% |
| 2012 | $1,139 -13.1% | $12,123 |
| 2011 | $1,310 +0.2% | $12,123 -13.6% |
| 2010 | $1,307 -9.5% | $14,030 |
| 2009 | $1,445 +0.2% | $14,030 -9.3% |
| 2008 | $1,442 -6.1% | $15,470 |
| 2007 | $1,535 +2.4% | $15,470 -5.2% |
| 2006 | $1,499 +5.1% | $16,320 +7.5% |
| 2005 | $1,426 +9% | $15,180 |
| 2004 | $1,308 -0.6% | $15,180 |
| 2003 | $1,316 | $15,180 +0.9% |
| 2002 | -- | $15,050 |
Find assessor info on the county website
Neighborhood: Southern Gables
Nearby homes
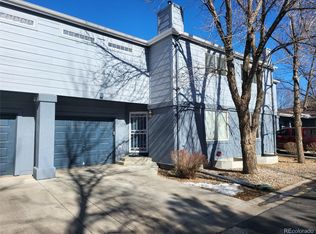
- $470,3002 bd4 ba1.9k sqft1954 S Carr St, Lakewood, CO 80227Off Market
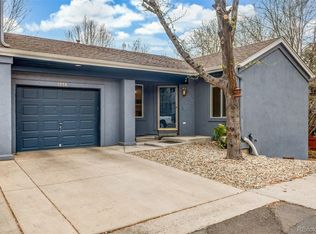
- $495,0003 bd3 ba2.3k sqft1958 S Carr St, Lakewood, CO 80227For Sale
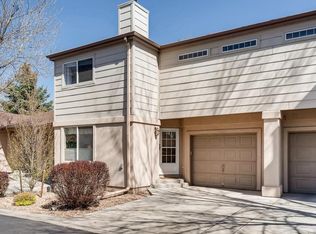
- $498,8003 bd4 ba1.9k sqft1952 S Carr St, Lakewood, CO 80227Off Market
- $405,8002 bd2 ba1.3k sqft1916 S Carr St, Lakewood, CO 80227Off Market
- $430,6002 bd3 ba1.3k sqft1914 S Carr St, Lakewood, CO 80227Off Market
- $441,6002 bd3 ba1.3k sqft1918 S Carr St, Lakewood, CO 80227Off Market
- $458,3004 bd4 ba1.9k sqft1912 S Carr St, Lakewood, CO 80227Off Market
- $410,4002 bd2 ba1.1k sqft1950 S Carr St, Lakewood, CO 80227Off Market
Nearby schools
GreatSchools rating
- 5/10Green Gables Elementary SchoolGrades: PK-5Distance: 0.3 mi
- 5/10Carmody Middle SchoolGrades: 6-8Distance: 0.9 mi
- 8/10Bear Creek High SchoolGrades: 9-12Distance: 1.9 mi
Schools provided by the listing agent
- Elementary: Green Gabl
- Middle: Carmody
- High: Bear Creek
Source: IRES as distributed by MLS GRID. This data may not be complete. We recommend contacting the local school district to confirm school assignments for this home.
Get a cash offer in 3 minutes
Find out how much your home could sell for in as little as 3 minutes with a no-obligation cash offer.
Estimated market value
$478,900
Get a cash offer in 3 minutes
Find out how much your home could sell for in as little as 3 minutes with a no-obligation cash offer.
Estimated market value
$478,900
- Colorado
- Jefferson County
- Lakewood
- 80227
- Southern Gables
- 1956 S Carr St
Nearby cities
Nearby neighborhoods
Nearby zip codes
Other Lakewood Topics
