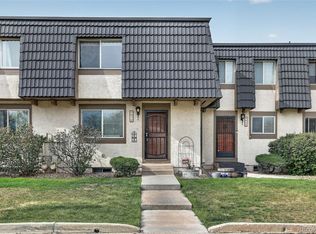
Welcome to 7136 W Portland! Step inside to a bright, vaulted living room with a whitewashed stone fireplace as the focal point. The space flows into the spacious dining area and kitchen. The primary bedroom offers a private ensuite bath, while a second bedroom and additional full bath provide flexibility for guests, family, or a home office.
Downstairs, the finished basement adds even more living space, with a family room with wood beam accents, a wet bar, a bonus room, laundry and utility space, and another half bathroom. Head back upstairs to your own private, covered patio, for a quiet spot to relax or entertain.
The location delivers just as much as the home itself. You're minutes from Clement Park's trails and open green space, with quick access to Chatfield State Park, Waterton Canyon, and the foothills for all of your outdoor activities. Red Rocks Amphitheatre and the mountains are a short drive away, keeping weekend adventures and a quick commute to Denver both within easy reach. Columbine Park and pool are just steps away as well, along with a large open space, baseball field, and playground, perfect for enjoying the outdoors right outside your door.
For sale
$412,000
7136 W Portland Avenue, Littleton, CO 80128
3beds
2,200sqft
:
Get pre-qualified$3,174/mo
Townhouse
Built in 1973
1,045 Square Feet Lot
$408,300 Zestimate®
$187/sqft
$600/mo HOA
What's special
- 4 days |
- 472 |
- 26 |
Zillow last checked:
Listing updated:
Listed by:
Kayla Givens 720-984-9596 kayla@apollogroup.com,
eXp Realty, LLC
Source: REcolorado as distributed by MLS GRID,MLS#: 4566867
Facts & features
Interior
Bedrooms & bathrooms
- Bedrooms: 3
- Bathrooms: 3
- Full bathrooms: 1
- 3/4 bathrooms: 1
- 1/2 bathrooms: 1
- Main level bathrooms: 2
- Main level bedrooms: 2
Bedroom
- Features: Primary Suite
- Level: Main
Bedroom
- Level: Main
Bedroom
- Level: Basement
Bathroom
- Features: En Suite Bathroom
- Level: Main
Bathroom
- Level: Main
Bathroom
- Level: Basement
Heating
- Forced Air
Cooling
- Central Air
Appliances
- Included: Cooktop, Dishwasher, Disposal, Dryer, Microwave, Oven, Washer
- Laundry: In Unit
Features
- Ceiling Fan(s)
- Basement: Finished
- Number of fireplaces: 1
- Fireplace features: Family Room
- Common walls with other units/homes: End Unit,1 Common Wall
Interior area
- Total structure area: 2,200
- Total interior livable area: 2,200 sqft
- Finished area above ground: 1,120
- Finished area below ground: 0
Property
Parking
- Total spaces: 2
- Parking features: Garage
- Garage spaces: 2
Features
- Levels: One
- Stories: 1
- Patio & porch: Covered, Patio
Lot
- Size: 1,045 Square Feet
Details
- Parcel number: 133773
- Zoning: P-D
- Special conditions: Standard
Construction
Type & style
- Home type: Townhouse
- Property subtype: Townhouse
- Attached to another structure: Yes
Materials
- Wood Siding
- Roof: Composition
Condition
- Year built: 1973
Utilities & green energy
- Sewer: Public Sewer
- Water: Public
Community & HOA
Community
- Security: Radon Detector
- Subdivision: Columbine Townhouses
HOA
- Has HOA: Yes
- Services included: Maintenance Grounds, Maintenance Structure, Sewer, Snow Removal, Trash, Water
- HOA fee: $600 monthly
- HOA name: Metro Property Management - Columbine Townhouses
- HOA phone: 303-309-6220
Location
- Region: Littleton
Financial & listing details
- Price per square foot: $187/sqft
- Tax assessed value: $453,811
- Annual tax amount: $3,102
- Date on market: 7/23/2026
- Listing terms: 1031 Exchange,Cash,Conventional,FHA,VA Loan
- Exclusions: Sellers Personal Property
- Ownership: Individual
Estimated market value
$408,300
$388,000 - $429,000
$2,745/mo
Price history
| Date | Event | Price |
|---|---|---|
| 7/23/2026 | Listed for sale | $412,000-10.9%$187/sqft |
Source:  REcolorado as distributed by MLS GRID #4566867 Report a problem REcolorado as distributed by MLS GRID #4566867 Report a problem | ||
| 6/22/2022 | Sold | $462,500+0.5%$210/sqft |
Source: Public Record Report a problem | ||
| 6/6/2022 | Pending sale | $460,000$209/sqft |
Source:  RE/MAX International #2616727 Report a problem RE/MAX International #2616727 Report a problem | ||
| 5/26/2022 | Listed for sale | $460,000$209/sqft |
Source: RE/MAX International #2616727 Report a problem | ||
| 5/23/2022 | Pending sale | $460,000$209/sqft |
Source: RE/MAX International #2616727 Report a problem | ||
| 5/19/2022 | Listed for sale | $460,000+162.9%$209/sqft |
Source: RE/MAX International #2616727 Report a problem | ||
| 6/6/2008 | Sold | $175,000$80/sqft |
Source: Public Record Report a problem | ||
Public tax history
| Year | Property taxes | Tax assessment |
|---|---|---|
| 2025 | $2,749 -0.2% | $28,363 +3.9% |
| 2024 | $2,755 +95.1% | $27,303 |
| 2023 | $1,412 -1.5% | $27,303 +32% |
| 2022 | $1,434 +9.3% | $20,688 -2.8% |
| 2021 | $1,312 | $21,283 +5.8% |
| 2020 | $1,312 +1.2% | $20,122 |
| 2019 | $1,295 -24.6% | $20,122 +20.5% |
| 2018 | $1,717 | $16,693 |
| 2017 | $1,717 +19.4% | $16,693 +12.9% |
| 2016 | $1,438 | $14,782 |
| 2015 | $1,438 +52.9% | $14,782 +60.8% |
| 2014 | $940 -25% | $9,194 |
| 2013 | $1,253 +2% | $9,194 -25.8% |
| 2012 | $1,229 -0.2% | $12,386 |
| 2011 | $1,231 -0.1% | $12,386 -0.8% |
| 2010 | $1,232 +76.3% | $12,490 |
| 2009 | $699 +0.3% | $12,490 -11.6% |
| 2008 | $697 -0.6% | $14,130 |
| 2007 | $701 -49.9% | $14,130 +0.7% |
| 2006 | $1,400 -2.7% | $14,030 -0.7% |
| 2005 | $1,438 +9.1% | $14,130 |
| 2004 | $1,318 +98.8% | $14,130 |
| 2003 | $663 -49.1% | $14,130 +0.1% |
| 2002 | $1,303 +5% | $14,110 +15.2% |
| 2001 | $1,240 +4.4% | $12,250 |
| 2000 | $1,188 | $12,250 |
Find assessor info on the county website
Monthly payment
Est. payment
Payment breakdown
Explore the cost of this home by adjusting the details. Changes won't be saved.Climate risks
Neighborhood: 80128
Nearby schools
GreatSchools rating
- 6/10Dutch Creek Elementary SchoolGrades: PK-5Distance: 0.2 mi
- 6/10Ken Caryl Middle SchoolGrades: 6-8Distance: 0.7 mi
- 8/10Columbine High SchoolGrades: 9-12Distance: 1 mi
Schools provided by the listing agent
- Elementary: Dutch Creek
- Middle: Ken Caryl
- High: Columbine
- District: Jefferson County R-1
Source: REcolorado as distributed by MLS GRID. This data may not be complete. We recommend contacting the local school district to confirm school assignments for this home.
- $393,0003 bd1 ba2.1k sqft7130 W Portland Ave, Littleton, CO 80128Off Market

- $439,5003 bd3 ba1.5k sqft7132 W Portland Ave, Littleton, CO 80128Off Market
- $455,0004 bd4 ba2.2k sqft7134 W Portland Ave, Littleton, CO 80128Sold

- $369,0002 bd2 ba2.2k sqft7160 W Portland Ave, Littleton, CO 80128Off Market
- $382,3002 bd3 ba2.2k sqft7086 W Portland Ave, Littleton, CO 80128Off Market
- $406,4003 bd4 ba1.5k sqft7162 W Portland Ave, Littleton, CO 80128Off Market
- $443,2003 bd4 ba2.2k sqft7084 W Portland Ave, Littleton, CO 80128Off Market
- $378,8002 bd3 ba2.1k sqft7166 W Portland Ave, Littleton, CO 80128Off Market
A local agent can set up tours, give advice and negotiate with sellers.
Similar homes
- $370,0003 bd2 ba1.5k sqft6712 S Holland Way, Littleton, CO 80128For Sale

 MLS ID #4181643, Lindsay Schulze, Coldwell Banker Realty 24. REcolorado as distributed by MLS GRID
 - $525,0003 bd4 ba1.8k sqft2892 W Long Cir #G, Littleton, CO 80120For Sale

 MLS ID #1064746, Nikki Wiederaenders, Compass-Denver. IRES as distributed by MLS GRID
 - $385,0003 bd3 ba2.3k sqft5859 S Lowell Boulevard, Littleton, CO 80123For Sale
 MLS ID #7573657, Sue Smith, Compass - Denver. REcolorado as distributed by MLS GRID
 - $415,0003 bd3 ba1.9k sqft6870 S Broadway, Centennial, CO 80122For Sale
 MLS ID #5503443, Lotte Radoor, Coldwell Banker Realty 56. REcolorado as distributed by MLS GRID
 - $489,9003 bd3 ba1.9k sqftRed Oak, Littleton, CO 80123For SaleMLS ID #3127773, Greg Dach, RE/MAX Professionals. REcolorado as distributed by MLS GRID
- $500,0004 bd3 ba2.1k sqft11891 Elk Head Range Road, Littleton, CO 80127For SaleMLS ID #7602042, Kourtney Swift, LPT Realty. REcolorado as distributed by MLS GRID
- $388,0003 bd2 ba1.5k sqftHighland View II, Centennial, CO 80122For SaleMLS ID #4589551, Heather Lessar, Compass - Denver. REcolorado as distributed by MLS GRID
- $415,0002 bd3 ba1.6k sqft8755 W Cornell Avenue Bldg 14 #5, Lakewood, CO 80227For SaleMLS ID #2599137, Erin Posey, Compass - Denver. REcolorado as distributed by MLS GRID
- $450,0003 bd3 ba1.7k sqft9342 W Utah Avenue, Lakewood, CO 80232For SaleMLS ID #1634508, Kendra Lanterman, West and Main Homes Inc. REcolorado as distributed by MLS GRID
- $338,0002 bd2 ba1.7k sqft9850 W Stanford Avenue #B, Littleton, CO 80123For SaleMLS ID #6263056, Annie Collins, Keller Williams Advantage Realty LLC. REcolorado as distributed by MLS GRID
- $445,0002 bd3 ba1.2k sqft1116 Oak Circle, Lakewood, CO 80215For SaleMLS ID #2026475, Shelby Brown, Keller Williams Avenues Realty. REcolorado as distributed by MLS GRID
- $409,0003 bd2 ba1.1k sqft474 S Carr St, Lakewood, CO 80226For SaleMLS ID #1060542, Robin Steffens, RE/MAX Alliance-FTC South. IRES as distributed by MLS GRID
- $450,0002 bd3 ba2.1k sqft1912 S Balsam Street, Lakewood, CO 80227For SaleMLS ID #3536459, Brandon Beston, Keller Williams Realty Downtown LLC. REcolorado as distributed by MLS GRID
- $405,0003 bd2 ba1.8k sqft2685 S Dayton Way #138, Denver, CO 80231For SaleMLS ID #6525824, Sean Nealon, Your Castle Real Estate Inc. REcolorado as distributed by MLS GRID
- $415,0003 bd4 ba1.6k sqft10742 Foxwood Court, Parker, CO 80138For SaleMLS ID #8777467, Griffin Ignelzi, Griffin Home Solutions, LLC. REcolorado as distributed by MLS GRID
- $397,0004 bd3 ba2.1k sqft13029 E Bethany Place, Aurora, CO 80014For SaleMLS ID #8559515, Gini MacDonald, Engel & Voelkers Aspen - Snowmass. REcolorado as distributed by MLS GRID
- $497,5002 bd3 ba1.7k sqft112 Blue Spruce Court, Littleton, CO 80126For SaleMLS ID #4001562, Connie Smith, Connie Smith. REcolorado as distributed by MLS GRID
- $499,0003 bd3 ba2.2k sqft6948 Buckskin Drive, Littleton, CO 80125For SaleMLS ID #2953283, Kelly Pickering, Keller Williams Real Estate LLC. REcolorado as distributed by MLS GRID
- $399,9003 bd3 ba1.7k sqft2740 S Kenton Court, Aurora, CO 80014For SaleMLS ID #9404943, Oksana Lewicki, HomeSmart. REcolorado as distributed by MLS GRID
- $489,0003 bd3 ba2.6k sqft7020 E Briarwood Circle, Centennial, CO 80112For SaleMLS ID #4002932, Jennifer Girard, RE/MAX Professionals. REcolorado as distributed by MLS GRID
