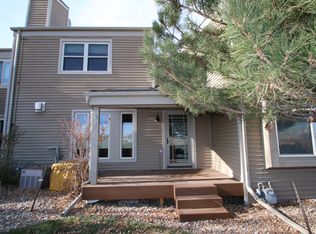
Here is your perfect fully updated low maintenance townhome in the beautiful highly sought after Roxborough Park. Roxborough Park is a one-of-a-kind Gem of a community with true wildlife immersion and expansive Red Rock and mountain views. This property offers 3 bedrooms 2.5 baths and 2 outdoor spaces to fully enjoy the Colorado landscape and weather. As you enter the property you are greeted with open and airy vaulted ceilings, lovely fireplace with built in seating, two living areas on the main floor that allows for plenty of options to relax and enjoy the views of wildlife. The main floor includes the beautifully updated kitchen with thoughtfully designed storage areas and coffee bar and laundry and a half bath. Upstairs you will find 2 large bedrooms with walk in closets and fully updated bathroom. The basement offers a relaxing additional living space, optional 3rd bedroom, updated 3/4 bath and large storage/utility room. This property includes an oversized 2 car garage, large patio and front porch all without the hassle of yard maintenance. This location offers close proximity to Roxborough and Chatfield Reservoir State with miles of biking, hiking trails, camping, boating, birding right out your door.
For sale
$499,000
6948 Buckskin Drive, Littleton, CO 80125
3beds
2,212sqft
:
Get pre-qualified$3,821/mo
Townhouse
Built in 1973
-- sqft lot
$-- Zestimate®
$226/sqft
$683/mo HOA
What's special
- 104 days |
- 500 |
- 23 |
Zillow last checked:
Listing updated:
Listed by:
Kelly Pickering 303-944-3480 kpdenverhomes@gmail.com,
Keller Williams Real Estate LLC,
Your Denver Family Home Group 720-235-8110,
Keller Williams Real Estate LLC
Source: REcolorado as distributed by MLS GRID,MLS#: 2953283
Facts & features
Interior
Bedrooms & bathrooms
- Bedrooms: 3
- Bathrooms: 3
- Full bathrooms: 1
- 3/4 bathrooms: 1
- 1/2 bathrooms: 1
- Main level bathrooms: 1
Bedroom
- Features: Primary Suite
- Level: Upper
Bedroom
- Level: Upper
Bedroom
- Level: Basement
Bathroom
- Level: Main
Bathroom
- Level: Upper
Bathroom
- Level: Basement
Den
- Level: Main
Dining room
- Level: Main
Kitchen
- Level: Main
Living room
- Level: Main
Living room
- Level: Basement
Heating
- Forced Air
Cooling
- Central Air
Appliances
- Included: Dishwasher, Disposal, Dryer, Microwave, Range, Refrigerator, Washer
Features
- Flooring: Carpet, Tile
- Basement: Partial
- Common walls with other units/homes: 2+ Common Walls
Interior area
- Total structure area: 2,212
- Total interior livable area: 2,212 sqft
- Finished area above ground: 1,380
- Finished area below ground: 335
Video & virtual tour
Property
Parking
- Total spaces: 2
- Parking features: Garage
- Garage spaces: 2
Features
- Levels: Two
- Stories: 2
Details
- Parcel number: R0030189
- Zoning: PDU
- Special conditions: Standard
Construction
Type & style
- Home type: Townhouse
- Property subtype: Townhouse
- Attached to another structure: Yes
Materials
- Frame
- Foundation: Slab
- Roof: Composition
Condition
- Year built: 1973
Utilities & green energy
- Sewer: Public Sewer
- Water: Public
- Utilities for property: Cable Available, Electricity Connected, Natural Gas Available, Phone Available
Community & HOA
Community
- Security: 24 Hour Security, Carbon Monoxide Detector(s), Security Guard, Smoke Detector(s)
- Subdivision: Ramparts At Roxborough
HOA
- Has HOA: Yes
- Amenities included: Clubhouse, Gated, Golf Course, Park, Playground, Trail(s)
- Services included: Maintenance Grounds, Recycling, Road Maintenance, Security, Snow Removal, Trash
- HOA fee: $450 monthly
- HOA name: Ramparts at Roxborough
- HOA phone: 303-527-8327
- Second HOA fee: $233 monthly
- Second HOA name: Roxborough Park
- Second HOA phone: 303-979-7860
Location
- Region: Littleton
Financial & listing details
- Price per square foot: $226/sqft
- Tax assessed value: $540,178
- Annual tax amount: $3,241
- Date on market: 4/30/2026
- Listing terms: Cash,Conventional,FHA,VA Loan
- Exclusions: Seller's Personal Property And Staging Items
- Ownership: Individual
- Electric utility on property: Yes
Estimated market value
Not available
Estimated sales range
Not available
Not available
Price history
| Date | Event | Price |
|---|---|---|
| 6/26/2026 | Listed for sale | $499,000$226/sqft |
Source:  REcolorado as distributed by MLS GRID #2953283 Report a problem REcolorado as distributed by MLS GRID #2953283 Report a problem | ||
| 6/15/2026 | Pending sale | $499,000$226/sqft |
Source: REcolorado as distributed by MLS GRID #2953283 Report a problem | ||
| 4/30/2026 | Listed for sale | $499,000+51.7%$226/sqft |
Source: REcolorado as distributed by MLS GRID #2953283 Report a problem | ||
| 2/26/2020 | Sold | $329,000$149/sqft |
Source: Public Record Report a problem | ||
Public tax history
| Year | Property taxes | Tax assessment |
|---|---|---|
| 2025 | $2,811 -0.7% | $33,760 -1.9% |
| 2024 | $2,832 +27.7% | $34,430 -0.9% |
| 2023 | $2,217 -4.5% | $34,760 +43.5% |
| 2022 | $2,322 | $24,230 -2.8% |
| 2021 | -- | $24,930 +0.3% |
| 2020 | $2,327 +18.8% | $24,850 |
| 2019 | $1,958 +55.7% | $24,850 +23.4% |
| 2018 | $1,258 +6.1% | $20,130 |
| 2017 | $1,186 +127.8% | $20,130 +5.4% |
| 2016 | $521 -2.1% | $19,100 |
| 2015 | $532 +42% | $19,100 +32% |
| 2014 | $375 | $14,470 |
| 2013 | -- | $14,470 +6.8% |
| 2012 | -- | $13,550 |
| 2011 | -- | $13,550 -12.4% |
| 2010 | -- | $15,470 +5.9% |
| 2009 | $758 | $14,610 |
| 2008 | -- | $14,610 +1.7% |
| 2007 | -- | $14,370 |
| 2006 | $1,451 -19.5% | $14,370 -18.7% |
| 2004 | $1,802 -7.8% | $17,670 +13.6% |
| 2003 | $1,955 | $15,550 |
| 2002 | -- | $15,550 +19.8% |
| 2001 | $1,336 -2.2% | $12,980 0% |
| 2000 | $1,367 | $12,981 |
Find assessor info on the county website
Monthly payment
Est. payment
Payment breakdown
Explore the cost of this home by adjusting the details. Changes won't be saved.Climate risks
Neighborhood: 80125
Nearby schools
GreatSchools rating
- 7/10Roxborough Intermediate SchoolGrades: 3-6Distance: 1.2 mi
- 6/10Ranch View Middle SchoolGrades: 7-8Distance: 6.5 mi
- 9/10Thunderridge High SchoolGrades: 9-12Distance: 6.7 mi
Schools provided by the listing agent
- Elementary: Roxborough
- Middle: Ranch View
- High: Thunderridge
- District: Douglas RE-1
Source: REcolorado as distributed by MLS GRID. This data may not be complete. We recommend contacting the local school district to confirm school assignments for this home.
- $564,1002 bd3 ba2.5k sqft6950 Buckskin Dr, Littleton, CO 80125Off Market
- $566,0004 bd3 ba1.8k sqft6946 Buckskin Dr, Littleton, CO 80125Off Market
- $550,8003 bd3 ba1.6k sqft6952 Buckskin Dr, Littleton, CO 80125Off Market
- $516,0003 bd3 ba1.6k sqft6954 Buckskin Dr, Littleton, CO 80125Off Market
- $520,6003 bd3 ba1.6k sqft6956 Buckskin Dr, Littleton, CO 80125Off Market
- $490,0003 bd2 ba2.2k sqft6958 Buckskin Dr, Littleton, CO 80125Sold
- $619,0003 bd3 ba2.5k sqft6931 Buckskin Dr, Littleton, CO 80125Sold
- $564,0002 bd2 ba2.2k sqft6951 Buckskin Dr, Littleton, CO 80125Off Market
A local agent can set up tours, give advice and negotiate with sellers.
Similar homes
- $620,0003 bd3 ba2.2k sqft7748 Dusk Street, Littleton, CO 80125For Sale

 MLS ID #5345126, Corene Hellander, Luxe Haven Realty. REcolorado as distributed by MLS GRID
 - $510,0003 bd2 ba1.5k sqft8863 Fraser River Loop, Littleton, CO 80125For Sale

 MLS ID #1062601, Nicholas Quenzer, Compass-Denver. IRES as distributed by MLS GRID
 - $692,0004 bd3 ba2.4k sqft10026 Westside Circle, Littleton, CO 80125For Sale
 MLS ID #7749118, Walter Gallegos, HomeSmart Realty. REcolorado as distributed by MLS GRID
 - $525,0003 bd4 ba1.8k sqft2892 W Long Cir #G, Littleton, CO 80120For Sale
 MLS ID #1064746, Nikki Wiederaenders, Compass-Denver. IRES as distributed by MLS GRID
 - $474,9003 bd3 ba1.9k sqft5226 S Jellison Street, Littleton, CO 80123For SaleMLS ID #7350263, Tom Ullrich, RE/MAX Professionals. REcolorado as distributed by MLS GRID
- $399,0003 bd3 ba2.2k sqft7136 W Portland Avenue, Littleton, CO 80128For SaleMLS ID #4566867, Kayla Givens, eXp Realty, LLC. REcolorado as distributed by MLS GRID
- $575,0004 bd2 ba2.1k sqft3148 E Maplewood Ave, Centennial, CO 80121For SaleMLS ID #1066292, Symantha Rodriguez, Compass-Denver. IRES as distributed by MLS GRID
- $482,0002 bd3 ba1.7k sqft112 Blue Spruce Court, Highlands Ranch, CO 80126For SaleMLS ID #4001562, Connie Smith, Connie Smith. REcolorado as distributed by MLS GRID
- $535,0002 bd3 ba2.3k sqft5943 S Xenophon Court, Littleton, CO 80127For SaleMLS ID #3190514, Jane Fish, Berkshire Hathaway HomeServices Colorado, LLC - Highlands Ranch Real Estate. REcolorado as distributed by MLS GRID
- $539,0003 bd4 ba2.1k sqft7674 S Cove Circle, Littleton, CO 80122For SaleMLS ID #4217537, John Vizzi, Colorado Flat Fee Realty Inc. REcolorado as distributed by MLS GRID
- $540,0003 bd3 ba1.8k sqft6428 Silver Mesa Drive #C, Littleton, CO 80130For SaleMLS ID #2536387, Lisa Wynne, Compass - Denver. REcolorado as distributed by MLS GRID
- $475,0003 bd3 ba2.6k sqft7020 E Briarwood Circle, Centennial, CO 80112For SaleMLS ID #4002932, Jennifer Girard, RE/MAX Professionals. REcolorado as distributed by MLS GRID
- $495,0003 bd3 ba1.4k sqft12584 Boggs Street, Parker, CO 80134For SaleMLS ID #5183293, Anastasia Johnson, Madison & Company Properties. REcolorado as distributed by MLS GRID
- $519,0002 bd3 ba2.5k sqft6607 S Forest Way #E, Centennial, CO 80121For SaleMLS ID #8438342, Michelle Groth, Compass - Denver. REcolorado as distributed by MLS GRID
- $489,0003 bd4 ba2.2k sqft9400 E Iliff Avenue #281, Denver, CO 80231For SaleMLS ID #2666231, Trisha Cox, Coldwell Banker Realty 28. REcolorado as distributed by MLS GRID
- $500,0003 bd2 ba1.2k sqft4416 S Vivian Way, Morrison, CO 80465For SaleMLS ID #8686585, Nicole Neuschaefer, HomeSmart. REcolorado as distributed by MLS GRID
- $595,0004 bd2 ba2.5k sqft8707 W Glasgow Place, Littleton, CO 80128For SaleMLS ID #5938923, Susan Schell, MB Schell Real Estate Group. REcolorado as distributed by MLS GRID
- $605,0004 bd4 ba2.6k sqft8627 W Fremont Place, Littleton, CO 80128For SaleMLS ID #3295086, Todd Rice, Compass - Denver. REcolorado as distributed by MLS GRID
- $370,0003 bd2 ba1.5k sqft6712 S Holland Way, Littleton, CO 80128For SaleMLS ID #4181643, Lindsay Schulze, Coldwell Banker Realty 24. REcolorado as distributed by MLS GRID
- $725,0004 bd4 ba3.1k sqft9633 Taylor River Circle, Littleton, CO 80125For SaleMLS ID #9502741, Anne Dresser Kocur, LIV Sotheby's International Realty. REcolorado as distributed by MLS GRID
