Experience serene living in this beautifully updated condo perfectly situated next to Roxborough Park. Every detail has been refreshed as of November 2024 including a new kitchen, flooring, deck, and fresh paint. Designed for nature lovers, this quiet retreat offers stunning views and a peaceful setting. The vaulted, beamed ceilings in the living room create an airy, open atmosphere centered around a cozy wood-burning fireplace with scenic window views. A versatile main-level office featuring a wet bar can also serve as a formal dining room. The sleek, modern kitchen boasts quartz countertops, abundant cabinetry, a stylish tiled backsplash, and cohesive light fixtures, flowing seamlessly into the dining area and out to a private deck shaded by a mature tree. The deck is perfect for morning coffee or al fresco dining and provides direct access to a detached two-car garage. Upstairs, find two spacious bedrooms including one with a walk-in closet and direct access to a full bathroom. The finished basement adds flexibility, currently serving as a third bedroom or additional living space. This condo combines thoughtful updates, functional spaces, and an unbeatable natural setting making it a perfect retreat for those seeking comfort, style, and tranquility.
Sold for $490,000
$490,000
6958 Buckskin Drive, Littleton, CO 80125
3beds
2,212sqft
Townhouse
Built in 1973
-- sqft lot
$481,900 Zestimate®
$222/sqft
$3,092 Estimated rent
Home value
$481,900
$458,000 - $506,000
$3,092/mo
Zestimate® history
Owner options
List your home for rent
$3,092/mo
Rent Zestimate®
Find your next renter with Zillow Rental Manager. Plus, with online applications, you can quickly screen prospective tenants – for free.
$3,092/mo
Rent Zestimate®
Refinance and save
$3,029/mo
Est. payment
Refinancing to a lower rate could help reduce your monthly payments and save thousands over the life of the loan.
$3,029/mo
Est. payment
Explore your selling options
Work with a Zillow partner agent
Leverage their expertise and Zillow's premium Showcase listings to get your home seen by more buyers.
Get startedList with your own agent
Get your home in front of millions of buyers by listing it on Zillow.
Learn how to do itSell it yourself
Take full control of how buyers see your home on Zillow by listing For Sale by Owner (FSBO).
List your homeWhat's special
Stylish tiled backsplashScenic window viewsFinished basement adds flexibilityBeautifully updated condoFresh paintQuartz countertopsWet bar
Zillow last checked:
Listing updated:
Listed by:
Jason Glowacki 720-661-3981 jason@timetoglowhome.com,
Redfin Corporation
Bought with:
Landon Bellum, 100095435
RE/MAX Professionals
Source: REcolorado as distributed by MLS GRID,MLS#: 9644933
Facts & features
Interior
Bedrooms & bathrooms
- Bedrooms: 3
- Bathrooms: 2
- Full bathrooms: 1
- 1/2 bathrooms: 1
- Main level bathrooms: 1
Bedroom
- Description: Vinyl Flooring, Walk-In Closet, Bathroom Adjoins
- Features: Primary Suite
- Level: Upper
- Area: 195 Square Feet
- Dimensions: 15 x 13
Bedroom
- Description: Vinyl Flooring
- Level: Upper
- Area: 120 Square Feet
- Dimensions: 10 x 12
Bedroom
- Description: Vinyl Flooring, Non-Conforming
- Level: Basement
- Area: 280 Square Feet
- Dimensions: 14 x 20
Bathroom
- Description: Tile Flooring
- Level: Main
- Area: 35 Square Feet
- Dimensions: 7 x 5
Bathroom
- Description: Tile Flooring
- Level: Upper
- Area: 88 Square Feet
- Dimensions: 8 x 11
Dining room
- Description: Vinyl Flooring, Dining Space, Ceiling Fan, Walk-Out
- Level: Main
- Area: 182 Square Feet
- Dimensions: 13 x 14
Kitchen
- Description: Vinyl Flooring, Quartz Countertops, Stainless Steel Appliances, Island
- Level: Main
- Area: 140 Square Feet
- Dimensions: 10 x 14
Living room
- Description: Vinyl Flooring, Fireplace
- Level: Main
- Area: 247 Square Feet
- Dimensions: 13 x 19
Office
- Description: Vinyl Flooring, Wet Bar
- Level: Main
- Area: 120 Square Feet
- Dimensions: 10 x 12
Heating
- Electric, Forced Air, Natural Gas
Cooling
- None
Appliances
- Included: Dishwasher, Disposal, Gas Water Heater, Microwave, Refrigerator, Self Cleaning Oven
- Laundry: In Unit
Features
- Ceiling Fan(s), High Ceilings, Kitchen Island, Quartz Counters, Vaulted Ceiling(s), Walk-In Closet(s)
- Flooring: Tile, Vinyl
- Windows: Double Pane Windows
- Basement: Finished,Partial
- Number of fireplaces: 1
- Fireplace features: Living Room, Wood Burning
- Common walls with other units/homes: No One Above,No One Below,2+ Common Walls
Interior area
- Total structure area: 2,212
- Total interior livable area: 2,212 sqft
- Finished area above ground: 1,380
- Finished area below ground: 832
Property
Parking
- Total spaces: 4
- Parking features: Concrete
- Garage spaces: 2
- Details: Off Street Spaces: 2
Features
- Levels: Two
- Stories: 2
- Entry location: Exterior Access
- Patio & porch: Deck, Patio
- Exterior features: Private Yard
- Has view: Yes
- View description: City, Mountain(s)
Lot
- Features: Foothills, Mountainous
Details
- Parcel number: R0030234
- Zoning: PDU
- Special conditions: Standard
Construction
Type & style
- Home type: Townhouse
- Property subtype: Townhouse
- Attached to another structure: Yes
Materials
- Vinyl Siding
Condition
- Year built: 1973
Utilities & green energy
- Sewer: Public Sewer
- Water: Public
- Utilities for property: Cable Available, Electricity Connected, Internet Access (Wired), Phone Available
Green energy
- Energy efficient items: Appliances, Doors, Water Heater, Windows
Community & HOA
Community
- Security: Smoke Detector(s)
- Subdivision: Ramparts Of Roxborough
HOA
- Has HOA: Yes
- Amenities included: Clubhouse, Gated, Golf Course, Park, Playground, Security, Trail(s)
- Services included: Insurance, Maintenance Grounds, Recycling, Road Maintenance, Security, Snow Removal, Trash
- HOA fee: $96 monthly
- HOA name: Roxborough Park
- HOA phone: 303-979-7860
- Second HOA fee: $564 monthly
- Second HOA name: Ramparts at Roxborough
- Second HOA phone: 000-000-0000
Location
- Region: Littleton
Financial & listing details
- Price per square foot: $222/sqft
- Tax assessed value: $520,788
- Annual tax amount: $2,678
- Date on market: 3/13/2026
- Listing terms: Cash,Conventional,FHA,VA Loan
- Exclusions: Seller's Personal Property
- Ownership: Individual
- Electric utility on property: Yes
Price history
| Date | Event | Price |
|---|---|---|
| 4/30/2026 | Sold | $490,000-1%$222/sqft |
Source:  REcolorado as distributed by MLS GRID #9644933 Report a problem REcolorado as distributed by MLS GRID #9644933 Report a problem | ||
| 4/6/2026 | Pending sale | $495,000$224/sqft |
Source: REcolorado as distributed by MLS GRID #9644933 Report a problem | ||
| 3/25/2026 | Price change | $495,000-2.9%$224/sqft |
Source: REcolorado as distributed by MLS GRID #9644933 Report a problem | ||
| 3/21/2026 | Price change | $510,000-1.9%$231/sqft |
Source: REcolorado as distributed by MLS GRID #9644933 Report a problem | ||
| 3/13/2026 | Listed for sale | $520,000+271.4%$235/sqft |
Source: REcolorado as distributed by MLS GRID #9644933 Report a problem | ||
| 6/11/2008 | Sold | $140,000+21.2%$63/sqft |
Source: Public Record Report a problem | ||
| 12/5/1996 | Sold | $115,500$52/sqft |
Source: Public Record Report a problem | ||
Public tax history
| Year | Property taxes | Tax assessment |
|---|---|---|
| 2025 | $2,678 -0.7% | $32,550 -1.3% |
| 2024 | $2,698 +26.1% | $32,980 -1% |
| 2023 | $2,139 -4.5% | $33,300 +42.4% |
| 2022 | $2,240 | $23,380 -2.8% |
| 2021 | -- | $24,050 -1.2% |
| 2020 | $2,279 +22.8% | $24,340 |
| 2019 | $1,856 0% | $24,340 +27.6% |
| 2018 | $1,856 +6.1% | $19,080 |
| 2017 | $1,750 +3.4% | $19,080 +5.4% |
| 2016 | $1,693 -2.1% | $18,110 |
| 2015 | $1,730 +20.2% | $18,110 +30.3% |
| 2014 | $1,438 | $13,900 |
| 2013 | -- | $13,900 +5.3% |
| 2012 | -- | $13,200 |
| 2011 | -- | $13,200 -9% |
| 2010 | -- | $14,510 +3.1% |
| 2009 | $731 | $14,070 |
| 2008 | -- | $14,070 +1.4% |
| 2007 | -- | $13,870 |
| 2006 | $1,400 -19% | $13,870 -18.2% |
| 2004 | $1,730 -25.3% | $16,960 +10.5% |
| 2003 | $2,316 | $15,350 |
| 2002 | -- | $15,350 +21.2% |
| 2001 | $1,303 -2.2% | $12,660 +0% |
| 2000 | $1,333 | $12,654 |
Find assessor info on the county website
Neighborhood: 80125
Nearby homes
- $520,6003 bd3 ba1.6k sqft6956 Buckskin Dr, Littleton, CO 80125Off Market
- $735,0003 bd4 ba3k sqft6960 Buckskin Dr UNIT 86, Littleton, CO 80125Sold
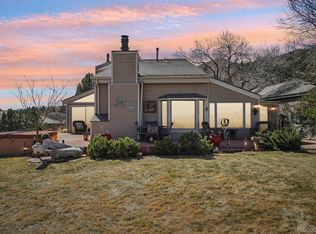
- $516,0003 bd3 ba1.6k sqft6954 Buckskin Dr, Littleton, CO 80125Off Market
- $550,8003 bd3 ba1.6k sqft6952 Buckskin Dr, Littleton, CO 80125Off Market
- $564,1002 bd3 ba2.5k sqft6950 Buckskin Dr, Littleton, CO 80125Off Market
- $499,0003 bd3 ba2.2k sqft6948 Buckskin Dr, Littleton, CO 80125For Sale
- $534,7003 bd3 ba1.8k sqft6964 Buckskin Dr, Littleton, CO 80125Off Market
- $446,6002 bd2 ba1.3k sqft6966 Buckskin Dr, Littleton, CO 80125Off Market
Nearby schools
GreatSchools rating
- 7/10Roxborough Intermediate SchoolGrades: 3-6Distance: 1.2 mi
- 6/10Ranch View Middle SchoolGrades: 7-8Distance: 6.5 mi
- 9/10Thunderridge High SchoolGrades: 9-12Distance: 6.7 mi
Schools provided by the listing agent
- Elementary: Roxborough
- Middle: Ranch View
- High: Thunderridge
- District: Douglas RE-1
Source: REcolorado as distributed by MLS GRID. This data may not be complete. We recommend contacting the local school district to confirm school assignments for this home.
Get a cash offer in 3 minutes
Find out how much your home could sell for in as little as 3 minutes with a no-obligation cash offer.
Estimated market value
$481,900
Get a cash offer in 3 minutes
Find out how much your home could sell for in as little as 3 minutes with a no-obligation cash offer.
Estimated market value
$481,900
- Colorado
- Douglas County
- Littleton
- 80125
- 6958 Buckskin Drive
Nearby cities
Nearby neighborhoods
Nearby zip codes
Other Littleton Topics
