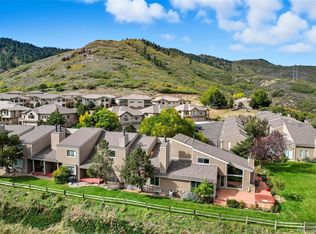
Experience breathtaking views from this stunning corner-unit townhome in Roxborough Park! Surrounded by large windows, enjoy panoramic vistas of the city, red rock formations, and foothills—perfect for watching fireworks on the 4th of July. Just steps from Arrowhead Golf Course and hiking trails, this home offers the best of Colorado living.
Relax on the expansive deck, in the cozy den, or the serene four-seasons room. A gorgeous garden with a rock wall adds privacy. The main floor boasts a luxurious primary suite, an office, and a beautifully designed kitchen with high-end finishes. Two fireplaces add warmth and charm.
The finished basement features a sauna, steam shower, and ample storage, including crawlspaces. Upstairs, find two spacious bedrooms and a full bath. A detached two-car garage and main-floor laundry add convenience. Nestled in a secure community with abundant wildlife, this home is a rare gem. Don’t miss your chance to own this incredible retreat!
Up to $5000 lender incentives available. Contact preferred lender to include a lender paid 1/0 buydown or permanent rate buydown options.
Sold for $735,000
$735,000
6960 Buckskin Drive #86, Littleton, CO 80125
3beds
3,047sqft
Townhouse
Built in 1973
-- sqft lot
$716,100 Zestimate®
$241/sqft
$3,609 Estimated rent
Home value
$716,100
$680,000 - $752,000
$3,609/mo
Zestimate® history
Owner options
List your home for rent
$3,609/mo
Rent Zestimate®
Find your next renter with Zillow Rental Manager. Plus, with online applications, you can quickly screen prospective tenants – for free.
$3,609/mo
Rent Zestimate®
Refinance and save
$4,752/mo
Est. payment
Refinancing to a lower rate could help reduce your monthly payments and save thousands over the life of the loan.
$4,752/mo
Est. payment
Explore your selling options
Work with a Zillow partner agent
Leverage their expertise and Zillow's premium Showcase listings to get your home seen by more buyers.
Get startedList with your own agent
Get your home in front of millions of buyers by listing it on Zillow.
Learn how to do itSell it yourself
Take full control of how buyers see your home on Zillow by listing For Sale by Owner (FSBO).
List your homeWhat's special
Zillow last checked:
Listing updated:
Listed by:
Erika Staggs 720-382-3115 erika@thekey.team,
Key Team Real Estate Corp.,
Bryan Staggs 720-933-7742,
Key Team Real Estate Corp.
Bought with:
Rozie Fitzmier, 100012034
RE/MAX Alliance
Source: REcolorado as distributed by MLS GRID,MLS#: 5633104
Facts & features
Interior
Bedrooms & bathrooms
- Bedrooms: 3
- Bathrooms: 4
- Full bathrooms: 2
- 3/4 bathrooms: 1
- 1/2 bathrooms: 1
- Main level bathrooms: 2
- Main level bedrooms: 1
Primary bedroom
- Level: Main
Bedroom
- Level: Upper
Bedroom
- Level: Upper
Primary bathroom
- Level: Main
Bathroom
- Level: Main
Bathroom
- Description: Steam Shower
- Level: Basement
Bathroom
- Level: Upper
Bonus room
- Description: 3 Seasons Room
- Level: Main
Den
- Level: Main
Family room
- Level: Main
Great room
- Level: Basement
Kitchen
- Level: Main
Laundry
- Description: Laundry Closet
- Level: Main
Office
- Description: Hookups To Add Bar Area
- Level: Main
Heating
- Forced Air
Cooling
- Central Air
Appliances
- Included: Dishwasher, Disposal, Oven, Range, Refrigerator, Trash Compactor
- Laundry: Laundry Closet
Features
- Ceiling Fan(s), Eat-in Kitchen, Granite Counters, High Ceilings, Kitchen Island, Primary Suite, Sauna
- Flooring: Carpet, Wood
- Basement: Partial,Sump Pump
- Number of fireplaces: 2
- Fireplace features: Family Room, Pellet Stove
- Common walls with other units/homes: 1 Common Wall
Interior area
- Total structure area: 3,047
- Total interior livable area: 3,047 sqft
- Finished area above ground: 2,345
- Finished area below ground: 616
Property
Parking
- Total spaces: 3
- Parking features: Garage
- Garage spaces: 2
- Details: Off Street Spaces: 1
Features
- Levels: Two
- Stories: 2
- Patio & porch: Deck, Patio
- Exterior features: Garden, Water Feature
- Has view: Yes
- View description: City
Lot
- Features: Corner Lot, Foothills, Landscaped, Open Space
Details
- Parcel number: R0030242
- Zoning: PDU
- Special conditions: Standard
Construction
Type & style
- Home type: Townhouse
- Property subtype: Townhouse
- Attached to another structure: Yes
Materials
- Frame, Wood Siding
- Roof: Composition
Condition
- Year built: 1973
Utilities & green energy
- Sewer: Public Sewer
- Water: Public
- Utilities for property: Electricity Connected, Natural Gas Connected
Community & HOA
Community
- Security: Security Entrance, Security Guard
- Subdivision: Ramparts Of Roxborough Condo
HOA
- Has HOA: Yes
- Amenities included: Clubhouse, Security, Trail(s)
- Services included: Reserve Fund, Insurance, Irrigation, Maintenance Grounds, Maintenance Structure, Recycling, Road Maintenance, Security, Snow Removal, Trash
- HOA fee: $410 monthly
- HOA name: Ramparts at Roxborough
- HOA phone: 303-527-8327
- Second HOA fee: $2,484 annually
- Second HOA name: Roxborough Park Homeowners Association
- Second HOA phone: 303-979-7860
Location
- Region: Littleton
Financial & listing details
- Price per square foot: $241/sqft
- Tax assessed value: $625,265
- Annual tax amount: $2,531
- Date on market: 3/21/2025
- Listing terms: Cash,Conventional,FHA,VA Loan
- Exclusions: Staging Items, Flower Pots And Fountain By Front Gate
- Ownership: Individual
- Electric utility on property: Yes
Price history
| Date | Event | Price |
|---|---|---|
| 5/5/2025 | Sold | $735,000-2%$241/sqft |
Source:  REcolorado as distributed by MLS GRID #5633104 Report a problem REcolorado as distributed by MLS GRID #5633104 Report a problem | ||
| 4/12/2025 | Pending sale | $750,000$246/sqft |
Source: REcolorado as distributed by MLS GRID #5633104 Report a problem | ||
| 3/20/2025 | Listed for sale | $750,000+261.4%$246/sqft |
Source: REcolorado as distributed by MLS GRID #5633104 Report a problem | ||
| 11/18/2004 | Sold | $207,500$68/sqft |
Source: Public Record Report a problem | ||
Public tax history
| Year | Property taxes | Tax assessment |
|---|---|---|
| 2025 | $2,512 -0.7% | $39,080 +3.2% |
| 2024 | $2,531 +30.9% | $37,860 -0.9% |
| 2023 | $1,934 -4.5% | $38,220 +36.1% |
| 2022 | $2,025 | $28,080 -2.8% |
| 2021 | -- | $28,890 +2.3% |
| 2020 | $2,644 +12% | $28,240 |
| 2019 | $2,361 +42.2% | $28,240 +16.4% |
| 2018 | $1,661 +6.1% | $24,270 |
| 2017 | $1,566 +120% | $24,270 +4.7% |
| 2016 | $712 -51.1% | $23,180 |
| 2015 | $1,455 -25.6% | $23,180 +22.6% |
| 2014 | $1,956 | $18,900 |
| 2013 | -- | $18,900 +6.6% |
| 2012 | -- | $17,730 |
| 2011 | -- | $17,730 -4.2% |
| 2010 | -- | $18,510 +4.2% |
| 2009 | $922 | $17,760 |
| 2008 | -- | $17,760 +4.7% |
| 2007 | -- | $16,960 |
| 2006 | $1,688 -25.5% | $16,960 -23.6% |
| 2004 | $2,265 -7.1% | $22,210 +15.6% |
| 2003 | $2,438 | $19,210 |
| 2002 | -- | $19,210 +18.2% |
| 2001 | $1,673 -2.3% | $16,250 0% |
| 2000 | $1,712 | $16,252 |
Find assessor info on the county website
Neighborhood: 80125
Nearby homes
- $490,0003 bd2 ba2.2k sqft6958 Buckskin Dr, Littleton, CO 80125Sold
- $517,7003 bd3 ba1.6k sqft6956 Buckskin Dr, Littleton, CO 80125Off Market
- $542,1003 bd3 ba1.8k sqft6964 Buckskin Dr, Littleton, CO 80125Off Market
- $512,2003 bd3 ba1.6k sqft6954 Buckskin Dr, Littleton, CO 80125Off Market
- $452,6002 bd2 ba1.3k sqft6966 Buckskin Dr, Littleton, CO 80125Off Market
- $548,3003 bd3 ba1.6k sqft6952 Buckskin Dr, Littleton, CO 80125Off Market
- $503,3003 bd3 ba1.5k sqft6968 Buckskin Dr, Littleton, CO 80125Off Market
- $560,1002 bd3 ba2.5k sqft6950 Buckskin Dr, Littleton, CO 80125Off Market
Nearby schools
GreatSchools rating
- 8/10Roxborough Intermediate SchoolGrades: 3-6Distance: 1.2 mi
- 7/10Ranch View Middle SchoolGrades: 7-8Distance: 6.5 mi
- 9/10Thunderridge High SchoolGrades: 9-12Distance: 6.7 mi
Schools provided by the listing agent
- Elementary: Roxborough
- Middle: Ranch View
- High: Thunderridge
- District: Douglas RE-1
Source: REcolorado as distributed by MLS GRID. This data may not be complete. We recommend contacting the local school district to confirm school assignments for this home.
Get a cash offer in 3 minutes
Find out how much your home could sell for in as little as 3 minutes with a no-obligation cash offer.
Estimated market value
$716,100
Get a cash offer in 3 minutes
Find out how much your home could sell for in as little as 3 minutes with a no-obligation cash offer.
Estimated market value
$716,100
- Colorado
- Douglas County
- Littleton
- 80125
- 6960 Buckskin Drive Unit 86
Nearby cities
Nearby neighborhoods
Nearby zip codes
Other Littleton Topics
