Looking for an amazing home surrounded by nature without the hassle of maintenance? This is it! Located in the prestigious gated community of Roxborough Park, known for its stunning red rock formations, abundant wildlife, award-winning golf course, and breathtaking scenery, this home offers a lifestyle like no other.
As you step inside, you'll be greeted by an inviting entry and a bright, sunny office on the main level—perfect for working from home. The spacious secondary bedroom is complemented by a nicely appointed full bathroom. The kitchen is a chef’s dream, featuring upgraded cabinets with crown molding, an eat-in kitchen, plenty of cabinet and countertop space, and a large island with room for barstools—ideal for entertaining.
The living room boasts a cozy gas fireplace, vaulted ceilings, and access to a balcony where you can enjoy views of the surrounding beauty and downtown Denver.
The lower level offers even more living space, including a large family room, a second master suite with a full ensuite bath, and a bonus room for entertaining. You'll also find a convenient laundry area, ample storage, and interior access to the attached two-car garage. Step outside to the covered patio to soak in the serene Colorado weather.
Roxborough Park is home to the renowned Arrowhead Golf Course, one of Colorado's most iconic courses, and offers miles of walking and hiking trails. The HOA takes care of year-round yard maintenance, grass cutting, snow removal, sprinkler systems, and security guards at the gated entrance, allowing you to truly enjoy your surroundings.
Conveniently located near Chatfield State Park, Waterton Canyon, shopping, and major highways, this home combines the best of nature and accessibility. Come home to deer grazing in your yard, endless views, and the unparalleled beauty of Roxborough Park.
Don’t miss the opportunity to live in this unique and sought-after community!
Sold for $619,000
$619,000
6931 Buckskin Drive, Littleton, CO 80125
3beds
2,539sqft
Townhouse
Built in 2004
10,018 Square Feet Lot
$-- Zestimate®
$244/sqft
$3,140 Estimated rent
Home value
Not available
Estimated sales range
Not available
$3,140/mo
Zestimate® history
Owner options
List your home for rent
$3,140/mo
Rent Zestimate®
Find your next renter with Zillow Rental Manager. Plus, with online applications, you can quickly screen prospective tenants – for free.
$3,140/mo
Rent Zestimate®
Refinance and save
$6,126/mo
Est. payment
Refinancing to a lower rate could help reduce your monthly payments and save thousands over the life of the loan.
$6,126/mo
Est. payment
Explore your selling options
Work with a Zillow partner agent
Leverage their expertise and Zillow's premium Showcase listings to get your home seen by more buyers.
Get startedList with your own agent
Get your home in front of millions of buyers by listing it on Zillow.
Learn how to do itSell it yourself
Take full control of how buyers see your home on Zillow by listing For Sale by Owner (FSBO).
List your homeWhat's special
Abundant wildlifeEndless viewsStunning red rock formationsBreathtaking sceneryAmple storageSecond master suiteLarge island
Zillow last checked:
Listing updated:
Listed by:
Ashley Behrens 703-582-7756 Ashley@LuxeHavenRealEstate.com,
Luxe Haven Realty
Bought with:
Lauren Gibbs, 100093194
HomeSmart
Source: REcolorado as distributed by MLS GRID,MLS#: 9404673
Facts & features
Interior
Bedrooms & bathrooms
- Bedrooms: 3
- Bathrooms: 3
- Full bathrooms: 3
- Main level bathrooms: 2
- Main level bedrooms: 2
Primary bedroom
- Description: Newer Carpet, 11 Ft Vaulted Ceiling, Walk-Out To Deck, Separate Lined Closet
- Level: Main
- Area: 214.13 Square Feet
- Dimensions: 13.3 x 16.1
Bedroom
- Description: Newer Carpet, Lots Of Light From Window, Foothills Views
- Level: Main
- Area: 127.65 Square Feet
- Dimensions: 11.5 x 11.1
Bedroom
- Description: Closet With Double Doors, Newer Carpet, Light And Bright
- Level: Basement
- Area: 146.72 Square Feet
- Dimensions: 11.2 x 13.1
Primary bathroom
- Description: Double Vanity, Soaking Tub, Walk-In Shower, 9'5" X 6' Walk-In Closet, Lpv Floors
- Level: Main
- Area: 91.2 Square Feet
- Dimensions: 9.6 x 9.5
Bathroom
- Description: Granite Counters, Updated
- Level: Main
- Area: 54.6 Square Feet
- Dimensions: 5.2 x 10.5
Bathroom
- Description: Tub/Shower, Pedestal Sink, Storage Closet
- Level: Basement
- Area: 49.2 Square Feet
- Dimensions: 6 x 8.2
Bonus room
- Description: Tile Wood Floors, Access To Garage, Art Niches
- Level: Basement
- Area: 193.67 Square Feet
- Dimensions: 10.7 x 18.1
Family room
- Description: Newer Carpet, Great For Entertaining
- Level: Basement
- Area: 283.72 Square Feet
- Dimensions: 16.4 x 17.3
Great room
- Description: Gas Fireplace, Tile Floors, Large Windows, Door To Deck Area With Denver City View, Vaulted 11ft+ Ceiling
- Level: Main
- Area: 242.36 Square Feet
- Dimensions: 14.6 x 16.6
Kitchen
- Description: Hardwood Floors, Granite Counters, Designer Cabinets, Electric Cooktop With Hood, Ss Appliances, Eat-In Kitchen, Counter Seating
- Level: Main
- Area: 285.52 Square Feet
- Dimensions: 17.2 x 16.6
Office
- Description: Newer Carpet, Windows With Lots Of Light, Foothills Views, Overhead Light
- Level: Main
- Area: 90.25 Square Feet
- Dimensions: 9.5 x 9.5
Utility room
- Description: Washer And Dryer Included, Storage Area, Utility Sink, Cement Floor
- Level: Basement
- Area: 215.67 Square Feet
- Dimensions: 23.7 x 9.1
Heating
- Forced Air, Natural Gas
Cooling
- Central Air
Appliances
- Included: Cooktop, Dishwasher, Disposal, Gas Water Heater, Microwave, Oven, Refrigerator, Self Cleaning Oven
- Laundry: In Unit
Features
- Ceiling Fan(s), Eat-in Kitchen, Entrance Foyer, Five Piece Bath, Granite Counters, High Ceilings, High Speed Internet, Kitchen Island, Open Floorplan, Primary Suite, Smoke Free, Vaulted Ceiling(s), Walk-In Closet(s)
- Flooring: Carpet, Concrete, Tile, Vinyl, Wood
- Windows: Double Pane Windows, Window Coverings
- Basement: Daylight,Exterior Entry,Finished,Full,Interior Entry,Walk-Out Access
- Number of fireplaces: 1
- Fireplace features: Gas, Gas Log, Insert, Living Room
- Common walls with other units/homes: 1 Common Wall
Interior area
- Total structure area: 2,539
- Total interior livable area: 2,539 sqft
- Finished area above ground: 1,484
- Finished area below ground: 863
Property
Parking
- Total spaces: 2
- Parking features: Concrete
- Attached garage spaces: 2
Features
- Levels: Two
- Stories: 2
- Patio & porch: Covered, Front Porch
- Exterior features: Balcony, Gas Grill, Gas Valve
- Fencing: None
- Has view: Yes
- View description: City, Mountain(s)
Lot
- Size: 10,018 Square Feet
- Features: Borders National Forest, Fire Mitigation, Foothills, Greenbelt, Landscaped, Master Planned, Meadow, Mountainous, Sprinklers In Front, Sprinklers In Rear
Details
- Parcel number: R0458901
- Zoning: PDU
- Special conditions: Standard
Construction
Type & style
- Home type: Townhouse
- Architectural style: Contemporary
- Property subtype: Townhouse
- Attached to another structure: Yes
Materials
- Frame, Stone
- Foundation: Slab
- Roof: Concrete
Condition
- Updated/Remodeled
- Year built: 2004
Utilities & green energy
- Sewer: Public Sewer
- Water: Public
- Utilities for property: Cable Available, Electricity Connected, Internet Access (Wired), Natural Gas Connected, Phone Connected
Community & HOA
Community
- Security: 24 Hour Security, Carbon Monoxide Detector(s), Smoke Detector(s)
- Subdivision: Roxborough Park
HOA
- Has HOA: Yes
- Amenities included: Clubhouse, Gated, Management, Playground, Security, Trail(s)
- Services included: Reserve Fund, Insurance, Irrigation, Maintenance Grounds, Maintenance Structure, On-Site Check In, Recycling, Road Maintenance, Security, Snow Removal, Trash
- HOA fee: $2,484 annually
- HOA name: Roxborough Park Foundation
- HOA phone: 303-979-7860
- Second HOA fee: $320 monthly
- Second HOA name: Ramparts at Roxborough II
- Second HOA phone: 720-527-8327
Location
- Region: Littleton
Financial & listing details
- Price per square foot: $244/sqft
- Tax assessed value: $664,000
- Annual tax amount: $3,759
- Date on market: 2/22/2025
- Listing terms: Cash,Conventional,FHA,VA Loan
- Exclusions: Golf Cart And Grand Piano
- Ownership: Estate
- Electric utility on property: Yes
- Road surface type: Paved
Price history
| Date | Event | Price |
|---|---|---|
| 5/12/2025 | Sold | $619,000-1%$244/sqft |
Source:  REcolorado as distributed by MLS GRID #9404673 Report a problem REcolorado as distributed by MLS GRID #9404673 Report a problem | ||
| 4/25/2025 | Pending sale | $625,000$246/sqft |
Source: REcolorado as distributed by MLS GRID #9404673 Report a problem | ||
| 3/20/2025 | Price change | $625,000-3.7%$246/sqft |
Source: REcolorado as distributed by MLS GRID #9404673 Report a problem | ||
| 2/22/2025 | Listed for sale | $649,000$256/sqft |
Source: REcolorado as distributed by MLS GRID #9404673 Report a problem | ||
| 2/13/2025 | Listing removed | $649,000$256/sqft |
Source: REcolorado as distributed by MLS GRID #9404673 Report a problem | ||
| 1/23/2025 | Listed for sale | $649,000+6.4%$256/sqft |
Source: REcolorado as distributed by MLS GRID #9404673 Report a problem | ||
| 3/4/2022 | Listing removed | -- |
Source:  RE/MAX International Report a problem RE/MAX International Report a problem | ||
| 2/16/2022 | Pending sale | $610,000$240/sqft |
Source: RE/MAX International #1778004 Report a problem | ||
| 2/11/2022 | Listed for sale | $610,000+46%$240/sqft |
Source: RE/MAX International #1778004 Report a problem | ||
| 2/5/2020 | Listing removed | $417,900$165/sqft |
Source: Prism Realty Inc #7331655 Report a problem | ||
| 1/4/2020 | Pending sale | $417,900$165/sqft |
Source: MB PRISM REALTY #7331655 Report a problem | ||
| 11/6/2019 | Listed for sale | $417,900-0.3%$165/sqft |
Source: MB PRISM REALTY #7331655 Report a problem | ||
| 1/13/2018 | Listing removed | $419,000$165/sqft |
Source: RE/MAX Edge #7282673 Report a problem | ||
| 12/3/2017 | Pending sale | $419,000$165/sqft |
Source: RE/MAX Edge #7282673 Report a problem | ||
| 11/30/2017 | Price change | $419,000-4.6%$165/sqft |
Source: RE/MAX Edge #7282673 Report a problem | ||
| 11/25/2017 | Listed for sale | $439,000$173/sqft |
Source: RE/MAX Edge #7282673 Report a problem | ||
| 11/17/2017 | Pending sale | $439,000$173/sqft |
Source: RE/MAX Edge #7282673 Report a problem | ||
| 11/10/2017 | Listed for sale | $439,000$173/sqft |
Source: RE/MAX EDGE #7282673 Report a problem | ||
Public tax history
| Year | Property taxes | Tax assessment |
|---|---|---|
| 2024 | $3,759 +35.8% | $44,490 -1% |
| 2023 | $2,768 -4.5% | $44,920 +48.5% |
| 2022 | $2,899 | $30,250 -2.8% |
| 2021 | -- | $31,120 |
Find assessor info on the county website
Neighborhood: 80125
Nearby homes
- $639,4003 bd3 ba2.5k sqft6925 Buckskin Dr, Littleton, CO 80125Off Market
- $707,3004 bd3 ba3.2k sqft6915 Buckskin Dr, Littleton, CO 80125Off Market
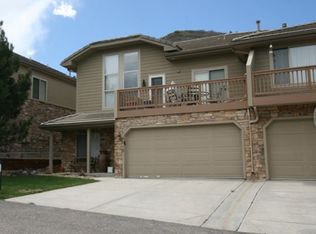
- $646,2982 bd2 ba1.4k sqft6921 Buckskin Dr, Littleton, CO 80125Off Market
- $566,5002 bd2 ba2.2k sqft6951 Buckskin Dr, Littleton, CO 80125Off Market
- $692,7353 bd3 ba2.5k sqft6955 Buckskin Dr, Littleton, CO 80125Off Market
- $563,0004 bd3 ba1.8k sqft6946 Buckskin Dr, Littleton, CO 80125Off Market
- $615,0003 bd3 ba2.5k sqft6911 Buckskin Dr, Littleton, CO 80125For Sale
- $592,5001 bd2 ba1.3k sqft6944 Fargo Trl, Littleton, CO 80125Off Market
Nearby schools
GreatSchools rating
- 7/10Roxborough Intermediate SchoolGrades: 3-6Distance: 1.2 mi
- 6/10Ranch View Middle SchoolGrades: 7-8Distance: 6.5 mi
- 9/10Thunderridge High SchoolGrades: 9-12Distance: 6.8 mi
Schools provided by the listing agent
- Elementary: Roxborough
- Middle: Ranch View
- High: Thunderridge
- District: Douglas RE-1
Source: REcolorado as distributed by MLS GRID. This data may not be complete. We recommend contacting the local school district to confirm school assignments for this home.


Get pre-qualified for a loan
At Zillow Home Loans, we can pre-qualify you in as little as 5 minutes with no impact to your credit score.An equal housing lender. NMLS #10287.
- Colorado
- Douglas County
- Littleton
- 80125
- 6931 Buckskin Drive
Nearby cities
Nearby neighborhoods
Nearby zip codes
Other Littleton Topics
