This property has an assumable FHA loan at 5.489%, meaning qualified buyers could save hundreds per month compared to current market rates.
Welcome to a Littleton location that truly delivers. Just moments from Harriman Lake, this townhome offers easy access to scenic trails, mountain views, and some of the area's best outdoor spaces, all while being minutes from everyday essentials.
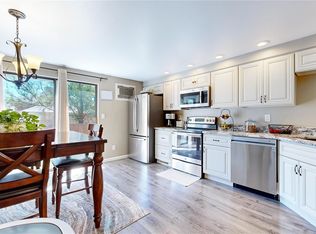
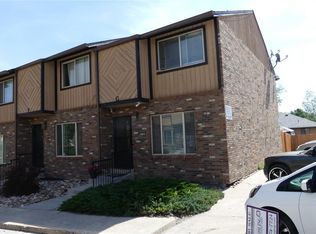
This move-in ready 2 bedroom, 2 bathroom townhome offers 1,723 square feet of comfortable, low maintenance living, including an unfinished basement perfect for storage or future customization. The functional layout features an open main level, two spacious bedrooms upstairs, and a convenient half bath on the main floor. A detached garage and an additional reserved parking space add valuable flexibility.
Enjoy easy access to nearby dining, shopping, and daily conveniences, with local favorites like The 49th Food & Spirits, Bandido's Mexican Restaurant, and 98 Pho & Asian Cuisine just steps away.
Outdoor enthusiasts will appreciate being just 10 to 15 minutes from Red Rocks Amphitheatre and the charm of Morrison, known for its shops, restaurants, and entertainment. Multiple parks, open greenbelt spaces, and Harriman Lake Park add even more opportunities to enjoy the Colorado lifestyle.
Please note the HOA does not permit dogs, as the backyard space is shared. A great opportunity for buyers looking for space, storage, parking, and a convenient Littleton location at an approachable price point.
For sale
Price cut: $7K (6/16)
$338,000
9850 W Stanford Avenue #B, Littleton, CO 80123
2beds
1,723sqft
:
Get pre-qualified$2,484/mo
Townhouse
Built in 1984
846 Square Feet Lot
$334,200 Zestimate®
$196/sqft
$346/mo HOA
What's special
- 102 days |
- 1,379 |
- 92 |
Zillow last checked:
Listing updated:
Listed by:
Annie Collins 612-743-0875 anniecollins@kw.com,
Keller Williams Advantage Realty LLC,
The Phoenix,
Keller Williams Advantage Realty LLC
Source: REcolorado as distributed by MLS GRID,MLS#: 6263056
Facts & features
Interior
Bedrooms & bathrooms
- Bedrooms: 2
- Bathrooms: 2
- Full bathrooms: 1
- 1/2 bathrooms: 1
- Main level bathrooms: 1
Bedroom
- Level: Upper
Bedroom
- Level: Upper
Bathroom
- Level: Upper
Bathroom
- Level: Main
Bonus room
- Description: Unfinished Basement
- Level: Basement
Kitchen
- Level: Main
Laundry
- Level: Basement
Living room
- Level: Main
Heating
- Forced Air
Cooling
- Evaporative Cooling
Appliances
- Included: Dishwasher, Disposal, Microwave, Oven, Refrigerator
Features
- Basement: Unfinished
- Common walls with other units/homes: 2+ Common Walls
Interior area
- Total structure area: 1,723
- Total interior livable area: 1,723 sqft
- Finished area above ground: 1,154
- Finished area below ground: 0
Video & virtual tour
Property
Parking
- Total spaces: 2
- Parking features: Garage
- Garage spaces: 1
- Details: Reserved Spaces: 1
Features
- Levels: Two
- Stories: 2
Lot
- Size: 846 Square Feet
Details
- Parcel number: 910209144
- Zoning: S-TH-2.5
- Special conditions: Standard
Construction
Type & style
- Home type: Townhouse
- Property subtype: Townhouse
- Attached to another structure: Yes
Materials
- Wood Siding
- Roof: Composition
Condition
- Year built: 1984
Utilities & green energy
- Sewer: Public Sewer
- Water: Public
Community & HOA
Community
- Subdivision: Stanford Place
HOA
- Has HOA: Yes
- Services included: Maintenance Grounds, Sewer, Trash, Water
- HOA fee: $346 monthly
- HOA name: Stanford Place Townhomes
- HOA phone: 303-201-2519
Location
- Region: Denver
Financial & listing details
- Price per square foot: $196/sqft
- Tax assessed value: $443,200
- Annual tax amount: $2,060
- Date on market: 4/17/2026
- Listing terms: Cash,Conventional,FHA,VA Loan
- Exclusions: Staging Items
- Ownership: Individual
Estimated market value
$334,200
$317,000 - $351,000
$2,456/mo
Price history
| Date | Event | Price |
|---|---|---|
| 7/17/2026 | Listed for rent | $2,300$1/sqft |
Source: Zillow Rentals Report a problem | ||
| 6/16/2026 | Price change | $338,000-2%$196/sqft |
Source:  REcolorado as distributed by MLS GRID #6263056 Report a problem REcolorado as distributed by MLS GRID #6263056 Report a problem | ||
| 5/28/2026 | Price change | $345,000-2.8%$200/sqft |
Source: REcolorado as distributed by MLS GRID #6263056 Report a problem | ||
| 4/17/2026 | Listed for sale | $355,000$206/sqft |
Source: REcolorado as distributed by MLS GRID #6263056 Report a problem | ||
| 10/20/2022 | Sold | $355,000+85.9%$206/sqft |
Source: Public Record Report a problem | ||
| 9/1/2016 | Sold | $191,000$111/sqft |
Source: Public Record Report a problem | ||
Public tax history
| Year | Property taxes | Tax assessment |
|---|---|---|
| 2024 | $2,015 +39.6% | $26,010 -10.2% |
| 2023 | $1,443 +3.6% | $28,970 +59.6% |
| 2022 | $1,393 -9.6% | $18,150 -2.8% |
| 2021 | $1,542 +2.9% | $18,670 -10.1% |
| 2020 | $1,499 +36.8% | $20,778 -0.7% |
| 2019 | $1,095 | $20,923 +47.8% |
| 2018 | $1,095 +0.3% | $14,160 |
| 2017 | $1,092 +27.8% | $14,160 +29.4% |
| 2016 | $855 +10.2% | $10,940 -23% |
| 2015 | $776 0% | $14,210 +52.1% |
| 2014 | $776 | $9,340 |
Find assessor info on the county website
Monthly payment
Est. payment
Payment breakdown
Explore the cost of this home by adjusting the details. Changes won't be saved.Climate risks
Neighborhood: Marston
Nearby schools
GreatSchools rating
- 4/10Grant Ranch K-8 SchoolGrades: PK-8Distance: 2.6 mi
- 3/10John F Kennedy High SchoolGrades: 9-12Distance: 2.8 mi
Schools provided by the listing agent
- Elementary: Grant Ranch E-8
- Middle: Grant Ranch E-8
- High: John F. Kennedy
- District: Denver 1
Source: REcolorado as distributed by MLS GRID. This data may not be complete. We recommend contacting the local school district to confirm school assignments for this home.
- $315,0002 bd2 ba1.7k sqft9850 W Stanford Ave APT D, Denver, CO 80123Sold

- $400,0002 bd3 ba1.7k sqft9840 W Stanford Ave APT C, Denver, CO 80123Sold
- $368,3002 bd3 ba1.7k sqft9840 W Stanford Ave APT G, Denver, CO 80123Off Market
- $388,3002 bd3 ba1.7k sqft9840 W Stanford Ave APT F, Denver, CO 80123Off Market
- $370,8002 bd3 ba1.7k sqft9840 W Stanford Ave APT B, Denver, CO 80123Off Market
- $384,7002 bd3 ba1.6k sqft9840 W Stanford Ave APT D, Denver, CO 80123Off Market
- $389,4003 bd3 ba1.7k sqft9840 W Stanford Ave APT E, Denver, CO 80123Off Market
- $395,7003 bd3 ba1.7k sqft9840 W Stanford Ave APT A, Denver, CO 80123Off Market
A local agent can set up tours, give advice and negotiate with sellers.
Similar homes
- $335,0002 bd1 ba870 sqft6712 S Independence Street, Littleton, CO 80128For Sale

 MLS ID #8113618, McKenna Mau, Berkshire Hathaway HomeServices Colorado Real Estate, LLC – Erie. REcolorado as distributed by MLS GRID
 - $325,0001 bd2 ba1.2k sqft8100 W Quincy Avenue #E, Littleton, CO 80123For Sale
 MLS ID #2602832, Afton Hartmann, Redfin Corporation. REcolorado as distributed by MLS GRID
 - $370,0003 bd2 ba1.5k sqft6712 S Holland Way, Littleton, CO 80128For Sale
 MLS ID #4181643, Lindsay Schulze, Coldwell Banker Realty 24. REcolorado as distributed by MLS GRID
 - $385,0003 bd3 ba2.3k sqft5859 S Lowell Boulevard, Littleton, CO 80123For Sale
 MLS ID #7573657, Sue Smith, Compass - Denver. REcolorado as distributed by MLS GRID
 - $489,9003 bd3 ba1.9k sqftRed Oak, Littleton, CO 80123For SaleMLS ID #3127773, Greg Dach, RE/MAX Professionals. REcolorado as distributed by MLS GRID
- $412,0003 bd3 ba2.2k sqft7136 W Portland Avenue, Littleton, CO 80128For SaleMLS ID #4566867, Kayla Givens, eXp Realty, LLC. REcolorado as distributed by MLS GRID
- $389,0003 bd2 ba1.2k sqft5415 S Dover Street #102, Littleton, CO 80123For SaleMLS ID #6233669, Stephen Bernauer, Redfin Corporation. REcolorado as distributed by MLS GRID
- $339,9002 bd1 ba2k sqft13970 W 72nd Place #C, Arvada, CO 80005For SaleMLS ID #5513701, Larry Lewis, Real Broker, LLC DBA Real. REcolorado as distributed by MLS GRID
- $335,0003 bd2 ba1.8k sqft15176 E Jefferson Place, Aurora, CO 80014For SaleMLS ID #3843454, Kevin Root, Keller Williams Integrity Real Estate LLC. REcolorado as distributed by MLS GRID
- $299,9502 bd2 ba1.4k sqft1537 S Owens Street #35, Denver, CO 80232For SaleMLS ID #6966681, Bonnie S Davis, Bonnie S. Davis Real Estate. REcolorado as distributed by MLS GRID
- $319,0002 bd2 ba1k sqft3600 S Pierce Street #2-102, Lakewood, CO 80235For SaleMLS ID #9551203, Evan Miller, Miller Wilde Real Estate LLC. REcolorado as distributed by MLS GRID
- $409,0003 bd2 ba1.7k sqft1866 S Hoyt Street, Lakewood, CO 80232For SaleMLS ID #2481964, Jeremy Jerez, HomeSmart Realty. REcolorado as distributed by MLS GRID
- $375,0002 bd3 ba1.3k sqft5242 W 68th Avenue, Arvada, CO 80003For SaleMLS ID #5028764, Shawntel Sumstad, Key Team Real Estate Corp.. REcolorado as distributed by MLS GRID
- $315,0002 bd2 ba1.6k sqft7250 Eastmoor Drive #125, Denver, CO 80237For SaleMLS ID #9851783, Allison Damico, Coldwell Banker Realty 54. REcolorado as distributed by MLS GRID
- $335,0004 bd3 ba1.5k sqft3816 S Yosemite Street #139, Denver, CO 80237For SaleMLS ID #9644383, EMPOWERHOME Team, Keller Williams DTC. REcolorado as distributed by MLS GRID
- $365,0002 bd2 ba1k sqft1672 W Canal Circle #411, Littleton, CO 80120For SaleMLS ID #7981119, Olivia Zuncic, Berkshire Hathaway HomeServices Colorado, LLC - Highlands Ranch Real Estate. REcolorado as distributed by MLS GRID
- $500,0004 bd3 ba2.1k sqft11891 Elk Head Range Road, Littleton, CO 80127For SaleMLS ID #7602042, Kourtney Swift, LPT Realty. REcolorado as distributed by MLS GRID
- $325,0002 bd2 ba1k sqftLake Arbor Fairways, Arvada, CO 80003For SaleMLS ID #1550986, Valerie Skorka Westmark, RE/MAX Alliance. REcolorado as distributed by MLS GRID
- $400,0002 bd3 ba1.4k sqft5419 W 16th Avenue, Lakewood, CO 80214For SaleMLS ID #8471249, EMPOWERHOME Team, Keller Williams DTC. REcolorado as distributed by MLS GRID
- $450,0002 bd3 ba2.1k sqft1912 S Balsam Street, Lakewood, CO 80227For SaleMLS ID #3536459, Brandon Beston, Keller Williams Realty Downtown LLC. REcolorado as distributed by MLS GRID
