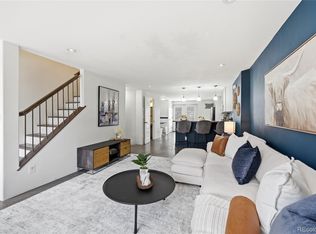
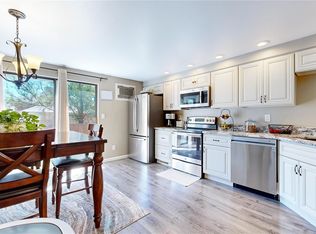
Welcome to 9850 W. Stanford Avenue! This beautifully updated townhome boasts a bright living room with recessed lighting, open floor plan into the dining area. The kitchen features new vinyl plank flooring as well as a spacious dining area with plenty of seating for guests. Upstairs you'll find two bedrooms and a full bathroom, with stunning mountain views from the master bedroom! The townhome has been freshly painted throughout with newer carpet. There is ample closet space in both rooms, and high ceilings with recessed lighting for a bright new feel. The basement is spacious and can be quite easily finished to your taste and style; the electrical, a rough-in for a bathroom, and egress window are all in place to make your renovation smooth and easy. The back yard is a common yard for the owners to enjoy playing, entertaining or relaxing outdoors. It's important to note that dogs are not permitted in order to maintain a peaceful common yard for all residents. Small HOA Community of 13 townhomes in which homes are owner occupied and well managed. HOA Documents are available upon request. For outdoor enthusiasts, the townhome is in a prime location for walking to Harriman Lake, which is surrounded by a hiking and biking trail where you can enjoy gorgeous Colorado sunsets and the beauty of nature. There are at least three other parks within walking distance that have playgrounds on site; Garrison Park, Union Park, and Wagon Trail Park. The Southwest Recreation Center is also within walking distance. There is a one car garage and a designated parking space for a second vehicle in the same area. The townhome complex is adjacent to a few great restaurants, "The 49th Food and Spirits Denver" and "Pho 98 & Asian Cuisine". With the upgraded features and convenient walkable location to the parks, trails, and restaurants, you will want to tour this home today!
Sold for $315,000
$315,000
9850 W Stanford Avenue #D, Littleton, CO 80123
2beds
1,723sqft
Townhouse
Built in 1984
846 Square Feet Lot
$314,300 Zestimate®
$183/sqft
$2,456 Estimated rent
Home value
$314,300
$295,000 - $333,000
$2,456/mo
Zestimate® history
Owner options
List your home for rent
$2,456/mo
Rent Zestimate®
Find your next renter with Zillow Rental Manager. Plus, with online applications, you can quickly screen prospective tenants – for free.
$2,456/mo
Rent Zestimate®
Refinance and save
$2,116/mo
Est. payment
Refinancing to a lower rate could help reduce your monthly payments and save thousands over the life of the loan.
$2,116/mo
Est. payment
Explore your selling options
Work with a Zillow partner agent
Leverage their expertise and Zillow's premium Showcase listings to get your home seen by more buyers.
Get startedList with your own agent
Get your home in front of millions of buyers by listing it on Zillow.
Learn how to do itSell it yourself
Take full control of how buyers see your home on Zillow by listing For Sale by Owner (FSBO).
List your homeWhat's special
Newer carpet
Zillow last checked:
Listing updated:
Listed by:
Vanessa Bassock 720-284-8222 vanessa.bassock@cbrealty.com,
Coldwell Banker Realty 18
Bought with:
Andrea Lewis, 40044435
RE/MAX Professionals
Source: REcolorado as distributed by MLS GRID,MLS#: 5719541
Facts & features
Interior
Bedrooms & bathrooms
- Bedrooms: 2
- Bathrooms: 2
- Full bathrooms: 1
- 1/2 bathrooms: 1
- Main level bathrooms: 1
Bedroom
- Features: Primary Suite
- Level: Upper
Bedroom
- Level: Upper
Bathroom
- Level: Main
Bathroom
- Level: Upper
Kitchen
- Level: Main
Living room
- Level: Main
Heating
- Forced Air
Cooling
- Evaporative Cooling
Appliances
- Included: Cooktop, Dishwasher, Disposal, Gas Water Heater, Microwave, Oven, Range, Range Hood, Refrigerator, Self Cleaning Oven
Features
- Ceiling Fan(s), Laminate Counters, Open Floorplan, Pantry
- Flooring: Carpet, Vinyl
- Windows: Double Pane Windows, Window Coverings
- Basement: Bath/Stubbed,Unfinished
- Common walls with other units/homes: No One Above,No One Below,1 Common Wall
Interior area
- Total structure area: 1,723
- Total interior livable area: 1,723 sqft
- Finished area above ground: 1,154
- Finished area below ground: 0
Property
Parking
- Total spaces: 2
- Parking features: Garage - Attached
- Attached garage spaces: 1
- Details: Reserved Spaces: 1
Features
- Levels: Two
- Stories: 2
Lot
- Size: 846 Square Feet
- Features: Landscaped
Details
- Parcel number: 910209146
- Zoning: S-TH-2.5
- Special conditions: Standard
Construction
Type & style
- Home type: Townhouse
- Architectural style: Contemporary
- Property subtype: Townhouse
- Attached to another structure: Yes
Materials
- Brick, Wood Siding
- Roof: Composition
Condition
- Year built: 1984
Utilities & green energy
- Sewer: Public Sewer
- Water: Public
- Utilities for property: Cable Available, Electricity Connected, Internet Access (Wired), Natural Gas Available
Community & HOA
Community
- Subdivision: Marston
HOA
- Has HOA: Yes
- Services included: Reserve Fund, Exterior Maintenance w/out Roof, Insurance, Irrigation, Maintenance Grounds, Maintenance Structure, Recycling, Road Maintenance, Sewer, Snow Removal, Trash, Water
- HOA fee: $267 monthly
- HOA name: Stanford Place Townhomes
- HOA phone: 303-778-0468
Location
- Region: Denver
Financial & listing details
- Price per square foot: $183/sqft
- Tax assessed value: $443,200
- Annual tax amount: $2,060
- Date on market: 11/14/2025
- Listing terms: 1031 Exchange,Cash,Conventional,FHA,VA Loan
- Exclusions: Washer And Dryer
- Ownership: Individual
- Electric utility on property: Yes
Price history
| Date | Event | Price |
|---|---|---|
| 1/24/2026 | Listing removed | $1,975$1/sqft |
Source: Zillow Rentals Report a problem | ||
| 1/13/2026 | Price change | $1,975-10.2%$1/sqft |
Source: Zillow Rentals Report a problem | ||
| 12/31/2025 | Listed for rent | $2,200$1/sqft |
Source: Zillow Rentals Report a problem | ||
| 12/30/2025 | Sold | $315,000-6%$183/sqft |
Source:  REcolorado as distributed by MLS GRID #5719541 Report a problem REcolorado as distributed by MLS GRID #5719541 Report a problem | ||
| 12/10/2025 | Pending sale | $335,000$194/sqft |
Source: REcolorado as distributed by MLS GRID #5719541 Report a problem | ||
| 11/29/2025 | Price change | $335,000-6.9%$194/sqft |
Source: REcolorado as distributed by MLS GRID #5719541 Report a problem | ||
| 11/13/2025 | Listed for sale | $360,000+92%$209/sqft |
Source: REcolorado as distributed by MLS GRID #5719541 Report a problem | ||
| 9/1/2016 | Sold | $187,500+193%$109/sqft |
Source: Public Record Report a problem | ||
| 7/9/1997 | Sold | $64,000$37/sqft |
Source: Public Record Report a problem | ||
Public tax history
| Year | Property taxes | Tax assessment |
|---|---|---|
| 2024 | $2,015 +39.6% | $26,010 -10.2% |
| 2023 | $1,443 +3.6% | $28,970 +59.6% |
| 2022 | $1,393 -9.6% | $18,150 -2.8% |
| 2021 | $1,542 +2.9% | $18,670 -10.1% |
| 2020 | $1,499 +36.8% | $20,778 -0.7% |
| 2019 | $1,095 | $20,923 +47.8% |
| 2018 | $1,095 +0.3% | $14,160 |
| 2017 | $1,092 +31.1% | $14,160 +32.8% |
| 2016 | $833 +7.4% | $10,660 -25% |
| 2015 | $776 0% | $14,210 +52.1% |
| 2014 | $776 | $9,340 |
Find assessor info on the county website
Neighborhood: Marston
Nearby homes
- $338,0002 bd2 ba1.7k sqft9850 W Stanford Ave APT B, Denver, CO 80123For Sale
- $400,0002 bd3 ba1.7k sqft9840 W Stanford Ave APT C, Denver, CO 80123Sold
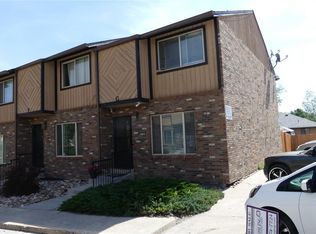
- $368,3002 bd3 ba1.7k sqft9840 W Stanford Ave APT G, Denver, CO 80123Off Market
- $386,5002 bd3 ba1.7k sqft9840 W Stanford Ave APT F, Denver, CO 80123Off Market
- $372,2002 bd3 ba1.7k sqft9840 W Stanford Ave APT B, Denver, CO 80123Off Market
- $386,0002 bd3 ba1.6k sqft9840 W Stanford Ave APT D, Denver, CO 80123Off Market
- $389,4003 bd3 ba1.7k sqft9840 W Stanford Ave APT E, Denver, CO 80123Off Market
- $395,7003 bd3 ba1.7k sqft9840 W Stanford Ave APT A, Denver, CO 80123Off Market
Nearby schools
GreatSchools rating
- 4/10Grant Ranch K-8 SchoolGrades: PK-8Distance: 2.6 mi
- 3/10John F Kennedy High SchoolGrades: 9-12Distance: 2.8 mi
Schools provided by the listing agent
- Elementary: Grant Ranch E-8
- Middle: Grant Ranch E-8
- High: John F. Kennedy
- District: Denver 1
Source: REcolorado as distributed by MLS GRID. This data may not be complete. We recommend contacting the local school district to confirm school assignments for this home.
Get a cash offer in 3 minutes
Find out how much your home could sell for in as little as 3 minutes with a no-obligation cash offer.
Estimated market value
$314,300
Get a cash offer in 3 minutes
Find out how much your home could sell for in as little as 3 minutes with a no-obligation cash offer.
Estimated market value
$314,300
- Colorado
- Denver County
- Littleton
- 80123
- Marston
- 9850 W Stanford Avenue Unit D
Nearby cities
Nearby neighborhoods
Nearby zip codes
Other Littleton Topics
