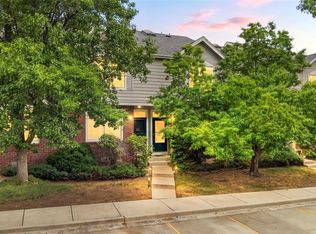
SPECTACULAR END UNIT • NEWLY REMODELED • LOADED WITH UPGRADES! This Bright, Open & Vaulted TOWNHOME-STYLE HOME Offers an Exceptional Combination of Fresh Modern Updates, Private Outdoor Living & a Wonderful Setting BACKING TO HOA-MAINTAINED GREEN SPACE w/COMMUNITY POOL! Nearly Everything Feels Fresh & New. BRAND NEW CARPETING (2026) * BRAND NEW LVT FLOORING (2026) * BRAND NEW INTERIOR PAINT (2026) * BRAND NEW PET-FRIENDLY, LOW-MAINTENANCE TURF YARD (2026) * Brand New Stone Landscaping (2026) * Brand New Brushed Nickel Door Hardware (2026) * Brand New Window Treatments (2026) * (CENTRAL AC, FURNACE & DUCTS CLEANED & SERVICED (AUGUST 2026)) * Newer Perimeter PRIVACY FENCE (approx. 3 yrs) * Beautifully UPDATED KITCHENw/Updated Cabinetry, Countertops, SUBWAY TILE BACKSPLASH, Stainless Steel Sink, Faucet, Fixtures & Hardware * Spacious PANTRY * UNDER-CABINET LIGHTING * Gorgeous UPDATED BATHROOMS w/Updated Vanities, Sinks, Toilets, Lighting, Fixtures, Mirrors & Flooring * Upgraded Closet Doors * Raised Panel Doors * Cozy WOOD-BURNING FIREPLACE * Upgraded Storm Door * Inviting OUTDOOR PATIO * Attached Storage + LARGE STORAGE SHED * Mature Trees & Shrubs * Convenient Adjacent RESERVED PARKING SPACE #38F * Abundant Additional GUEST PARKING and WALKING DISTANCE TO 40+ SHOPS, EATERIES & SERVICES! * Close to PARKS, TRAILS & SCHOOLS * Easy Access to C-470, CHATFIELD STATE PARK & RED ROCKS * A Beautifully Updated, Move-In Ready Home Offering LOCATION+CONDITION+ OUTDOOR SPACE & LOW-MAINTENANCE LIVING!
For sale
$399,900
9638 W Chatfield Avenue #F, Littleton, CO 80128
3beds
1,134sqft
Townhouse
Built in 1983
-- sqft lot
$-- Zestimate®
$353/sqft
$315/mo HOA
What's special
- 1 day |
- 304 |
- 34 |
Zillow last checked:
Listing updated:
Listed by:
Tim Wade 303-204-4402 tim@timwadehomes.com,
Keller Williams Advantage Realty LLC
Source: REcolorado as distributed by MLS GRID,MLS#: 9312418
Facts & features
Interior
Bedrooms & bathrooms
- Bedrooms: 3
- Bathrooms: 2
- Full bathrooms: 1
- 1/2 bathrooms: 1
Bedroom
- Level: Upper
Bedroom
- Level: Upper
Bedroom
- Level: Lower
Bathroom
- Level: Upper
Bathroom
- Level: Lower
Family room
- Level: Main
Family room
- Level: Lower
Kitchen
- Level: Main
Laundry
- Level: Lower
Heating
- Forced Air
Cooling
- Central Air
Appliances
- Included: Dishwasher, Disposal, Dryer, Microwave, Oven, Range, Washer
Features
- Open Floorplan, Vaulted Ceiling(s)
- Flooring: Carpet, Vinyl
- Windows: Double Pane Windows, Window Coverings
- Has basement: No
- Number of fireplaces: 1
- Fireplace features: Family Room, Wood Burning
- Common walls with other units/homes: End Unit
Interior area
- Total structure area: 1,134
- Total interior livable area: 1,134 sqft
- Finished area above ground: 1,134
Property
Parking
- Total spaces: 1
- Details: Reserved Spaces: 1
Features
- Levels: Tri-Level
- Entry location: Ground
- Patio & porch: Patio
- Exterior features: Private Yard
- Fencing: Full
Lot
- Features: Landscaped
Details
- Parcel number: 169823
- Special conditions: Standard
Construction
Type & style
- Home type: Townhouse
- Architectural style: Urban Contemporary
- Property subtype: Townhouse
- Attached to another structure: Yes
Materials
- Frame
- Roof: Composition
Condition
- Updated/Remodeled
- Year built: 1983
Utilities & green energy
- Sewer: Public Sewer
- Water: Public
- Utilities for property: Electricity Connected, Natural Gas Connected
Community & HOA
Community
- Security: Carbon Monoxide Detector(s), Smoke Detector(s)
- Subdivision: Dakota Station
HOA
- Has HOA: Yes
- Amenities included: Pool
- Services included: Insurance, Maintenance Grounds, Maintenance Structure, Recycling, Sewer, Snow Removal, Trash, Water
- HOA fee: $315 monthly
- HOA name: KC & Associates
- HOA phone: 303-933-6279
Location
- Region: Littleton
Financial & listing details
- Price per square foot: $353/sqft
- Tax assessed value: $365,418
- Annual tax amount: $2,383
- Date on market: 8/14/2026
- Listing terms: Cash,Conventional,FHA,VA Loan
- Exclusions: Any Staging Items Or Seller's Personal Property.
- Ownership: Corporation/Trust
- Electric utility on property: Yes
- Road surface type: Paved
Estimated market value
Not available
Estimated sales range
Not available
Not available
Price history
| Date | Event | Price |
|---|---|---|
| 8/14/2026 | Listed for sale | $399,900+207.6%$353/sqft |
Source:  REcolorado as distributed by MLS GRID #9312418 Report a problem REcolorado as distributed by MLS GRID #9312418 Report a problem | ||
| 10/14/2024 | Listing removed | $2,600$2/sqft |
Source: Zillow Rentals Report a problem | ||
| 1/24/2024 | Listing removed | -- |
Source: Zillow Rentals Report a problem | ||
| 1/19/2024 | Listed for rent | $2,600+4%$2/sqft |
Source: Zillow Rentals Report a problem | ||
| 9/2/2022 | Listing removed | -- |
Source: Zillow Rental Manager Report a problem | ||
| 7/18/2022 | Listed for rent | $2,500$2/sqft |
Source: Zillow Rental Manager Report a problem | ||
| 2/18/2014 | Sold | $130,000-10.3%$115/sqft |
Source: Public Record Report a problem | ||
| 1/22/2014 | Pending sale | $145,000$128/sqft |
Source: Coldwell Banker Residential Brokerage - Denver Central #1219755 Report a problem | ||
| 1/14/2014 | Price change | $145,000+16%$128/sqft |
Source: Coldwell Banker Residential Brokerage - Denver Central #1219755 Report a problem | ||
| 9/3/2013 | Pending sale | $125,000$110/sqft |
Source: Coldwell Banker Residential Brokerage - Denver Central #1219755 Report a problem | ||
| 8/24/2013 | Price change | $125,000-6%$110/sqft |
Source: Coldwell Banker Residential Brokerage - Denver Central #1219755 Report a problem | ||
| 8/11/2013 | Listed for sale | $133,000-15.8%$117/sqft |
Source: Coldwell Banker Residential Brokerage - Denver Central #1219755 Report a problem | ||
| 6/14/2005 | Sold | $157,900+14.8%$139/sqft |
Source: Public Record Report a problem | ||
| 1/10/2005 | Sold | $137,500$121/sqft |
Source: Public Record Report a problem | ||
Public tax history
| Year | Property taxes | Tax assessment |
|---|---|---|
| 2025 | $2,010 +0% | $22,839 +11.3% |
| 2024 | $2,009 +30% | $20,513 |
| 2023 | $1,546 -1.3% | $20,513 +32.4% |
| 2022 | $1,565 -4.4% | $15,495 -2.8% |
| 2021 | $1,637 | $15,941 -4.6% |
| 2020 | $1,637 +1.3% | $16,707 |
| 2019 | $1,617 +8.5% | $16,707 +12.3% |
| 2018 | $1,490 | $14,875 |
| 2017 | $1,490 +29.8% | $14,875 +24.4% |
| 2016 | $1,148 | $11,956 |
| 2015 | $1,148 +35.1% | $11,956 +42.2% |
| 2014 | $849 -20.3% | $8,406 |
| 2013 | $1,065 +1.9% | $8,406 -21% |
| 2012 | $1,045 -4.1% | $10,643 |
| 2011 | $1,090 +0.1% | $10,643 -4.7% |
| 2010 | $1,089 -6.3% | $11,170 |
| 2009 | $1,162 +0.4% | $11,170 -6% |
| 2008 | $1,158 -4.4% | $11,880 |
| 2007 | $1,210 +2.4% | $11,880 -3.2% |
| 2006 | $1,183 +4% | $12,270 +6.2% |
| 2005 | $1,138 +8.3% | $11,550 |
| 2004 | $1,051 +1.3% | $11,550 |
| 2003 | $1,037 +1.7% | $11,550 +2.8% |
| 2002 | $1,020 +7.9% | $11,240 +18.3% |
| 2001 | $945 +8.5% | $9,500 |
| 2000 | $871 | $9,500 |
Find assessor info on the county website
Monthly payment
Est. payment
Payment breakdown
Explore the cost of this home by adjusting the details. Changes won't be saved.Climate risks
Neighborhood: 80128
Nearby schools
GreatSchools rating
- 5/10Mortensen Elementary SchoolGrades: PK-5Distance: 0.3 mi
- 7/10Falcon Bluffs Middle SchoolGrades: 6-8Distance: 0.4 mi
- 9/10Chatfield High SchoolGrades: 9-12Distance: 1.9 mi
Schools provided by the listing agent
- Elementary: Mortensen
- Middle: Falcon Bluffs
- High: Chatfield
- District: Jefferson County R-1
Source: REcolorado as distributed by MLS GRID. This data may not be complete. We recommend contacting the local school district to confirm school assignments for this home.
- $310,9002 bd2 ba1k sqft9638 W Chatfield Ave UNIT D, Littleton, CO 80128Off Market

- $325,5003 bd1 ba789 sqft9636 W Chatfield Ave UNIT F, Littleton, CO 80128Off Market
- $306,5002 bd2 ba900 sqft9636 W Chatfield Ave UNIT E, Littleton, CO 80128Off Market
- $332,1002 bd3 ba1k sqft9636 W Chatfield Ave UNIT D, Littleton, CO 80128Off Market

- $365,0002 bd3 ba1k sqft9636 W Chatfield Ave, Littleton, CO 80128Sold
- $320,4002 bd2 ba1k sqft9638 W Chatfield Ave UNIT C, Littleton, CO 80128Off Market
- $322,3002 bd2 ba1k sqft9638 W Chatfield Ave UNIT B, Littleton, CO 80128Off Market
- $329,8002 bd2 ba1k sqft9638 W Chatfield Ave UNIT E, Littleton, CO 80128Off Market
A local agent can set up tours, give advice and negotiate with sellers.
Similar homes
- $365,0002 bd3 ba1.4k sqft9673 W Chatfield Avenue #B, Littleton, CO 80128For Sale

 MLS ID #9224069, David Williams, Serhant Colorado LLC. REcolorado as distributed by MLS GRID
 - $398,5003 bd3 ba1.3k sqftCharter at Dakota Station, Littleton, CO 80128For Sale
 MLS ID #4047478, Larry Simpson, Compass - Denver. REcolorado as distributed by MLS GRID
 - $--3 bd1 ba1k sqft9603 W Elmhurst Pl, Littleton, CO 80128Auction
 Auction.com 2
 - $547,0003 bd2 ba1.3k sqft9427 W Nichols Place, Littleton, CO 80128For Sale
 MLS ID #6232816, Jason Zisk, LoKation Real Estate. REcolorado as distributed by MLS GRID
 - $415,0003 bd3 ba1.3k sqft9108 W Phillips Drive, Littleton, CO 80128For SaleMLS ID #2490480, Dusti Austin, Berkshire Hathaway HomeServices Colorado Real Estate, LLC. REcolorado as distributed by MLS GRID
- $390,0002 bd2 ba1k sqft9647 W Chatfield Avenue #A, Littleton, CO 80128For SaleMLS ID #5171651, Gifford Dudley, Coldwell Banker Realty 24. REcolorado as distributed by MLS GRID
- $379,9002 bd2 ba1k sqft9611 W Chatfield Avenue #A, Littleton, CO 80128For SaleMLS ID #4658665, Brent Rothwell, RE/MAX Professionals. REcolorado as distributed by MLS GRID
- $--4 bd3 ba1k sqft9194 W Monticello Ave, Littleton, CO 80128AuctionAuction.com 2
- $359,0002 bd3 ba1.2k sqft9653 W Chatfield Ave #B, Littleton, CO 80128For Sale
 MLS ID #1065310, Erin Talburt, Compass-Denver. IRES as distributed by MLS GRID
 - $--3 bd2 ba1.1k sqft6766 S Holland Way, Littleton, CO 80128AuctionAuction.com 2
- $359,9002 bd2 ba1k sqftDakota Station, Littleton, CO 80128For SaleMLS ID #7499480, Greg Dach, RE/MAX Professionals. REcolorado as distributed by MLS GRID
- $420,0003 bd2 ba1.3k sqft8371 S Upham Way #208, Littleton, CO 80128For SaleMLS ID #4741909, Alicia Lucero, Box State Properties. REcolorado as distributed by MLS GRID
- $530,0003 bd2 ba1.2k sqft8957 W Toller Avenue, Littleton, CO 80128For SaleMLS ID #5491925, Jordan Harris, LoKation Real Estate. REcolorado as distributed by MLS GRID
- $360,0002 bd3 ba1k sqft9698 W Chatfield Avenue #G, Littleton, CO 80128For SaleMLS ID #8906895, Jonathan Casillas, Kentwood Real Estate Cherry Creek. REcolorado as distributed by MLS GRID
- $395,0002 bd2 ba1.5k sqft8312 S Upham Way, Littleton, CO 80128For SaleMLS ID #7596663, Olivia Zuncic, Berkshire Hathaway HomeServices Colorado, LLC - Highlands Ranch Real Estate. REcolorado as distributed by MLS GRID
- $349,9002 bd2 ba900 sqftDakota Station Condos Flg # 3 Ph # 6, Littleton, CO 80128For SaleMLS ID #2717816, Lori Anderst, Brokers Guild Real Estate. REcolorado as distributed by MLS GRID
- $395,0002 bd2 ba1.2k sqft8456 S Hoyt Way #308, Littleton, CO 80128For SaleMLS ID #1731016, Matt Stover, Keller Williams DTC. REcolorado as distributed by MLS GRID
- $--3 bd3 ba1.2k sqft10430 W Fair Ave Unit A-c, Littleton, CO 80127AuctionXome
- $359,9902 bd2 ba1.1k sqftRedstone Ridge Condos, Littleton, CO 80128For SaleMLS ID #6152493, Laura Cantalamessa, Realty One Group Platinum Elite. REcolorado as distributed by MLS GRID
- $340,0002 bd2 ba997 sqft8329 S Independence Cir #306, Littleton, CO 80128For SaleMLS ID #1064642, Chris Sturgeon, Live West Realty. IRES as distributed by MLS GRID
