Positioned on the building's third and top floor, this residence benefits from cathedral ceilings not found on the lower levels, along with a fireplace wall finished in wood slat paneling that extends to the peak of the vaulted ceiling. A sliding glass door off the living room leads to a full-size balcony overlooking the community pool and the foothills beyond - ample room for seating and a grill, with a private storage closet accessible directly from the balcony.The kitchen sets this unit apart. Every other residence in the complex retains the original two-level counter with a raised bar overhang, which separates the kitchen from the living area and limits usable counter space. Here, that layout has been removed entirely and replaced with a single-height counter, opening the kitchen to the rest of the floor plan while adding meaningful workspace. The renovation includes new cabinetry and countertops throughout. The adjacent dining area features built-in cabinetry, providing storage rarely found in a condo of this size.Wide-plank white oak luxury vinyl plank flooring runs throughout the unit, with carpet reserved for the two bedrooms. Both bathrooms are full baths, and the unit includes a reserved carport space.The Deer Creek community offers a pool, clubhouse, and fitness center, with HOA dues that run lower than comparable communities in the area. The location provides quick access to C-470, the dining and breweries of Ken Caryl, and Chatfield State Park, with its trail system, reservoir, and recreational amenities. Deer Creek Golf Club is also nearby.A top-floor residence with mountain views, vaulted ceilings, and a kitchen renovation unmatched elsewhere in the building.
For sale
$340,000
8329 S Independence Cir #306, Littleton, CO 80128
2beds
997sqft
:
Get pre-qualified$2,473/mo
Condominium
Built in 2000
-- sqft lot
$335,900 Zestimate®
$341/sqft
$325/mo HOA
What's special
- 7 days |
- 261 |
- 23 |
Zillow last checked:
Listing updated:
Listed by:
Chris Sturgeon 720-306-1415,
Live West Realty
Source: IRES as distributed by MLS GRID,MLS#: 1064642
Facts & features
Interior
Bedrooms & bathrooms
- Bedrooms: 2
- Bathrooms: 2
- Full bathrooms: 1
- 3/4 bathrooms: 1
- Main level bathrooms: 2
Primary bedroom
- Description: Carpet
- Features: Full Primary Bath
- Level: Main
- Area: 228 Square Feet
- Dimensions: 12 x 19
Bedroom 2
- Description: Carpet
- Level: Main
- Area: 120 Square Feet
- Dimensions: 10 x 12
Dining room
- Description: Luxury Vinyl
- Level: Main
- Area: 96 Square Feet
- Dimensions: 8 x 12
Kitchen
- Description: Luxury Vinyl
- Level: Main
- Area: 144 Square Feet
- Dimensions: 12 x 12
Living room
- Description: Luxury Vinyl
- Level: Main
- Area: 168 Square Feet
- Dimensions: 12 x 14
Heating
- Forced Air
Cooling
- Central Air, Ceiling Fan(s)
Appliances
- Included: Gas Range, Dishwasher, Refrigerator, Microwave, Disposal
- Laundry: Washer/Dryer Hookup
Features
- Separate Dining Room, Cathedral Ceiling(s), Open Floorplan
- Windows: Window Coverings
- Basement: None
- Has fireplace: Yes
- Fireplace features: Gas, Living Room
Interior area
- Total structure area: 997
- Total interior livable area: 997 sqft
- Finished area above ground: 997
Video & virtual tour
Property
Parking
- Total spaces: 1
- Parking features: Carport
- Garage spaces: 1
- Has carport: Yes
- Details: Carport
Features
- Levels: One
- Stories: 1
- Exterior features: Balcony
- Spa features: Community
- Has view: Yes
- View description: Hills
Lot
- Size: 0.29 Acres
- Features: Evergreen Trees, Deciduous Trees, Level, Paved, Curbs, Gutters, Sidewalks
Details
- Parcel number: 433789
- Zoning: PUD
- Special conditions: Private Owner
Construction
Type & style
- Home type: Condo
- Architectural style: Contemporary
- Property subtype: Condominium
- Attached to another structure: Yes
Materials
- Frame, Stone, Composition, Painted/Stained
- Roof: Composition
Condition
- New construction: No
- Year built: 2000
Utilities & green energy
- Electric: Xcel Energy
- Gas: Xcel Energy
- Sewer: Public Sewer
- Water: City
- Utilities for property: Natural Gas Available, Electricity Available, Cable Available, Individual Meter-Electric, Individual Meter-Gas, High Speed Avail
Green energy
- Energy efficient items: Windows
Community & HOA
Community
- Features: Clubhouse, Pool, Fitness Center
- Security: Fire Alarm
- Subdivision: Deer Creek I Condos Ph 2
HOA
- Has HOA: Yes
- Services included: Common Amenities, Trash, Snow Removal, Maintenance Grounds, Management, Utilities, Exterior Maintenance, Water, Insurance, Sewer
- HOA fee: $325 monthly
- HOA name: Deer Creek I Condos Ph 2
- HOA phone: 303-933-6279
Location
- Region: Littleton
Financial & listing details
- Price per square foot: $341/sqft
- Tax assessed value: $341,861
- Annual tax amount: $2,130
- Date on market: 7/20/2026
- Listing terms: Cash,Conventional,FHA,VA Loan
- Exclusions: Floating shelves in living room and primary bedroom, clothes washer and dryer and Seller's Personal Property
- Electric utility on property: Yes
- Road surface type: Asphalt
Estimated market value
$335,900
$319,000 - $353,000
$1,857/mo
Price history
| Date | Event | Price |
|---|---|---|
| 7/22/2026 | Listed for sale | $340,000+39.9%$341/sqft |
Source:  IRES as distributed by MLS GRID #1064642 Report a problem IRES as distributed by MLS GRID #1064642 Report a problem | ||
| 1/4/2018 | Sold | $243,000-2.4%$244/sqft |
Source: Public Record Report a problem | ||
| 11/6/2017 | Pending sale | $249,000$250/sqft |
Source: Brokers Guild Cherry Creek LTD #8174914 Report a problem | ||
| 10/7/2017 | Listed for sale | $249,000+125.8%$250/sqft |
Source: Brokers Guild Cherry Creek LTD #8174914 Report a problem | ||
| 2/23/2016 | Listing removed | $1,500$2/sqft |
Source: Owner Report a problem | ||
| 1/23/2016 | Listed for rent | $1,500$2/sqft |
Source: Owner Report a problem | ||
| 3/2/2000 | Sold | $110,285$111/sqft |
Source: Public Record Report a problem | ||
Public tax history
| Year | Property taxes | Tax assessment |
|---|---|---|
| 2025 | $2,130 +0.1% | $21,366 +8.4% |
| 2024 | $2,128 -6.5% | $19,710 |
| 2023 | $2,276 -1.4% | $19,710 -3.9% |
| 2022 | $2,309 -3.7% | $20,514 -2.8% |
| 2021 | $2,399 | $21,104 +11.9% |
| 2020 | $2,399 +1% | $18,860 |
| 2019 | $2,376 +28.6% | $18,860 +32.2% |
| 2018 | $1,847 | $14,271 |
| 2017 | $1,847 +22.8% | $14,271 +18.8% |
| 2016 | $1,504 | $12,013 |
| 2015 | $1,504 +29.5% | $12,013 +34.7% |
| 2014 | $1,161 -2% | $8,916 |
| 2013 | $1,186 +1.5% | $8,916 -2.8% |
| 2012 | $1,168 -5.6% | $9,171 |
| 2011 | $1,237 +0.1% | $9,171 -6% |
| 2010 | $1,237 -9.2% | $9,760 |
| 2009 | $1,361 +0.3% | $9,760 -9% |
| 2008 | $1,358 -11.1% | $10,720 |
| 2007 | $1,528 +1.7% | $10,720 -6.8% |
| 2006 | $1,502 +2.9% | $11,500 +4.5% |
| 2005 | $1,460 +5.9% | $11,000 |
| 2004 | $1,378 +5.6% | $11,000 |
| 2003 | $1,306 +5% | $11,000 +6.8% |
| 2002 | $1,244 +12.2% | $10,300 +20.3% |
| 2001 | $1,109 | $8,560 |
| 2000 | -- | -- |
Find assessor info on the county website
Monthly payment
Est. payment
Payment breakdown
Explore the cost of this home by adjusting the details. Changes won't be saved.Climate risks
Neighborhood: 80128
Nearby schools
GreatSchools rating
- 5/10Mortensen Elementary SchoolGrades: PK-5Distance: 0.5 mi
- 7/10Falcon Bluffs Middle SchoolGrades: 6-8Distance: 0.2 mi
- 9/10Chatfield High SchoolGrades: 9-12Distance: 2.1 mi
Schools provided by the listing agent
- Elementary: Mortensen
- Middle: Falcon Bluffs
- High: Chatfield
Source: IRES as distributed by MLS GRID. This data may not be complete. We recommend contacting the local school district to confirm school assignments for this home.
- $352,2002 bd2 ba997 sqft8329 S Independence Cir UNIT 304, Littleton, CO 80128Sold

- $390,9002 bd2 ba1.2k sqft8329 S Independence Cir UNIT 102, Littleton, CO 80128Off Market
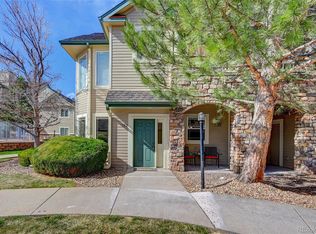
- $383,5002 bd2 ba1.2k sqft8329 S Independence Cir UNIT 101, Littleton, CO 80128Off Market

- $333,4002 bd2 ba997 sqft8329 S Independence Cir UNIT 103, Littleton, CO 80128Off Market
- $337,7002 bd2 ba997 sqft8329 S Independence Cir UNIT 104, Littleton, CO 80128Off Market
- $327,4002 bd2 ba997 sqft8329 S Independence Cir UNIT 105, Littleton, CO 80128Off Market
- $376,0002 bd1 ba1.2k sqft8329 S Independence Cir UNIT 107, Littleton, CO 80128Off Market
- $370,9002 bd2 ba1.2k sqft8329 S Independence Cir UNIT 108, Littleton, CO 80128Off Market
A local agent can set up tours, give advice and negotiate with sellers.
Similar homes
- $340,0002 bd2 ba1.1k sqft8358 S Independence Circle #105, Littleton, CO 80128For Sale

 MLS ID #3160750, Jessica Argo, Compass - Denver. REcolorado as distributed by MLS GRID
 - $384,5002 bd2 ba1.2k sqftRedstone Ridge Condos, Littleton, CO 80128For Sale
 MLS ID #2493478, Mikelle Smith, Keller Williams Advantage Realty LLC. REcolorado as distributed by MLS GRID
 - $400,0002 bd2 ba1.2k sqft8309 S Independence Circle #102, Littleton, CO 80128For Sale
 MLS ID #5904278, Lisa Hernandez, H&CO Real Estate LLC. REcolorado as distributed by MLS GRID
 - $319,9002 bd2 ba1.1k sqft9691 W Coco Circle #105, Littleton, CO 80128For Sale
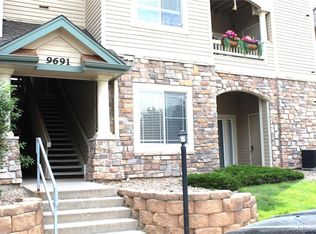 MLS ID #3491587, Duane M. Brown, Keller Williams DTC. REcolorado as distributed by MLS GRID
 - $350,0002 bd2 ba997 sqftDeer Creek Condo, Littleton, CO 80128For SaleMLS ID #3317991, Rebecca Sullivan, LoKation Real Estate. REcolorado as distributed by MLS GRID
- $324,9002 bd2 ba1.1k sqft8369 S Independence Circle #105, Littleton, CO 80128For SaleMLS ID #5479323, Susan Konsella, Premier Choice Realty, LLC. REcolorado as distributed by MLS GRID
- $395,0002 bd2 ba1.2k sqft8456 S Hoyt Way #308, Littleton, CO 80128For SaleMLS ID #1731016, Matt Stover, Keller Williams DTC. REcolorado as distributed by MLS GRID
- $325,9002 bd2 ba997 sqft8389 S Independence Circle #11-103, Littleton, CO 80128For SaleMLS ID #5972290, Casey Carlson, Equity Colorado Real Estate. REcolorado as distributed by MLS GRID
- $380,0002 bd2 ba1.1k sqft8496 S Hoyt Way #206, Littleton, CO 80128For SaleMLS ID #3245182, Maci Chance, Live.Laugh.Colorado. Real Estate Group. REcolorado as distributed by MLS GRID
- $364,9992 bd2 ba1.1k sqft9538 W San Juan Circle #305, Littleton, CO 80128For SaleMLS ID #5439200, Alejandro Leyva, PAK Home Realty. REcolorado as distributed by MLS GRID
- $335,0002 bd2 ba1.1k sqft7429 S Alkire Street #204, Littleton, CO 80127For SaleMLS ID #8296595, Kimberly Peters, Keller Williams Avenues Realty. REcolorado as distributed by MLS GRID
- $349,9002 bd2 ba1.1k sqft7429 S Alkire Street #306, Littleton, CO 80127For SaleMLS ID #4761230, Kalley Harriss, Keller Williams Advantage Realty LLC. REcolorado as distributed by MLS GRID
- $350,0002 bd3 ba1.2k sqft9653 W Chatfield Avenue #B, Littleton, CO 80128For SaleMLS ID #9664971, Erin Talburt, Compass - Denver. REcolorado as distributed by MLS GRID
- $379,0002 bd2 ba1.2k sqft9538 W San Juan Circle #207, Littleton, CO 80128For SaleMLS ID #7279395, Justin Grimm, Mycasa Llc. REcolorado as distributed by MLS GRID
- $--2 bd3 ba1.1k sqft10056 W Unser Dr Unit 104, Littleton, CO 80127AuctionAuction.com 2
- $339,9992 bd1 ba743 sqft9604 W Chatfield Avenue #A, Littleton, CO 80128For SaleMLS ID #8175394, Amayrani Munoz Lopez, Real Broker, LLC DBA Real. REcolorado as distributed by MLS GRID
- $329,0002 bd2 ba1k sqft9672 W Chatfield Avenue #C, Littleton, CO 80128For SaleMLS ID #1752455, Angela Fladebo, Orchard Brokerage LLC. REcolorado as distributed by MLS GRID
- $290,0002 bd2 ba1k sqft8422 S Upham Way #G57, Littleton, CO 80128For SaleMLS ID #7635758, Kelly Zinke, Compass - Denver. REcolorado as distributed by MLS GRID
- $370,0002 bd2 ba1.3k sqft9691 W Chatfield Avenue #C, Littleton, CO 80128For SaleMLS ID #6461517, Caitlin Brennan, The Agency - Denver. REcolorado as distributed by MLS GRID
- $359,9002 bd2 ba1k sqftDakota Station, Littleton, CO 80128For SaleMLS ID #7499480, Greg Dach, RE/MAX Professionals. REcolorado as distributed by MLS GRID
