End Unit | Private Yard | No Stairs | Vaulted Ceilings | Pool Community | Near Chatfield Reservoir
Rare end-unit opportunity featuring one of the largest private fenced yards in Dakota Station, ground-level living with no stairs, vaulted ceilings, skylights, and an unbeatable location just minutes from Chatfield Reservoir, Waterton Canyon, shopping, dining, and C-470. Thoughtfully updated with new countertops, updated hardwood flooring, and modern lighting, this move-in ready townhome offers the perfect combination of privacy, convenience, and low-maintenance living.
Natural light fills the open floorplan through abundant windows and skylights, highlighting the spacious living room with a cozy wood-burning fireplace and charming bay window. The living area flows seamlessly into the dining space and farmhouse-inspired kitchen featuring freshly painted cabinetry, generous storage, an oversized pantry, and convenient in-unit laundry.
The primary bedroom offers dual closets and peaceful backyard views, while the versatile second bedroom is ideal for guests, a home office, nursery, or fitness space. The remodeled bathroom features updated cabinetry, countertops, tile, and lighting.
The oversized private backyard—larger than many neighboring units—is a rare find, offering the perfect space for entertaining, gardening, relaxing, or enjoying time with pets. A reserved parking space is located directly in front of the unit, with ample guest parking nearby.
Enjoy a lock-and-leave lifestyle with HOA-covered exterior insurance, structure and grounds maintenance, water, sewer, trash, and snow removal, plus access to a community pool and clubhouse. Located near Chatfield Reservoir, Red Rocks, parks, trails, shopping, restaurants, and major commuter routes, this exceptional Littleton home offers one of the best combinations of lifestyle, location, and value in the area.
Accepting backups
$339,999
9604 W Chatfield Avenue #A, Littleton, CO 80128
2beds
743sqft
:
Get pre-qualified$2,369/mo
Townhouse
Built in 1983
-- sqft lot
$337,400 Zestimate®
$458/sqft
$266/mo HOA
What's special
- 51 days |
- 367 |
- 34 |
Zillow last checked:
Listing updated:
Listed by:
Amayrani Munoz Lopez 720-290-5206 amayranicorealtor@gmail.com,
Real Broker, LLC DBA Real
Source: REcolorado as distributed by MLS GRID,MLS#: 8175394
Facts & features
Interior
Bedrooms & bathrooms
- Bedrooms: 2
- Bathrooms: 1
- Full bathrooms: 1
- Main level bathrooms: 1
- Main level bedrooms: 2
Bedroom
- Features: Primary Suite
- Level: Main
Bedroom
- Level: Main
Bathroom
- Features: En Suite Bathroom
- Level: Main
Kitchen
- Level: Main
Living room
- Level: Main
Heating
- Forced Air
Cooling
- Central Air
Appliances
- Included: Dishwasher, Disposal, Dryer, Gas Water Heater, Microwave, Oven, Refrigerator, Washer
- Laundry: In Unit
Features
- High Ceilings, No Stairs, Open Floorplan, Pantry, Quartz Counters, Smoke Free, Solid Surface Counters, Vaulted Ceiling(s)
- Flooring: Laminate, Tile, Vinyl, Wood
- Windows: Bay Window(s), Skylight(s)
- Basement: Crawl Space
- Number of fireplaces: 1
- Fireplace features: Living Room
- Common walls with other units/homes: End Unit,1 Common Wall
Interior area
- Total structure area: 743
- Total interior livable area: 743 sqft
- Finished area above ground: 743
Property
Parking
- Total spaces: 1
- Parking features: Asphalt
- Details: Off Street Spaces: 1
Features
- Levels: One
- Stories: 1
- Entry location: Ground
- Patio & porch: Front Porch, Patio
- Exterior features: Private Yard
- Pool features: Outdoor Pool
- Fencing: Partial
Details
- Parcel number: 168060
- Special conditions: Standard
Construction
Type & style
- Home type: Townhouse
- Architectural style: Contemporary
- Property subtype: Townhouse
- Attached to another structure: Yes
Materials
- Brick, Frame, Wood Siding
- Roof: Composition
Condition
- Updated/Remodeled
- Year built: 1983
Utilities & green energy
- Electric: 110V, 220 Volts, Single Phase
- Sewer: Public Sewer
- Water: Public
- Utilities for property: Cable Available, Electricity Connected, Internet Access (Wired), Natural Gas Available, Natural Gas Connected, Phone Available
Community & HOA
Community
- Security: Carbon Monoxide Detector(s), Smoke Detector(s)
- Subdivision: Dakota Station
HOA
- Has HOA: Yes
- Amenities included: Clubhouse, Pool
- Services included: Insurance, Maintenance Grounds, Maintenance Structure, Sewer, Snow Removal, Trash, Water
- HOA fee: $266 monthly
- HOA name: Dakota Station-KC & Associates
- HOA phone: 303-933-6279
Location
- Region: Littleton
Financial & listing details
- Price per square foot: $458/sqft
- Tax assessed value: $313,019
- Annual tax amount: $2,041
- Date on market: 6/20/2026
- Listing terms: 1031 Exchange,Cash,Conventional,FHA,Other,VA Loan
- Exclusions: Sellers Personal Property
- Ownership: Individual
- Electric utility on property: Yes
- Road surface type: Paved
Estimated market value
$337,400
$321,000 - $354,000
$1,836/mo
Price history
| Date | Event | Price |
|---|---|---|
| 7/30/2026 | Pending sale | $339,999$458/sqft |
Source:  REcolorado as distributed by MLS GRID #8175394 Report a problem REcolorado as distributed by MLS GRID #8175394 Report a problem | ||
| 7/23/2026 | Price change | $339,9990%$458/sqft |
Source: REcolorado as distributed by MLS GRID #8175394 Report a problem | ||
| 6/20/2026 | Listed for sale | $340,000-2.9%$458/sqft |
Source: REcolorado as distributed by MLS GRID #8175394 Report a problem | ||
| 12/8/2025 | Listing removed | $2,200$3/sqft |
Source: Zillow Rentals Report a problem | ||
| 11/23/2025 | Listed for rent | $2,200+87.2%$3/sqft |
Source: Zillow Rentals Report a problem | ||
| 7/18/2022 | Sold | $350,000+46.4%$471/sqft |
Source: Public Record Report a problem | ||
| 2/8/2019 | Sold | $239,000+0.6%$322/sqft |
Source: Public Record Report a problem | ||
| 1/1/2019 | Pending sale | $237,500$320/sqft |
Source: Prather & Company Real Estate #6856566 Report a problem | ||
| 12/16/2018 | Price change | $237,500-0.6%$320/sqft |
Source: Prather & Company Real Estate #6856566 Report a problem | ||
| 12/8/2018 | Price change | $239,000-1.6%$322/sqft |
Source: Prather & Company Real Estate #6856566 Report a problem | ||
| 12/6/2018 | Listed for sale | $243,000+100.8%$327/sqft |
Source: Prather & Company Real Estate #6856566 Report a problem | ||
| 3/3/2014 | Sold | $121,000-4.7%$163/sqft |
Source: Public Record Report a problem | ||
| 12/7/2013 | Listed for sale | $127,000+1.6%$171/sqft |
Source: REALTY INVESTMENTS LLC #7457575 Report a problem | ||
| 12/5/2013 | Listing removed | $1,175$2/sqft |
Source: Owner Report a problem | ||
| 11/25/2013 | Price change | $1,175-2.1%$2/sqft |
Source: Owner Report a problem | ||
| 11/21/2013 | Listed for rent | $1,200$2/sqft |
Source: Owner Report a problem | ||
| 6/11/2003 | Sold | $125,000+40.4%$168/sqft |
Source: Public Record Report a problem | ||
| 5/5/1999 | Sold | $89,000+32.8%$120/sqft |
Source: Public Record Report a problem | ||
| 4/7/1995 | Sold | $67,000$90/sqft |
Source: Public Record Report a problem | ||
Public tax history
| Year | Property taxes | Tax assessment |
|---|---|---|
| 2025 | $1,664 +0% | $19,564 +15.2% |
| 2024 | $1,664 +20.5% | $16,987 |
| 2023 | $1,380 -1.3% | $16,987 +22.8% |
| 2022 | $1,398 -2.8% | $13,838 -2.8% |
| 2021 | $1,438 | $14,236 -3% |
| 2020 | $1,438 +1.3% | $14,675 |
| 2019 | $1,420 +8.5% | $14,675 +12.3% |
| 2018 | $1,309 | $13,062 |
| 2017 | $1,309 +34.1% | $13,062 +28.5% |
| 2016 | $976 | $10,165 |
| 2015 | $976 +28.7% | $10,165 +35.4% |
| 2014 | $759 -4.1% | $7,506 |
| 2013 | $791 +1.9% | $7,506 -5% |
| 2012 | $776 -14.1% | $7,904 |
| 2011 | $904 +0% | $7,904 -14.7% |
| 2010 | $904 -3.4% | $9,270 |
| 2009 | $936 +0.4% | $9,270 -3.1% |
| 2008 | $932 -7.8% | $9,570 |
| 2007 | $1,011 +2.4% | $9,570 -6.6% |
| 2006 | $988 +1.9% | $10,250 +4.2% |
| 2005 | $969 +8.3% | $9,840 |
| 2004 | $895 +2.6% | $9,840 |
| 2003 | $872 +1.7% | $9,840 +4.1% |
| 2002 | $858 +11% | $9,450 +21.6% |
| 2001 | $773 +8.5% | $7,770 |
| 2000 | $713 | $7,770 |
Find assessor info on the county website
Monthly payment
Est. payment
Payment breakdown
Explore the cost of this home by adjusting the details. Changes won't be saved.Climate risks
Neighborhood: 80128
Nearby schools
GreatSchools rating
- 5/10Mortensen Elementary SchoolGrades: PK-5Distance: 0.4 mi
- 7/10Falcon Bluffs Middle SchoolGrades: 6-8Distance: 0.3 mi
- 9/10Chatfield High SchoolGrades: 9-12Distance: 2 mi
Schools provided by the listing agent
- Elementary: Mortensen
- Middle: Falcon Bluffs
- High: Chatfield
- District: Jefferson County R-1
Source: REcolorado as distributed by MLS GRID. This data may not be complete. We recommend contacting the local school district to confirm school assignments for this home.
- $210,7001 bd1 ba495 sqft9604 W Chatfield Ave UNIT C, Littleton, CO 80128Off Market
- $198,6001 bd1 ba495 sqft9604 W Chatfield Ave UNIT F, Littleton, CO 80128Off Market
- $336,3003 bd2 ba789 sqft9604 W Chatfield Ave UNIT H, Littleton, CO 80128Off Market
- $317,8002 bd1 ba1k sqft9604 W Chatfield Ave UNIT B, Littleton, CO 80128Off Market
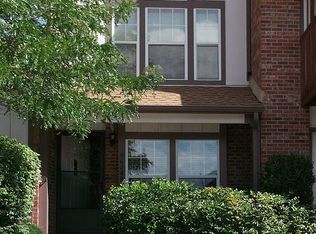
- $206,5001 bd1 ba495 sqft9604 W Chatfield Ave UNIT D, Littleton, CO 80128Off Market
- $232,8001 bd-- ba500 sqft9604 W Chatfield Ave UNIT E, Littleton, CO 80128Off Market
- $339,0002 bd3 ba1k sqft9604 W Chatfield Ave UNIT G, Littleton, CO 80128Off Market
- $342,7003 bd1 ba1.1k sqft9668 W Chatfield Ave UNIT F, Littleton, CO 80128Off Market
A local agent can set up tours, give advice and negotiate with sellers.
Similar homes
- $299,9002 bd2 ba1k sqft8414 S Everett Way #D, Littleton, CO 80128Pending

 MLS ID #6701318, Susie Wargin, RE/MAX Alliance. REcolorado as distributed by MLS GRID
 - $470,0002 bd2 ba897 sqft9876 W Friend Place, Littleton, CO 80128For Sale
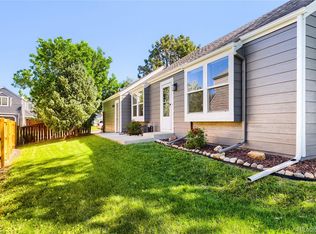 MLS ID #1757929, Kathleen Hofstra, RE/MAX Professionals. REcolorado as distributed by MLS GRID
 - $350,0002 bd3 ba1k sqft8805 W Floyd Avenue, Lakewood, CO 80227For Sale
 MLS ID #9773882, Jessica Jimenez, RE/MAX Professionals. REcolorado as distributed by MLS GRID
 - $360,0002 bd2 ba1k sqft1672 W Canal Circle #411, Littleton, CO 80120For Sale
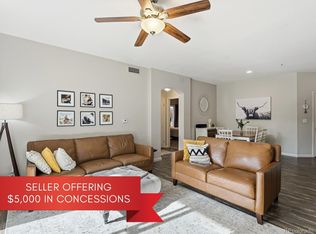 MLS ID #7981119, Olivia Zuncic, Berkshire Hathaway HomeServices Colorado, LLC - Highlands Ranch Real Estate. REcolorado as distributed by MLS GRID
 - $299,9992 bd2 ba1.1k sqft10212 W Dartmouth Avenue, Denver, CO 80227For SaleMLS ID #6557118, Minsun Baglieri, RE/MAX Professionals. REcolorado as distributed by MLS GRID
- $338,0002 bd2 ba1k sqft3855 Canyon Ranch Road #202, Highlands Ranch, CO 80126For SaleMLS ID #7764830, John Schmalz, Precision Home Realty. REcolorado as distributed by MLS GRID
- $319,0002 bd2 ba1k sqft3600 S Pierce Street #2-102, Lakewood, CO 80235For SaleMLS ID #9551203, Evan Miller, Miller Wilde Real Estate LLC. REcolorado as distributed by MLS GRID
- $415,0002 bd2 ba991 sqft9465 Carlyle Park Place, Highlands Ranch, CO 80129For SaleMLS ID #4917359, Andrew Chetram, Thrive Real Estate Group. REcolorado as distributed by MLS GRID
- $330,0002 bd2 ba1k sqft965 S Miller St #201, Lakewood, CO 80226For Sale
 MLS ID #1062911, John Montoya, Compass-Denver. IRES as distributed by MLS GRID
 - $350,0002 bd2 ba1k sqft989 S Miller St #204, Lakewood, CO 80226For SaleMLS ID #1062471, Joan Pallone, Pallone & Associates. IRES as distributed by MLS GRID
- $349,0002 bd1 ba926 sqft1534 Tamarac Street, Denver, CO 80220For SaleMLS ID #6856241, Kevin Jochem, HomeSmart. REcolorado as distributed by MLS GRID
- $280,0001 bd1 ba784 sqft9035 W Floyd Avenue, Lakewood, CO 80227For SaleMLS ID #3395414, Chantel Campbell, Madison & Company Properties. REcolorado as distributed by MLS GRID
- $288,0002 bd2 ba1k sqft1885 S Quebec Way #B24, Denver, CO 80231For SaleMLS ID #1063557, Jenny Wiens, Compass-Denver. IRES as distributed by MLS GRID
- $315,0002 bd1 ba745 sqft4872 E Kentucky Avenue #D, Denver, CO 80246For SaleMLS ID #8605767, Michelle Schmeltzer, MB Lydin Group Realty LLC. REcolorado as distributed by MLS GRID
- $310,0002 bd3 ba1k sqft11913 E Kepner Drive, Aurora, CO 80012For SaleMLS ID #5098866, Malin Mills, RE/MAX Alliance. REcolorado as distributed by MLS GRID
- $368,0002 bd2 ba1k sqftRoundtree, Greenwood Village, CO 80111For SaleMLS ID #1522312, Amanda Neel, Rosenhagen Real Estate Professionals. REcolorado as distributed by MLS GRID
- $280,0002 bd2 ba972 sqft1924 Newland Court, Lakewood, CO 80214For SaleMLS ID #8073965, Betsy McKee, eXp Realty, LLC. REcolorado as distributed by MLS GRID
- $319,0002 bd2 ba1k sqftTamaron Condos, Denver, CO 80237For SaleMLS ID #3918542, Muriel Williams, Town And Country Realty Inc. REcolorado as distributed by MLS GRID
- $384,9002 bd1 ba900 sqft1716 Nome Street, Aurora, CO 80010For SaleMLS ID #5079033, Anahi Vazquez, Megastar Realty. REcolorado as distributed by MLS GRID
- $255,0001 bd1 ba678 sqft4760 S Wadsworth Boulevard #A206, Littleton, CO 80123For SaleMLS ID #3735838, Stephanie Ryan, Camber Realty, LTD. REcolorado as distributed by MLS GRID
