Skip main navigation
For sale
  • Price cut: $10K (6/18)
    $315,000

    8414 S Everett Way #D, Littleton, CO 80128

    2beds
    1,018sqft
    : 
    Loading
    Get pre-qualified
    Condominium
    Built in 1985
    -- sqft lot
    $-- Zestimate®
    $309/sqft
    $412/mo HOA

    What's special

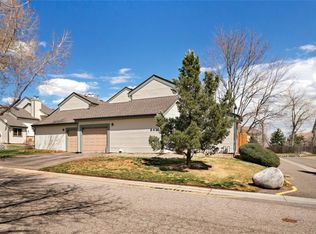
    Well maintained and updated 2-bedroom, 2-bathroom carriage-style condo in The Crossings at Chatfield with a one-car attached garage and direct access into the unit. The ground level offers excellent storage space adjacent to the stairs. Upstairs, the inviting family room features hand-scraped hardwood flooring, overhead lighting, and a cozy wood-burning fireplace. Step outside from the family room to enjoy the brand-new composite deck (2025), which backs to a peaceful greenbelt—perfect for relaxing or entertaining. The kitchen is well-appointed with maple cabinets, granite countertops and recessed lighting, and flows into a dining nook with updated lighting. Both bedrooms offer a desirable layout similar to dual primary suites. One includes a private, updated 3/4 ensuite bathroom, while the other connects to a fully updated bathroom and features a double closet. Additional highlights include a newer sliding glass door to the deck, updated windows, newer interior paint, and carpet less than three years old. The seller has also added extra attic insulation for improved energy efficiency. The attached garage is equipped with shelving and wire racks for added storage. HOA amenities include a clubhouse, pool, and tennis courts. Conveniently located with easy access to shopping, dining, Wadsworth and C-470. Check out the floor plans with the photos as well as the 3D tour!
    120 days
    |
    522
    |
    43
    |

    Zillow last checked:

    Listing updated:

    Listed by:

    Susie Wargin 303-517-7484 susie@susiewargin.com,

    RE/MAX Alliance

    Source: REcolorado as distributed by MLS GRID,MLS#: 6701318MLS Logo

    Loading...

      Facts & features

      Interior

      Bedrooms & bathrooms
      • Bedrooms: 2
      • Bathrooms: 2
      • Full bathrooms: 1
      • 3/4 bathrooms: 1
      • Main level bathrooms: 2
      • Main level bedrooms: 2
      Bedroom
      • Description: Private 3/4 Bath Ensuite; 2nd Primary Bedroom
      • Level: Main
      • Area: 132 Square Feet
      • Dimensions: 12 x 11
      Bedroom
      • Description: Double Closet, Overhead Lighting
      • Features: Primary Suite
      • Level: Main
      • Area: 198 Square Feet
      • Dimensions: 11 x 18
      Bathroom
      • Description: Updated Ensuite Bath
      • Features: En Suite Bathroom
      • Level: Main
      • Area: 48 Square Feet
      • Dimensions: 8 x 6
      Bathroom
      • Description: Updated Vanity & Toilet, Soft Close Cabinets
      • Features: Primary Suite
      • Level: Main
      • Area: 88 Square Feet
      • Dimensions: 8 x 11
      Dining room
      • Description: Updated Lighting
      • Level: Main
      • Area: 64 Square Feet
      • Dimensions: 8 x 8
      Kitchen
      • Description: Maple Cabinets, Granite Counters, Recessed Lighting
      • Level: Main
      • Area: 56 Square Feet
      • Dimensions: 8 x 7
      Laundry
      • Description: Upper Cabinets, Washer & Dryer Included
      • Level: Main
      Living room
      • Description: Hardwood Flooring, Overhead Lighting, Wood Fireplace
      • Level: Main
      • Area: 324 Square Feet
      • Dimensions: 12 x 27
      Heating
      • Forced Air
      Cooling
      • Central Air
      Appliances
      • Included: Dishwasher, Dryer, Microwave, Range, Refrigerator, Washer
      • Laundry: In Unit
      Features
      • Granite Counters, Primary Suite, Smart Thermostat, Smoke Free
      • Flooring: Carpet, Tile, Wood
      • Windows: Window Treatments
      • Has basement: No
      • Number of fireplaces: 1
      • Fireplace features: Living Room, Wood Burning
      • Common walls with other units/homes: 2+ Common Walls
      Interior area
      • Total structure area: 1,018
      • Total interior livable area: 1,018 sqft
      • Finished area above ground: 1,018

      Property

      Parking
      • Total spaces: 1
      • Parking features: Concrete, Storage
      • Attached garage spaces: 1
      Features
      • Levels: One
      • Stories: 1
      • Entry location: Exterior Access
      • Patio & porch: Deck
      • Pool features: Outdoor Pool
      Lot
      • Size: 6,098 Square Feet
      • Features: Greenbelt
      Details
      • Parcel number: 185723
      • Special conditions: Standard

      Construction

      Type & style
      • Home type: Condo
      • Property subtype: Condominium
      • Attached to another structure: Yes
      Materials
      • Frame, Wood Siding
      • Roof: Unknown
      Condition
      • Year built: 1985

      Utilities & green energy

      • Sewer: Public Sewer
      • Water: Public
      • Utilities for property: Electricity Connected, Natural Gas Connected
      Green energy
      • Energy efficient items: Thermostat

      Community & HOA

      Community
      • Security: Carbon Monoxide Detector(s), Smoke Detector(s)
      • Subdivision: Crossings At Chatfield
      HOA
      • Has HOA: Yes
      • Amenities included: Clubhouse, Pool, Tennis Court(s)
      • Services included: Maintenance Grounds, Maintenance Structure, Sewer, Snow Removal, Trash, Water
      • HOA fee: $412 monthly
      • HOA name: Centennial Management Group
      • HOA phone: 720-528-8557
      Location
      • Region: Littleton

      Financial & listing details

      • Price per square foot: $309/sqft
      • Tax assessed value: $309,875
      • Annual tax amount: $2,021
      • Date on market: 3/21/2026
      • Listing terms: Cash,Conventional,FHA,VA Loan
      • Exclusions: Seller's Personal Property
      • Ownership: Individual
      • Electric utility on property: Yes
      • Road surface type: Paved

        Estimated market value

        Not available

        Estimated sales range

        Not available

        Not available

        Price history

        DateEventPrice
        6/18/2026Price change$315,000-3.1%$309/sqft
        Source: REcolorado as distributed by MLS GRID #6701318 Report a problem
        5/7/2026Price change$325,000-4.4%$319/sqft
        Source: REcolorado as distributed by MLS GRID #6701318 Report a problem
        4/24/2026Price change$340,000-2.9%$334/sqft
        Source: REcolorado as distributed by MLS GRID #6701318 Report a problem
        3/21/2026Listed for sale$350,000+37.3%$344/sqft
        Source: REcolorado as distributed by MLS GRID #6701318 Report a problem
        9/13/2021Listing removed--
        Source: Zillow Rental Manager Report a problem
        8/30/2021Listed for rent$1,850+5.7%$2/sqft
        Source: Zillow Rental Manager Report a problem
        10/3/2020Listing removed$1,750$2/sqft
        Source: Zillow Rental Manager Report a problem
        9/5/2020Listed for rent$1,750$2/sqft
        Source: Zillow Rental Manager Report a problem
        11/20/2019Sold$255,000$250/sqft
        Source: Public Record Report a problem
        5/2/2019Listing removed$255,000$250/sqft
        Source: HomeSmart Cherry Creek Properties #4627282 Report a problem
        5/2/2019Listed for sale$255,000$250/sqft
        Source: HomeSmart Cherry Creek Properties #4627282 Report a problem
        4/29/2019Sold$255,000$250/sqft
        Source: Agent Provided Report a problem
        3/24/2019Pending sale$255,000$250/sqft
        Source: HomeSmart Cherry Creek Properties #4627282 Report a problem
        3/19/2019Listed for sale$255,000+56.4%$250/sqft
        Source: HomeSmart Cherry Creek Properties #4627282 Report a problem
        9/27/2013Sold$163,000-1.2%$160/sqft
        Source: Public Record Report a problem
        7/16/2013Price change$165,000-2.3%$162/sqft
        Source: RE/MAX Professionals #1209515 Report a problem
        5/11/2013Listed for sale$168,900+1.2%$166/sqft
        Source: RE/MAX Professionals #1209515 Report a problem
        7/27/2005Sold$166,950+5.7%$164/sqft
        Source: Public Record Report a problem
        5/6/2005Sold$158,000+85.9%$155/sqft
        Source: Public Record Report a problem
        9/7/1995Sold$85,000$83/sqft
        Source: Public Record Report a problem

        Public tax history

        YearProperty taxesTax assessment
        2025$1,962 +0%$19,367 -3.3%
        2024$1,961 -11.6%$20,024
        2023$2,218 -1.3%$20,024 -10%
        2022$2,247 +26.8%$22,237 -2.8%
        2021$1,771 $22,877 +26.5%
        2020$1,771 +1.3%$18,078
        2019$1,749 +28.2%$18,078 +32.7%
        2018$1,365 $13,620
        2017$1,365 +15.5%$13,620 +10.7%
        2016$1,182 $12,307
        2015$1,182 +26.7%$12,307 +33.4%
        2014$932 -3.4%$9,227
        2013$965 +1.9%$9,227 -4.3%
        2012$947 -6.8%$9,641
        2011$1,016 +0.1%$9,641 -7.4%
        2010$1,015 -18.3%$10,410
        2009$1,242 +0.4%$10,410 -18%
        2008$1,237 +10.5%$12,700
        2007$1,120 +2.3%$12,700 +11.9%
        2006$1,094 +0.2%$11,350 +2.4%
        2005$1,091 +8.3%$11,080
        2004$1,008 -7.5%$11,080
        2003$1,090 +1.7%$11,080 -6.2%
        2002$1,072 +17.6%$11,810 +28.9%
        2001$911 +4.1%$9,160
        2000$875 $9,160
        Find assessor info on the county website

        Monthly payment

        Est. payment

        Payment breakdown

        Explore the cost of this home by adjusting the details. Changes won't be saved.
        All calculations are estimates and provided by Zillow, Inc. for informational purposes only. Actual amounts may vary.
        HOA fees may include property taxes on listings classified as Co-Ops. Contact the listing agent and/or owner for fee details.
        Mortgage interest rates are dependent on a number of factors, including credit score, down payment, and repayment length. Interest rate data provided by Zillow Group Marketplace, Inc. as of 1/1/1970 from various mortgage lenders with which we have lead or other similar arrangements; the Estimated Payment is an average of those rates.
        See how much you could borrow to make a competitive offer.

        Climate risks

        Neighborhood: 80128

        Getting around

        46 / 100
        Car-Dependent
        0 / 100
        No Nearby Transit
        42 / 100
        Somewhat Bikeable

        Nearby schools

        GreatSchools rating
        Schools provided by the listing agent
        • Elementary: Mortensen
        • Middle: Falcon Bluffs
        • High: Chatfield
        • District: Jefferson County R-1

        Source: REcolorado as distributed by MLS GRID. This data may not be complete. We recommend contacting the local school district to confirm school assignments for this home.

        A local agent can set up tours, give advice and negotiate with sellers.

        Browse local experts

        Similar homes