Skip main navigation
Sold for $319,000
  • $319,000

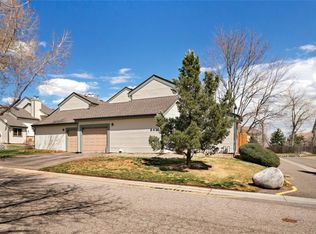
    8414 S Everett Way #F, Littleton, CO 80128

    1beds
    780sqft
    Condominium
    Built in 1985
    -- sqft lot
    $317,200 Zestimate®
    $409/sqft
    $1,638 Estimated rent

    Home value

    $317,200

    $301,000 - $336,000

    $1,638/mo

    Zestimate® history
    Loading
    Loading...

    Owner options

    List your home for rent

    $1,638/mo

    Rent Zestimate®

    Find your next renter with Zillow Rental Manager. Plus, with online applications, you can quickly screen prospective tenants – for free.

    Learn more

    $1,638/mo

    Rent Zestimate®

    Refinance and save

    $2,177/mo

    Est. payment

    Refinancing to a lower rate could help reduce your monthly payments and save thousands over the life of the loan.

    See today's rates

    $2,177/mo

    Est. payment

    Explore your selling options

    Work with a Zillow partner agent

    Leverage their expertise and Zillow's premium Showcase listings to get your home seen by more buyers.

    Get started

    List with your own agent

    Get your home in front of millions of buyers by listing it on Zillow.

    Learn how to do it

    Sell it yourself

    Take full control of how buyers see your home on Zillow by listing For Sale by Owner (FSBO).

    List your home

    What's special

    Brand new white cabinetsNew lighting fixturesNew quartz counter topsCozy eating areaSpacious deck for entertaining
    WOW, REMODELED AND READY TO MOVE IN!!! The kitchen in this unit has been completely updated with brand new white cabinets, complete with soft close doors and drawers. New quartz counter tops and ALL new stainless steel appliances. The white cabinets extend into the cozy eating area, which gives you extra storage and a beautiful buffet/coffee bar. The kitchen is also open to a large living room, complete with a wood burning fireplace surrounded by new stack stone. Directly off the living room is a spacious deck for entertaining. New lighting fixtures. New vinyl flooring throughout the unit and new carpet in the bedroom. Remodeled bathroom with access to the bedroom and hallway. Also includes an attached garage, which allows for direct access into the unit. There is a club house, tennis courts and swimming pool available for all your enjoyment. Easy access to the great Colorado mountains. Located off the street for a quiet setting. A MUST SEE!! Seller is the Agent/Owner

    Zillow last checked:

    Listing updated:

    Listed by:

    Marty Mamigonian 303-433-3158 marty4homes@gmail.com,

    JPAR Modern Real Estate

    Bought with:

    Nicole Pominville, 100090216

    Compass - Denver

    Source: REcolorado as distributed by MLS GRID,MLS#: 4114074MLS Logo

    Facts & features

    Interior

    Bedrooms & bathrooms
    • Bedrooms: 1
    • Bathrooms: 1
    • Full bathrooms: 1
    • Main level bathrooms: 1
    • Main level bedrooms: 1
    Bedroom
    • Description: Double Closets
    • Level: Main
    • Area: 165 Square Feet
    • Dimensions: 11 x 15
    Bathroom
    • Level: Main
    • Area: 64 Square Feet
    • Dimensions: 8 x 8
    Dining room
    • Level: Main
    • Area: 64 Square Feet
    • Dimensions: 8 x 8
    Kitchen
    • Level: Main
    • Area: 64 Square Feet
    • Dimensions: 8 x 8
    Laundry
    • Level: Main
    • Area: 30 Square Feet
    • Dimensions: 5 x 6
    Living room
    • Description: Fireplace
    • Level: Main
    • Area: 264 Square Feet
    • Dimensions: 12 x 22
    Heating
    • Forced Air
    Cooling
    • Central Air
    Appliances
    • Included: Dishwasher, Disposal, Dryer, Refrigerator, Self Cleaning Oven, Washer
    • Laundry: In Unit
    Features
    • Open Floorplan, Quartz Counters, Smoke Free
    • Flooring: Carpet, Vinyl
    • Windows: Double Pane Windows
    • Has basement: No
    • Number of fireplaces: 1
    • Fireplace features: Living Room
    • Common walls with other units/homes: End Unit,No One Above,1 Common Wall
    Interior area
    • Total structure area: 780
    • Total interior livable area: 780 sqft
    • Finished area above ground: 780

    Property

    Parking
    • Total spaces: 2
    • Parking features: Asphalt
    • Attached garage spaces: 1
    • Details: Reserved Spaces: 1
    Features
    • Levels: One
    • Stories: 1
    • Entry location: Ground
    • Patio & porch: Deck
    • Pool features: Outdoor Pool
    Details
    • Parcel number: 185725
    • Special conditions: Standard

    Construction

    Type & style
    • Home type: Condo
    • Architectural style: Contemporary
    • Property subtype: Condominium
    • Attached to another structure: Yes
    Materials
    • Wood Siding
    • Foundation: Slab
    • Roof: Composition
    Condition
    • Updated/Remodeled
    • Year built: 1985

    Utilities & green energy

    • Electric: 110V, 220 Volts
    • Sewer: Public Sewer
    • Water: Public
    • Utilities for property: Cable Available, Electricity Connected, Natural Gas Connected
    Green energy
    • Energy efficient items: Thermostat

    Community & HOA

    Community
    • Subdivision: Crossings At Chatfield
    HOA
    • Has HOA: Yes
    • Services included: Reserve Fund, Insurance, Maintenance Grounds, Recycling, Sewer, Snow Removal, Trash, Water
    • HOA fee: $322 monthly
    • HOA name: Crossings at Chatfield HOA
    • HOA phone: 720-528-8557
    Location
    • Region: Littleton

    Financial & listing details

    • Price per square foot: $409/sqft
    • Tax assessed value: $240,296
    • Annual tax amount: $1,520
    • Date on market: 12/6/2025
    • Listing terms: Cash,Conventional
    • Exclusions: None
    • Ownership: Agent Owner
    • Electric utility on property: Yes
    • Road surface type: Paved

    Price history

    DateEventPrice
    6/8/2026Sold$319,000$409/sqft
    Source: Public Record Report a problem
    4/1/2026Sold$319,000+1.3%$409/sqft
    Source: REcolorado as distributed by MLS GRID #4114074 Report a problem
    2/23/2026Pending sale$315,000$404/sqft
    Source: REcolorado as distributed by MLS GRID #4114074 Report a problem
    2/20/2026Price change$315,000-4.5%$404/sqft
    Source: REcolorado as distributed by MLS GRID #4114074 Report a problem
    1/11/2026Price change$329,900-5.7%$423/sqft
    Source: REcolorado as distributed by MLS GRID #4114074 Report a problem
    1/5/2026Price change$349,900-2.8%$449/sqft
    Source: REcolorado as distributed by MLS GRID #4114074 Report a problem
    12/6/2025Listed for sale$359,900+53.1%$461/sqft
    Source: REcolorado as distributed by MLS GRID #4114074 Report a problem
    10/3/2022Sold$235,000+88%$301/sqft
    Source: Public Record Report a problem
    1/8/2004Sold$125,000$160/sqft
    Source: Public Record Report a problem

    Public tax history

    YearProperty taxesTax assessment
    2025$1,520 +0%$15,019 -3.2%
    2024$1,520 -16.8%$15,515
    2023$1,826 -1.3%$15,515 -15.2%
    2022$1,849 +26.7%$18,302 -2.8%
    2021$1,459 $18,828 +26.4%
    2020$1,459 +1.3%$14,896
    2019$1,441 +28.9%$14,896 +33.5%
    2018$1,118 $11,156
    2017$1,118 +18.6%$11,156 +13.7%
    2016$943 $9,816
    2015$943 +27.6%$9,816 +34.3%
    2014$739 -15.7%$7,308
    2013$876 +1.9%$7,308 -16.5%
    2012$859 +3.1%$8,749
    2011$833 +0.1%$8,749 +2.4%
    2010$833 -12.9%$8,540
    2009$956 +0.4%$8,540 -12.7%
    2008$953 -3.2%$9,780
    2007$985 +2.4%$9,780 -2%
    2006$962 -4.6%$9,980 -2.5%
    2005$1,009 +8.3%$10,240
    2004$931 +4.4%$10,240
    2003$892 +1.7%$10,240 +5.9%
    2002$878 +14%$9,670 +24.9%
    2001$770 +4.1%$7,740
    2000$740 $7,740
    Find assessor info on the county website

    Neighborhood: 80128

    Nearby schools

    GreatSchools rating
    Schools provided by the listing agent
    • Elementary: Mortensen
    • Middle: Falcon Bluffs
    • High: Chatfield
    • District: Jefferson County R-1

    Source: REcolorado as distributed by MLS GRID. This data may not be complete. We recommend contacting the local school district to confirm school assignments for this home.

    Get a cash offer in 3 minutes
    Find out how much your home could sell for in as little as 3 minutes with a no-obligation cash offer.
    Estimated market value
    $317,200
    Get a cash offer in 3 minutes
    Find out how much your home could sell for in as little as 3 minutes with a no-obligation cash offer.
    Estimated market value
    $317,200