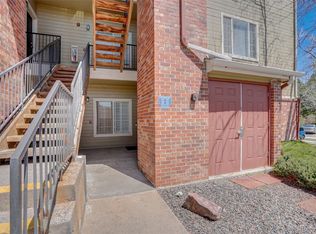
*Quick close available on this turnkey, top-floor, end unit - perfection at an unbeatable price point!* Welcome to this sun-drenched, penthouse-level retreat where you can enjoy total peace and privacy with no neighbors living above you. Completely move-in ready, this home shines with fresh designer paint, soaring vaulted ceilings, gas fireplace and a seamless open-concept layout designed for effortless living and entertaining. Enjoy true peace of mind with major high-ticket updates already taken care of - the furnace, A/C, and water heater were all replaced within the last 3 years. The spacious primary suite serves as your private sanctuary, complete with an ensuite bath and an expansive walk-in closet. A generous second bedroom, full bath, private balcony with extra storage, and a dedicated laundry room (full-size washer and dryer included!) round out the smart floor plan. Community amenities include a pool, tennis courts, basketball court, and dog park. Best of all, you are just minutes from paddleboarding, boating, and trail adventures at Chatfield State Park, with quick access to C-470, premier shopping, and dining. Don't miss this incredible value - schedule your private tour today! Buyer to verify all information.
For sale
Price cut: $3K (8/19)
$284,500
8422 S Upham Way #G57, Littleton, CO 80128
2beds
1,060sqft
Condominium
Built in 1997
-- sqft lot
$-- Zestimate®
$268/sqft
$401/mo HOA
What's special
- 54 days
- 466
- 30
Zillow last checked:
Listing updated:
Listed by:
Kelly Zinke 720-201-2586 kelly.zinke@compass.com,
Compass - Denver
Source: REcolorado as distributed by MLS GRID,MLS#: 7635758
Facts & features
Interior
Bedrooms & bathrooms
- Bedrooms: 2
- Bathrooms: 2
- Full bathrooms: 2
- Main level bathrooms: 2
- Main level bedrooms: 2
Bedroom
- Description: With Walk In Closet And Ensuite Bathroom
- Features: Primary Suite
- Level: Main
- Area: 218.5 Square Feet
- Dimensions: 19 x 11.5
Bedroom
- Description: Private Doorway To 2nd Bathroom
- Level: Main
- Area: 148.14 Square Feet
- Dimensions: 13.11 x 11.3
Bathroom
- Description: Ensuite Primary Bathroom
- Features: En Suite Bathroom
- Level: Main
- Area: 49.5 Square Feet
- Dimensions: 5 x 9.9
Bathroom
- Description: Spacious 2nd Full Bath
- Level: Main
- Area: 79 Square Feet
- Dimensions: 7.9 x 10
Dining room
- Description: Updated Light Fixture!
- Level: Main
- Area: 75.68 Square Feet
- Dimensions: 8.6 x 8.8
Kitchen
- Description: Open To Dining And Living Rooms
- Level: Main
- Area: 77.4 Square Feet
- Dimensions: 8.6 x 9
Laundry
- Description: Full Size Washer & Dryer Included
- Level: Main
- Area: 39.33 Square Feet
- Dimensions: 5.7 x 6.9
Living room
- Description: With Fireplace And Access To Balcony
- Level: Main
- Area: 285.52 Square Feet
- Dimensions: 16.6 x 17.2
Heating
- Forced Air, Natural Gas
Cooling
- Central Air
Appliances
- Included: Dishwasher, Dryer, Microwave, Oven, Range, Refrigerator, Self Cleaning Oven, Washer
- Laundry: In Unit
Features
- Ceiling Fan(s), Entrance Foyer, High Ceilings, Open Floorplan, Primary Suite, Smoke Free, Vaulted Ceiling(s), Walk-In Closet(s)
- Flooring: Carpet, Tile, Wood
- Windows: Double Pane Windows, Window Coverings, Window Treatments
- Has basement: No
- Number of fireplaces: 1
- Fireplace features: Gas, Living Room
- Common walls with other units/homes: End Unit
Interior area
- Total structure area: 1,060
- Total interior livable area: 1,060 sqft
- Finished area above ground: 1,060
Video & virtual tour
Property
Parking
- Total spaces: 2
- Details: Off Street Spaces: 2
Features
- Levels: One
- Stories: 1
- Entry location: Exterior Access
- Patio & porch: Covered
- Exterior features: Balcony
- Pool features: Outdoor Pool
Details
- Parcel number: 422875
- Special conditions: Standard
Construction
Type & style
- Home type: Condo
- Architectural style: Contemporary
- Property subtype: Condominium
- Attached to another structure: Yes
Materials
- Frame
- Roof: Composition
Condition
- Updated/Remodeled
- Year built: 1997
Utilities & green energy
- Sewer: Public Sewer
- Water: Public
Community & HOA
Community
- Security: Carbon Monoxide Detector(s), Smoke Detector(s)
- Subdivision: Marina Pointe
HOA
- Has HOA: Yes
- Amenities included: Clubhouse, Pool, Tennis Court(s)
- Services included: Maintenance Grounds, Maintenance Structure, Recycling, Sewer, Trash, Water
- HOA fee: $377 monthly
- HOA name: Hammersmith
- HOA phone: 303-980-0700
- Second HOA fee: $24 monthly
- Second HOA name: Advance HOA
- Second HOA phone: 303-482-2213
Location
- Region: Littleton
Financial & listing details
- Price per square foot: $268/sqft
- Tax assessed value: $345,402
- Annual tax amount: $2,315
- Date on market: 7/17/2026
- Listing terms: Cash,Conventional
- Exclusions: Any Staging And Personal Property
- Ownership: Individual
- Road surface type: Paved
Estimated market value
Not available
Estimated sales range
Not available
Not available
Price history
| Date | Event | Price |
|---|---|---|
| 8/19/2026 | Price change | $284,500-1%$268/sqft |
Source:  REcolorado as distributed by MLS GRID #7635758 Report a problem REcolorado as distributed by MLS GRID #7635758 Report a problem | ||
| 8/4/2026 | Price change | $287,500-0.9%$271/sqft |
Source: REcolorado as distributed by MLS GRID #7635758 Report a problem | ||
| 7/17/2026 | Listed for sale | $290,000+7.5%$274/sqft |
Source: REcolorado as distributed by MLS GRID #7635758 Report a problem | ||
| 6/25/2025 | Listing removed | $1,950$2/sqft |
Source: Zillow Rentals Report a problem | ||
| 6/3/2025 | Listed for rent | $1,950$2/sqft |
Source: Zillow Rentals Report a problem | ||
| 10/5/2024 | Listing removed | $1,950$2/sqft |
Source: Zillow Rentals Report a problem | ||
| 9/25/2024 | Listed for rent | $1,950+4%$2/sqft |
Source: Zillow Rentals Report a problem | ||
| 9/1/2023 | Listing removed | -- |
Source: Zillow Rentals Report a problem | ||
| 8/12/2023 | Price change | $1,875-3.8%$2/sqft |
Source: Zillow Rentals Report a problem | ||
| 7/25/2023 | Price change | $1,950-4.9%$2/sqft |
Source: Zillow Rentals Report a problem | ||
| 7/13/2023 | Price change | $2,050-4.7%$2/sqft |
Source: Zillow Rentals Report a problem | ||
| 6/27/2023 | Price change | $2,150-4.4%$2/sqft |
Source: Zillow Rentals Report a problem | ||
| 6/14/2023 | Listed for rent | $2,250$2/sqft |
Source: Zillow Rentals Report a problem | ||
| 5/27/2021 | Sold | $269,700-0.3%$254/sqft |
Source: Public Record Report a problem | ||
| 2/3/2021 | Sold | $270,600-1.3%$255/sqft |
Source: Public Record Report a problem | ||
| 12/8/2020 | Pending sale | $274,200$259/sqft |
Source: Atlas Real Estate Group #9641645 Report a problem | ||
| 11/20/2020 | Listed for sale | $274,200+1.7%$259/sqft |
Source: Atlas Real Estate Group Report a problem | ||
| 10/23/2020 | Sold | $269,700+10.3%$254/sqft |
Source: Public Record Report a problem | ||
| 7/6/2017 | Sold | $244,500+2.9%$231/sqft |
Source: 8z Real Estate solds #6218841_80128 Report a problem | ||
| 5/31/2017 | Listed for sale | $237,500+91.5%$224/sqft |
Source: 8Z Real Estate #6218841 Report a problem | ||
| 7/23/2013 | Sold | $124,000+5.1%$117/sqft |
Source: Public Record Report a problem | ||
| 6/14/2010 | Sold | $118,000-1.6%$111/sqft |
Source: Public Record Report a problem | ||
| 5/20/2010 | Price change | $119,900-3.2%$113/sqft |
Source: RE/MAX Unlimited, Inc. #819866 Report a problem | ||
| 4/5/2010 | Price change | $123,900-3.1%$117/sqft |
Source: RE/MAX Unlimited, Inc. #872731 Report a problem | ||
| 3/9/2010 | Price change | $127,900-8.6%$121/sqft |
Source: RE/MAX Unlimited, Inc. #819866 Report a problem | ||
| 5/1/2002 | Sold | $140,000+21.2%$132/sqft |
Source: Public Record Report a problem | ||
| 4/1/1999 | Sold | $115,500+12.1%$109/sqft |
Source: Public Record Report a problem | ||
| 6/18/1998 | Sold | $103,000+8.5%$97/sqft |
Source: Public Record Report a problem | ||
| 7/10/1997 | Sold | $94,900$90/sqft |
Source: Public Record Report a problem | ||
Public tax history
| Year | Property taxes | Tax assessment |
|---|---|---|
| 2025 | $1,958 +0.2% | $21,588 +9.3% |
| 2024 | $1,953 +4.9% | $19,755 |
| 2023 | $1,861 -1.4% | $19,755 +7.2% |
| 2022 | $1,887 +4.5% | $18,426 -2.8% |
| 2021 | $1,806 | $18,957 +4% |
| 2020 | $1,806 +0.7% | $18,235 |
| 2019 | $1,793 +34.9% | $18,235 +34.5% |
| 2018 | $1,329 | $13,562 |
| 2017 | $1,329 +17.9% | $13,562 +20.1% |
| 2016 | $1,128 | $11,296 |
| 2015 | $1,128 +17.9% | $11,296 +24.8% |
| 2014 | $957 -10.8% | $9,052 |
| 2013 | $1,072 +1.9% | $9,052 -11.7% |
| 2012 | $1,053 -1.7% | $10,253 |
| 2011 | $1,071 -0.1% | $10,253 -2.4% |
| 2010 | $1,072 -4.1% | $10,500 |
| 2009 | $1,117 +0.3% | $10,500 -3.8% |
| 2008 | $1,114 -9.4% | $10,920 |
| 2007 | $1,230 +5.8% | $10,920 -7.8% |
| 2006 | $1,163 +2% | $11,850 +4.1% |
| 2005 | $1,140 +8.9% | $11,380 |
| 2004 | $1,047 -5.3% | $11,380 |
| 2003 | $1,105 +2.6% | $11,380 -4.2% |
| 2002 | $1,077 +10.8% | $11,880 +23.6% |
| 2001 | $972 +4.6% | $9,610 |
| 2000 | $930 | $9,610 |
Find assessor info on the county website
Monthly payment
Est. payment
Payment breakdown
Explore the cost of this home by adjusting the details. Changes won't be saved.Climate risks
Neighborhood: 80128
Nearby schools
Schools provided by the listing agent
- Elementary: Columbine Hills
- Middle: Ken Caryl
- High: Columbine
- District: Jefferson County R-1
Source: REcolorado as distributed by MLS GRID. This data may not be complete. We recommend contacting the local school district to confirm school assignments for this home.
- $354,0002 bd1 ba957 sqft8422 S Upham Way APT H72, Littleton, CO 80128Sold
- $328,7002 bd2 ba1k sqft8422 S Upham Way APT G37, Littleton, CO 80128Off Market
- $257,4001 bd1 ba684 sqft8422 S Upham Way APT G38, Littleton, CO 80128Off Market

- $296,4002 bd2 ba918 sqft8422 S Upham Way APT G39, Littleton, CO 80128Off Market

Similar homes
- $305,0002 bd2 ba888 sqftColony at Marina Pointe, Littleton, CO 80128For Sale

 MLS ID #9068123, Trang Janick, Madison & Company Properties. REcolorado as distributed by MLS GRID
 - $298,5002 bd2 ba970 sqft8477 S Reed Street #2-202, Littleton, CO 80128For Sale
 MLS ID #5088271, Tedi Hunt, MB The Hunts Real Estate Group. REcolorado as distributed by MLS GRID
 - $270,0002 bd2 ba777 sqftCay at Marina Pointe Condos, Littleton, CO 80128For Sale
 MLS ID #7742142, Katie McNary, JPAR - Platinum. REcolorado as distributed by MLS GRID
 - $295,0002 bd1 ba957 sqft8400 S Upham Way #F22, Littleton, CO 80128For Sale
 MLS ID #1684392, Sarah Futa, Keller Williams Action Realty LLC. REcolorado as distributed by MLS GRID
 - $280,0002 bd2 ba916 sqft8376 S Upham Way #A304, Littleton, CO 80128For SaleMLS ID #6160165, Cindy Fry, RE/MAX Professionals. REcolorado as distributed by MLS GRID
- $299,9002 bd1 ba896 sqft8341 S Upham Way #209, Littleton, CO 80128For SaleMLS ID #9670601, Keith Rosenhagen, Rosenhagen Real Estate Professionals. REcolorado as distributed by MLS GRID
- $299,0002 bd1 ba960 sqftGreystroke Condos, Littleton, CO 80128For SaleMLS ID #6226862, Debbie Fraser-Larsen, Brokers Guild Homes. REcolorado as distributed by MLS GRID
- $340,0002 bd2 ba997 sqft8329 S Independence Cir #306, Littleton, CO 80128For Sale
 MLS ID #1064642, Chris Sturgeon, Live West Realty. IRES as distributed by MLS GRID
 - $319,9002 bd2 ba1.1k sqft9691 W Coco Circle #105, Littleton, CO 80128For SaleMLS ID #3491587, Duane M. Brown, Keller Williams DTC. REcolorado as distributed by MLS GRID
- $238,0001 bd1 ba684 sqft8376 S Upham Way #A106, Littleton, CO 80128For SaleMLS ID #3672676, Jordan Schwartz, Engel & Volkers Denver. REcolorado as distributed by MLS GRID
- $255,0001 bd1 ba790 sqft6715 S Field Street #5-501, Littleton, CO 80128For SaleMLS ID #9197361, Allie Yates, The Agency - Denver. REcolorado as distributed by MLS GRID
- $340,0002 bd2 ba1.1k sqft8358 S Independence Circle #105, Littleton, CO 80128For SaleMLS ID #3160750, Jessica Argo, Compass - Denver. REcolorado as distributed by MLS GRID
- $235,0001 bd1 ba684 sqft8378 S Upham Way #A303, Littleton, CO 80128For SaleMLS ID #7652038, Rebecca Micheletti, Madison & Company Properties. REcolorado as distributed by MLS GRID
- $315,0002 bd2 ba1k sqftMillbrook Townhomes, Littleton, CO 80128For SaleMLS ID #4424831, Kelaine Thompson, Madison & Company Properties. REcolorado as distributed by MLS GRID
- $325,9002 bd2 ba997 sqft8389 S Independence Circle #11-103, Littleton, CO 80128For SaleMLS ID #5972290, Casey Carlson, Equity Colorado Real Estate. REcolorado as distributed by MLS GRID
- $299,9002 bd2 ba993 sqft7414 S Alkire Street #303, Littleton, CO 80127For SaleMLS ID #7143253, Kelly Nichols, RE/MAX Professionals. REcolorado as distributed by MLS GRID
- $339,0002 bd3 ba1.2k sqftCharter at Dakota Station, Littleton, CO 80128For SaleMLS ID #4992311, Erin Talburt, Compass - Denver. REcolorado as distributed by MLS GRID
