Perfectly situated in the heart of Littleton in the highly desirable Deer Creek Condos! This beautifully maintained 2-bedroom, 2-bathroom ground-floor condo offers the ideal combination of comfort, convenience, and location! Step inside to an open, inviting floor plan filled with natural light, creating the perfect space for both relaxing and entertaining. Cozy up by the fireplace or enjoy your morning coffee on the covered patio.
The spacious primary suite is designed with comfort in mind, offering a large walk-in closet and a dedicated built-in workspace that can easily serve as a home office, study nook, or vanity. Recent updates include new windows installed approximately one year ago, along with a new dishwasher, washer, and dryer, providing added value and peace of mind. Plus, the detached garage is located directly across from the unit, making parking and carrying in groceries incredibly convenient.
Location truly sets this home apart! Enjoy being just steps from shopping, restaurants, coffee shops, and everyday conveniences, with easy access to C-470, public transportation, hiking and biking trails, Chatfield State Park, and the foothills. Whether you’re commuting, enjoying the outdoors, or exploring everything Littleton has to offer, you’ll love the convenience this location provides.
Move-in ready and low maintenance, this is an incredible opportunity to own a beautifully maintained condo in one of Littleton’s most desirable locations.
For sale
$400,000
8309 S Independence Circle #102, Littleton, CO 80128
2beds
1,249sqft
:
Get pre-qualified$2,857/mo
Condominium
Built in 2001
-- sqft lot
$395,800 Zestimate®
$320/sqft
$330/mo HOA
What's special
- 14 days |
- 242 |
- 10 |
Zillow last checked:
Listing updated:
Listed by:
Lisa Hernandez 720-512-1058 Lisahernandezsells@yahoo.com,
H&CO Real Estate LLC
Source: REcolorado as distributed by MLS GRID,MLS#: 5904278
Facts & features
Interior
Bedrooms & bathrooms
- Bedrooms: 2
- Bathrooms: 2
- Full bathrooms: 2
- Main level bathrooms: 2
- Main level bedrooms: 2
Bedroom
- Level: Main
Bedroom
- Description: Walk-In Closet
- Features: Primary Suite
- Level: Main
Bathroom
- Features: En Suite Bathroom
- Level: Main
Bathroom
- Features: Primary Suite
- Level: Main
Family room
- Description: Fireplace
- Level: Main
Kitchen
- Description: Open Floor Plan To Kitchen
- Level: Main
Laundry
- Description: Washer And Dryer Included
- Level: Main
Heating
- Forced Air
Cooling
- Central Air
Appliances
- Included: Dishwasher, Dryer, Microwave, Oven, Range, Refrigerator, Washer
- Laundry: In Unit
Features
- No Stairs, Open Floorplan, Smoke Free, Walk-In Closet(s)
- Flooring: Carpet, Tile
- Has basement: No
- Number of fireplaces: 1
- Fireplace features: Family Room, Gas, Gas Log
- Common walls with other units/homes: End Unit
Interior area
- Total structure area: 1,249
- Total interior livable area: 1,249 sqft
- Finished area above ground: 1,249
Property
Parking
- Total spaces: 2
- Parking features: Garage
- Garage spaces: 1
- Details: Off Street Spaces: 1
Features
- Levels: One
- Stories: 1
- Patio & porch: Patio
- Pool features: Outdoor Pool
Details
- Parcel number: 436529
- Special conditions: Standard
Construction
Type & style
- Home type: Condo
- Property subtype: Condominium
- Attached to another structure: Yes
Materials
- Frame, Stucco
- Roof: Unknown
Condition
- Year built: 2001
Utilities & green energy
- Sewer: Public Sewer
Community & HOA
Community
- Subdivision: Deer Creek Condo
HOA
- Has HOA: Yes
- Amenities included: Clubhouse, Fitness Center, Pool, Spa/Hot Tub
- Services included: Insurance, Maintenance Grounds, Maintenance Structure, Snow Removal, Trash, Water
- HOA fee: $330 monthly
- HOA name: Deer Creek Condo Assn
- HOA phone: 303-804-9800
Location
- Region: Littleton
Financial & listing details
- Price per square foot: $320/sqft
- Tax assessed value: $392,679
- Annual tax amount: $2,823
- Date on market: 7/24/2026
- Listing terms: Cash,Conventional,FHA,VA Loan
- Exclusions: Seller's Personal Property
- Ownership: Individual
Estimated market value
$395,800
$376,000 - $416,000
$2,089/mo
Price history
| Date | Event | Price |
|---|---|---|
| 7/24/2026 | Listed for sale | $400,000+35.6%$320/sqft |
Source:  REcolorado as distributed by MLS GRID #5904278 Report a problem REcolorado as distributed by MLS GRID #5904278 Report a problem | ||
| 5/3/2017 | Sold | $295,000$236/sqft |
Source: Public Record Report a problem | ||
| 3/2/2017 | Pending sale | $295,000$236/sqft |
Source: Legacy Team #2471804 Report a problem | ||
| 2/23/2017 | Listed for sale | $295,000+103.4%$236/sqft |
Source: Legacy Team #2471804 Report a problem | ||
| 5/10/2011 | Sold | $145,000-3.3%$116/sqft |
Source: Public Record Report a problem | ||
| 3/26/2011 | Listed for sale | $149,900-0.7%$120/sqft |
Source: Metro Brokres #980860 Report a problem | ||
| 7/16/2009 | Sold | $151,000+3.3%$121/sqft |
Source: Public Record Report a problem | ||
| 1/4/2001 | Sold | $146,150$117/sqft |
Source: Public Record Report a problem | ||
Public tax history
| Year | Property taxes | Tax assessment |
|---|---|---|
| 2025 | $2,639 +0.1% | $24,542 +0.5% |
| 2024 | $2,636 -2% | $24,419 |
| 2023 | $2,690 -1.4% | $24,419 +0.7% |
| 2022 | $2,728 -4.1% | $24,241 -2.8% |
| 2021 | $2,844 | $24,938 +11.5% |
| 2020 | $2,844 +1% | $22,365 |
| 2019 | $2,817 +25.7% | $22,365 +29.1% |
| 2018 | $2,241 | $17,318 |
| 2017 | $2,241 +20.3% | $17,318 +16.5% |
| 2016 | $1,862 +100% | $14,870 |
| 2015 | $931 -37.1% | $14,870 +30.8% |
| 2014 | $1,481 -1.6% | $11,368 |
| 2013 | $1,505 +1.5% | $11,368 -2.3% |
| 2012 | $1,483 -4.3% | $11,639 |
| 2011 | $1,549 +0.1% | $11,639 -4.8% |
| 2010 | $1,548 -5.7% | $12,220 |
| 2009 | $1,642 +0.3% | $12,220 -5.5% |
| 2008 | $1,637 -10.8% | $12,930 |
| 2007 | $1,835 +1.7% | $12,930 -6.4% |
| 2006 | $1,803 +3% | $13,810 +4.7% |
| 2005 | $1,750 +5.9% | $13,190 |
| 2004 | $1,653 +10.7% | $13,190 |
| 2003 | $1,493 +5% | $13,190 +12% |
| 2002 | $1,423 | $11,780 |
| 2001 | -- | -- |
Find assessor info on the county website
Monthly payment
Est. payment
Payment breakdown
Explore the cost of this home by adjusting the details. Changes won't be saved.Climate risks
Neighborhood: 80128
Nearby schools
GreatSchools rating
- 5/10Mortensen Elementary SchoolGrades: PK-5Distance: 0.4 mi
- 7/10Falcon Bluffs Middle SchoolGrades: 6-8Distance: 0.2 mi
- 9/10Chatfield High SchoolGrades: 9-12Distance: 2.1 mi
Schools provided by the listing agent
- Elementary: Mortensen
- Middle: Falcon Bluffs
- High: Chatfield
- District: Jefferson County R-1
Source: REcolorado as distributed by MLS GRID. This data may not be complete. We recommend contacting the local school district to confirm school assignments for this home.
- $339,0002 bd2 ba1.2k sqft8309 S Independence Cir UNIT 101, Littleton, CO 80128Sold
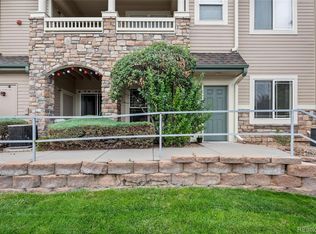
- $380,0002 bd2 ba1.1k sqft8309 S Independence Cir UNIT 306, Littleton, CO 80128Sold

- $355,5002 bd2 ba1.1k sqft8309 S Independence Cir UNIT 103, Littleton, CO 80128Off Market

- $381,3002 bd2 ba1.1k sqft8309 S Independence Cir UNIT 104, Littleton, CO 80128Off Market

- $358,5002 bd2 ba1.1k sqft8309 S Independence Cir UNIT 105, Littleton, CO 80128Off Market
- $371,3002 bd2 ba1.1k sqft8309 S Independence Cir UNIT 106, Littleton, CO 80128Off Market
- $409,6002 bd2 ba1.2k sqft8309 S Independence Cir UNIT 107, Littleton, CO 80128Off Market
- $388,4002 bd2 ba1.3k sqft8309 S Independence Cir UNIT 201, Littleton, CO 80128Off Market
A local agent can set up tours, give advice and negotiate with sellers.
Similar homes
- $359,9902 bd2 ba1.1k sqftRedstone Ridge Condos, Littleton, CO 80128For Sale

 MLS ID #6152493, Laura Cantalamessa, Realty One Group Platinum Elite. REcolorado as distributed by MLS GRID
 - $383,5002 bd2 ba1.2k sqftRedstone Ridge Condos, Littleton, CO 80128For Sale
 MLS ID #2493478, Mikelle Smith, Keller Williams Advantage Realty LLC. REcolorado as distributed by MLS GRID
 - $359,0002 bd3 ba1.2k sqft9653 W Chatfield Ave #B, Littleton, CO 80128For Sale

 MLS ID #1065310, Erin Talburt, Compass-Denver. IRES as distributed by MLS GRID
 - $319,9002 bd2 ba1.1k sqft9691 W Coco Circle #105, Littleton, CO 80128For Sale
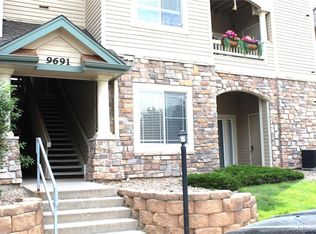 MLS ID #3491587, Duane M. Brown, Keller Williams DTC. REcolorado as distributed by MLS GRID
 - $295,0002 bd1 ba957 sqft8400 S Upham Way #F22, Littleton, CO 80128For SaleMLS ID #1684392, Sarah Futa, Keller Williams Action Realty LLC. REcolorado as distributed by MLS GRID
- $398,5002 bd2 ba1k sqft2895 W Riverwalk Circle #215, Littleton, CO 80123For SaleMLS ID #2050918, Ricky Stubblefield, eXp Realty, LLC. REcolorado as distributed by MLS GRID
- $379,0003 bd2 ba1.2k sqft8481 W Union Avenue #2-201, Littleton, CO 80123For SaleMLS ID #6045713, Julie Leins, Keller Williams Advantage Realty LLC. REcolorado as distributed by MLS GRID
- $298,5002 bd2 ba970 sqft8477 S Reed Street #2-202, Littleton, CO 80128For SaleMLS ID #5088271, Tedi Hunt, MB The Hunts Real Estate Group. REcolorado as distributed by MLS GRID
- $369,9002 bd2 ba1k sqft2800 W Centennial Drive #B, Littleton, CO 80123For SaleMLS ID #6516293, Joseph Bingham, MB Bingham & Co. REcolorado as distributed by MLS GRID
- $360,0002 bd2 ba1k sqft1672 W Canal Circle #411, Littleton, CO 80120For SaleMLS ID #7981119, Olivia Zuncic, Berkshire Hathaway HomeServices Colorado, LLC - Highlands Ranch Real Estate. REcolorado as distributed by MLS GRID
- $399,0002 bd2 ba1.5k sqft10578 Parkington Lane #35D, Highlands Ranch, CO 80126For SaleMLS ID #7769459, Amy Elizabeth, Compass - Denver. REcolorado as distributed by MLS GRID
- $365,0002 bd2 ba1k sqft1162 Rockhurst Drive #204, Littleton, CO 80129For SaleMLS ID #1517981, Amanda Jackson, LoKation Real Estate. REcolorado as distributed by MLS GRID
- $385,0002 bd2 ba1.1k sqft2451 Kipling Street #208, Denver, CO 80215For SaleMLS ID #9685579, Lauren Basford, The Agency - Boulder. REcolorado as distributed by MLS GRID
- $325,0002 bd2 ba955 sqftWillow Ranch, Denver, CO 80123For SaleMLS ID #4062358, Elaina Khaki Fleck, Camber Realty, LTD. REcolorado as distributed by MLS GRID
- $319,9002 bd2 ba1k sqft4875 S Balsam Way #7-101, Littleton, CO 80123For SaleMLS ID #6967612, Heather Reed, RE/MAX Synergy. REcolorado as distributed by MLS GRID
- $440,0003 bd2 ba1.4k sqftHighlands at Stonegate North, Parker, CO 80134For SaleMLS ID #3602898, Erika Luecke, eXp Realty, LLC. REcolorado as distributed by MLS GRID
- $455,0002 bd2 ba1.1k sqft8547 Gold Peak Drive #D, Highlands Ranch, CO 80130For SaleMLS ID #1852274, Bonnie Emmett, RE/MAX Professionals. REcolorado as distributed by MLS GRID
- $415,9002 bd2 ba1.4k sqftUniversity Court at Country Park, Centennial, CO 80122For SaleMLS ID #9244677, Julie Fair, RE/MAX Professionals. REcolorado as distributed by MLS GRID
- $350,0001 bd2 ba984 sqftCentennial, Littleton, CO 80123For SaleMLS ID #6648040, Holly Walker, RE/MAX Professionals. REcolorado as distributed by MLS GRID
- $350,0002 bd2 ba1k sqft4572 Copeland Loop #201, Littleton, CO 80126For SaleMLS ID #8771333, Jenna Walton, Keller Williams Real Estate LLC. REcolorado as distributed by MLS GRID
