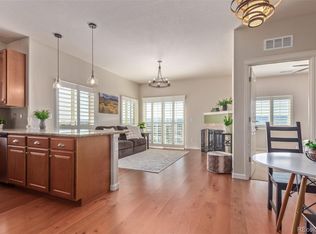
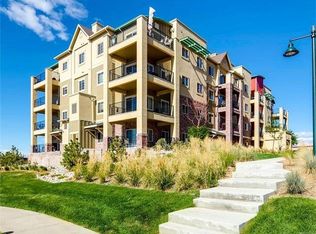
PRICED BELOW MARKET! MOUNTAIN VIEWS! Welcome Home to this cheerful, bright and well-appointed 2-bedroom, 2 bath condo in the popular Clocktower community. Located conveniently near shopping, dining, parks, trails, and easy access to c-470. This open floorplan offers abundant natural light and a spacious wraparound balcony with mountain views to enjoy early morning coffee or soak in Colorado's amazing sunsets. Coveted floorplan includes an oversized foyer and entryway, coat closet, and generous laundry closet with space for side-by side washer/dryer plus additional storage. Kitchen includes granite countertops, long breakfast bar, pendant lighting, extensive upper and lower cabinetry and eat-in dining area. All appliances included. The primary suite features a walk-in closet and ensuite bath with large walk-in shower. Secondary bedroom functions well as a guest room or home office with access to a second full bath. Unit includes a reserved underground parking space with private secure storage unit. Secure building offers both elevator and stair access. Excellent walkability in the heart of Highlands Ranch. Residents enjoy access to all four Highlands Ranch recreation centers. Exceptional value! Lifestyle report: https://neighborhoodintel.locallogic.co/ni/39cbb665-b184-4358-874f-d7e5d1e4f349
Accepting backups
Price cut: $10K (8/4)
$365,000
1162 Rockhurst Drive #204, Littleton, CO 80129
2beds
1,030sqft
Condominium
Built in 2013
-- sqft lot
$-- Zestimate®
$354/sqft
$579/mo HOA
What's special
- 51 days |
- 312 |
- 17 |
Zillow last checked:
Listing updated:
Listed by:
Amanda Jackson 303-931-3271 amanda@jacksonrealtycolorado.com,
LoKation Real Estate
Source: REcolorado as distributed by MLS GRID,MLS#: 1517981
Facts & features
Interior
Bedrooms & bathrooms
- Bedrooms: 2
- Bathrooms: 2
- Full bathrooms: 1
- 3/4 bathrooms: 1
- Main level bathrooms: 2
- Main level bedrooms: 2
Bedroom
- Level: Main
Bedroom
- Features: Primary Suite
- Level: Main
Bathroom
- Level: Main
Bathroom
- Features: En Suite Bathroom
- Level: Main
Kitchen
- Level: Main
Laundry
- Level: Main
Living room
- Level: Main
Heating
- Forced Air
Cooling
- Central Air
Appliances
- Included: Dishwasher, Disposal, Dryer, Microwave, Oven, Refrigerator, Self Cleaning Oven, Washer
- Laundry: Laundry Closet
Features
- Ceiling Fan(s), Eat-in Kitchen, Entrance Foyer, Granite Counters, High Speed Internet, No Stairs, Open Floorplan, Primary Suite, Walk-In Closet(s)
- Flooring: Carpet, Wood
- Windows: Double Pane Windows, Window Coverings
- Has basement: No
- Number of fireplaces: 1
- Fireplace features: Living Room
- Common walls with other units/homes: End Unit
Interior area
- Total structure area: 1,030
- Total interior livable area: 1,030 sqft
- Finished area above ground: 1,030
Property
Parking
- Total spaces: 1
- Parking features: Concrete, Heated Garage, Insulated Garage, Lighted, Storage, Underground
- Has garage: Yes
- Details: Reserved Spaces: 1
Features
- Levels: One
- Stories: 1
- Entry location: Corridor Access
- Patio & porch: Covered, Deck, Wrap Around
- Exterior features: Balcony
- Has view: Yes
- View description: Mountain(s)
Details
- Parcel number: R0484416
- Special conditions: Standard
Construction
Type & style
- Home type: Condo
- Property subtype: Condominium
- Attached to another structure: Yes
Materials
- Frame
- Roof: Composition
Condition
- Year built: 2013
Utilities & green energy
- Sewer: Public Sewer
- Water: Public
- Utilities for property: Electricity Connected, Natural Gas Connected, Phone Connected
Community & HOA
Community
- Security: Carbon Monoxide Detector(s), Secured Garage/Parking, Security Entrance, Smoke Detector(s)
- Subdivision: Clocktower
HOA
- Has HOA: Yes
- Amenities included: Elevator(s), Fitness Center, Parking, Playground, Pool, Sauna, Tennis Court(s), Trail(s)
- Services included: Reserve Fund, Irrigation, Maintenance Grounds, Maintenance Structure, Recycling, Road Maintenance, Sewer, Snow Removal, Trash, Water
- HOA fee: $522 monthly
- HOA name: Clocktower
- HOA phone: 303-779-0789
- Second HOA fee: $171 quarterly
- Second HOA name: Highlands Ranch HOA
- Second HOA phone: 303-791-2500
Location
- Region: Littleton
Financial & listing details
- Price per square foot: $354/sqft
- Tax assessed value: $309,839
- Annual tax amount: $2,108
- Date on market: 7/7/2026
- Listing terms: 1031 Exchange,Cash,Conventional,FHA,VA Loan
- Exclusions: None
- Ownership: Corporation/Trust
- Electric utility on property: Yes
- Road surface type: Paved
Estimated market value
Not available
Estimated sales range
Not available
Not available
Price history
| Date | Event | Price |
|---|---|---|
| 8/10/2026 | Pending sale | $365,000$354/sqft |
Source:  REcolorado as distributed by MLS GRID #1517981 Report a problem REcolorado as distributed by MLS GRID #1517981 Report a problem | ||
| 8/4/2026 | Price change | $365,000-2.7%$354/sqft |
Source: REcolorado as distributed by MLS GRID #1517981 Report a problem | ||
| 7/23/2026 | Price change | $375,000-2.6%$364/sqft |
Source: REcolorado as distributed by MLS GRID #1517981 Report a problem | ||
| 7/7/2026 | Listed for sale | $385,000$374/sqft |
Source: REcolorado as distributed by MLS GRID #1517981 Report a problem | ||
Public tax history
| Year | Property taxes | Tax assessment |
|---|---|---|
| 2021 | -- | $22,150 |
Find assessor info on the county website
Monthly payment
Est. payment
Payment breakdown
Explore the cost of this home by adjusting the details. Changes won't be saved.Climate risks
Neighborhood: 80129
Nearby schools
GreatSchools rating
- 10/10Eldorado Elementary SchoolGrades: PK-6Distance: 0.3 mi
- 7/10Ranch View Middle SchoolGrades: 7-8Distance: 0.9 mi
- 9/10Thunderridge High SchoolGrades: 9-12Distance: 0.7 mi
Schools provided by the listing agent
- Elementary: Eldorado
- Middle: Ranch View
- High: Thunderridge
- District: Douglas RE-1
Source: REcolorado as distributed by MLS GRID. This data may not be complete. We recommend contacting the local school district to confirm school assignments for this home.
- $440,0002 bd2 ba1k sqft1162 Rockhurst Dr UNIT 404, Littleton, CO 80129Sold
- $299,6462 bd2 ba1k sqft1162 Rockhurst Dr UNIT 202, Littleton, CO 80129Off Market
- $326,6622 bd2 ba1.1k sqft1162 Rockhurst Dr UNIT 103, Littleton, CO 80129Off Market

- $411,0002 bd2 ba1k sqft1162 Rockhurst Dr UNIT 302, Littleton, CO 80129Sold

- $417,9002 bd2 ba1k sqft1144 Rockhurst Dr UNIT 305, Littleton, CO 80129Sold
- $390,1002 bd2 ba1k sqft1162 Rockhurst #208 BLDG 2, Highlands Ranch, CO 80129Off Market
- $419,0002 bd2 ba1k sqft1162 Rockhurst Dr UNIT 307, Littleton, CO 80129Sold
- $326,0922 bd2 ba1.1k sqft1162 Rockhurst Dr UNIT 303, Littleton, CO 80129Off Market
A local agent can set up tours, give advice and negotiate with sellers.
Similar homes
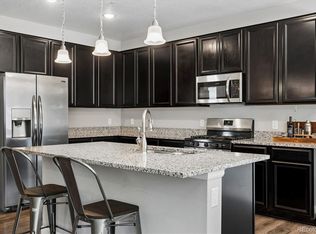
- $375,0002 bd2 ba1.1k sqft4680 Copeland Loop #101, Highlands Ranch, CO 80126For Sale
 MLS ID #8576976, Karin Jacoby, Dream Realty. REcolorado as distributed by MLS GRID
 - $520,0002 bd3 ba1.3k sqftBrownstones at Town Center, Littleton, CO 80129For Sale
 MLS ID #3187280, Tom Ullrich, RE/MAX Professionals. REcolorado as distributed by MLS GRID
 - $350,0002 bd2 ba1k sqft4572 Copeland Loop #201, Littleton, CO 80126For Sale
 MLS ID #8771333, Jenna Walton, Keller Williams Real Estate LLC. REcolorado as distributed by MLS GRID
 - $470,0002 bd2 ba1.2k sqft9451 Elmhurst Lane #A, Highlands Ranch, CO 80129For Sale
 MLS ID #9211753, Blessed Barrack, Equity Colorado Real Estate. REcolorado as distributed by MLS GRID
 - $375,5002 bd2 ba1.2k sqftRedstone Ridge Condos, Littleton, CO 80128For SaleMLS ID #2493478, Mikelle Smith, Keller Williams Advantage Realty LLC. REcolorado as distributed by MLS GRID
- $484,9952 bd2 ba1.4k sqft104 Whitehaven Circle, Littleton, CO 80129For SaleMLS ID #9195544, Rexanne F Kohler, The Rexanne Kohler Team LLC. REcolorado as distributed by MLS GRID
- $372,5002 bd2 ba1.1k sqft301 Inverness Way #306, Englewood, CO 80112For SaleMLS ID #9157133, Kirk Shillington, RE/MAX Alliance. REcolorado as distributed by MLS GRID
- $395,0002 bd2 ba1k sqft2895 W Riverwalk Circle #215, Littleton, CO 80123For SaleMLS ID #2050918, Ricky Stubblefield, eXp Realty, LLC. REcolorado as distributed by MLS GRID
- $319,9002 bd2 ba1.1k sqft9691 W Coco Circle #105, Littleton, CO 80128For SaleMLS ID #3491587, Duane M. Brown, Keller Williams DTC. REcolorado as distributed by MLS GRID
- $370,0003 bd2 ba1.2k sqft8481 W Union Avenue #2-201, Littleton, CO 80123For SaleMLS ID #6045713, Julie Leins, Keller Williams Advantage Realty LLC. REcolorado as distributed by MLS GRID
- $325,0002 bd2 ba1.1k sqftDeer Creek, Littleton, CO 80128For SaleMLS ID #6464792, Mo Elliott, RE/MAX Professionals. REcolorado as distributed by MLS GRID
- $364,9002 bd2 ba1.2k sqft9307 Amison Circle #102, Parker, CO 80134For SaleMLS ID #1594800, Tara Maynard, Redfin Corporation. REcolorado as distributed by MLS GRID
- $359,9902 bd2 ba1.2k sqft9318 Las Ramblas Court #P, Parker, CO 80134For SaleMLS ID #5946463, Jessica Troncoso, Troncoso Realty. REcolorado as distributed by MLS GRID
- $354,0002 bd2 ba1.1k sqftPrairie Meadows, Parker, CO 80134For SaleMLS ID #5742263, Todd Holmes, RE/MAX Alliance. REcolorado as distributed by MLS GRID
- $335,0002 bd2 ba1.1k sqftMountain Gate At Ken Caryl, Littleton, CO 80127For SaleMLS ID #7905638, Tamara Bray, 8z Real Estate. REcolorado as distributed by MLS GRID
- $388,0003 bd2 ba1.5k sqftHighland View II, Centennial, CO 80122For SaleMLS ID #4589551, Heather Lessar, Compass - Denver. REcolorado as distributed by MLS GRID
- $330,0001 bd2 ba984 sqftCentennial, Littleton, CO 80123For SaleMLS ID #6648040, Holly Walker, RE/MAX Professionals. REcolorado as distributed by MLS GRID
- $360,0002 bd2 ba1.1k sqft17297 Wilde Avenue #102, Parker, CO 80134For SaleMLS ID #4397272, Leanne Osgood, Osgood Team Real Estate. REcolorado as distributed by MLS GRID
- $369,0002 bd2 ba1.2k sqft9359 Las Ramblas Court #J, Parker, CO 80134For SaleMLS ID #8682934, Corey Martin, Keller Williams DTC. REcolorado as distributed by MLS GRID
- $350,0002 bd2 ba1.1k sqft10751 Twenty Mile Road #101, Parker, CO 80134For SaleMLS ID #2548975, Cindy Farrell, Equity Colorado Real Estate. REcolorado as distributed by MLS GRID
