Seller is motivated and has provided a PRICE IMPROVEMENT as well as an INCREASED CREDIT AT CLOSING TO $4000! Utilities such as gas and water/sewer are INCLUDED in monthly HOA expenses, as well as dedicated underground parking, secure storage, access to 4 local recreation centers (pools, gym, courts, activities.) Building/grounds maintenance, snow/trash removal & roof/structural insurance are also included in HOA expenses, truly making this a low-maintenance home. New paint and flooring are currently being installed in the common areas. Enjoy gorgeous MOUNTAIN VIEWS from this bright and airy unit, welcoming you with its open-concept design and prime location in the heart of Highlands Ranch, with an excellent Walkability score- dining/shopping options are just steps away. Updates include luxury vinyl plank flooring throughout in addition to custom faucets, sinks, lighting and ceiling fans. The large breakfast area and kitchen boast granite countertops and a newer suite of stainless steel appliances including glass top electric range, microwave and dishwasher. Relax and unwind in the great room, complete with cozy gas log fireplace and sliding doors that lead to a spacious deck, where those gorgeous views await! The primary bedroom is your private retreat, complete with walk-in closet and ensuite bath that displays granite countertops and tile flooring. A versatile secondary bedroom can flex as an office or guest room, and the adjoining hall bath echos similar granite countertops and tile flooring. Convenience meets functionality with a full size laundry room just off the welcoming foyer. Don’t miss this opportunity to make this amazing property your home! Discover the allure of Highlands Ranch, a Master Planned Community offering over 70 miles in trails, 2,644 acres of open space and 30 parks, plus easy access to C470, medical centers, and mountain ski resorts…the possibilities for adventure and relaxation are endless.
Sold for $417,900
Zillow last checked:
Listing updated:
Bought with:
Stephen Holcomb, 100075821
MB Colorado Home Sales Inc
Source: REcolorado as distributed by MLS GRID,MLS#: 6939652
Price history
| Date | Event | Price |
|---|---|---|
| 7/23/2024 | Sold | $417,900$416/sqft |
Source:  REcolorado as distributed by MLS GRID #6939652 Report a problem REcolorado as distributed by MLS GRID #6939652 Report a problem | ||
| 6/30/2024 | Pending sale | $417,900$416/sqft |
Source: REcolorado as distributed by MLS GRID #6939652 Report a problem | ||
| 6/22/2024 | Price change | $417,900-0.5%$416/sqft |
Source: REcolorado as distributed by MLS GRID #6939652 Report a problem | ||
| 5/30/2024 | Price change | $419,900-2.3%$418/sqft |
Source: REcolorado as distributed by MLS GRID #6939652 Report a problem | ||
| 5/8/2024 | Listed for sale | $429,900+36.5%$428/sqft |
Source: REcolorado as distributed by MLS GRID #6939652 Report a problem | ||
| 10/22/2020 | Sold | $315,000-1.5%$313/sqft |
Source: Agent Provided Report a problem | ||
| 9/24/2020 | Pending sale | $319,900$318/sqft |
Source: Re/max Professionals #6504392 Report a problem | ||
| 9/10/2020 | Price change | $319,900-4.5%$318/sqft |
Source: Re/max Professionals #6504392 Report a problem | ||
| 9/4/2020 | Listed for sale | $334,900+10.2%$333/sqft |
Source: Re/max Professionals #6504392 Report a problem | ||
| 5/10/2016 | Sold | $303,900$302/sqft |
Source: Agent Provided Report a problem | ||
| 4/5/2016 | Pending sale | $303,900$302/sqft |
Source: RE/MAX CENTRAL ALLIANCE #8388378 Report a problem | ||
| 4/3/2016 | Listed for sale | $303,900+45.1%$302/sqft |
Source: RE/MAX CENTRAL ALLIANCE #8388378 Report a problem | ||
| 5/22/2014 | Sold | $209,373$208/sqft |
Source: Agent Provided Report a problem | ||
Nearby homes
- $326,6622 bd2 ba1.1k sqft1162 Rockhurst Dr UNIT 103, Littleton, CO 80129Off Market

- $411,0002 bd2 ba1k sqft1162 Rockhurst Dr UNIT 302, Littleton, CO 80129Sold

- $299,6462 bd2 ba1k sqft1162 Rockhurst Dr UNIT 202, Littleton, CO 80129Off Market
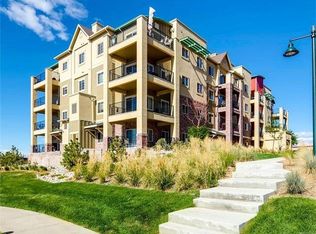
- $365,0002 bd2 ba1k sqft1162 Rockhurst Dr UNIT 204, Littleton, CO 80129Pending
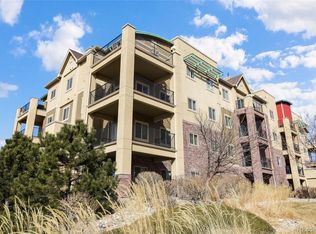


Get pre-qualified for a loan
At Zillow Home Loans, we can pre-qualify you in as little as 5 minutes with no impact to your credit score.An equal housing lender. NMLS #10287.
