Skip main navigation
Sold for $419,000
  • $419,000

    1162 Rockhurst Drive #307, Highlands Ranch, CO 80129

    2beds
    1,030sqft
    Condominium
    Built in 2013
    -- sqft lot
    $-- Zestimate®
    $407/sqft
    $2,217 Estimated rent

    Home value

    Not available

    Estimated sales range

    Not available

    $2,217/mo

    Zestimate® history
    Loading
    Loading...

    Owner options

    List your home for rent

    $2,217/mo

    Rent Zestimate®

    Find your next renter with Zillow Rental Manager. Plus, with online applications, you can quickly screen prospective tenants – for free.

    Learn more

    $2,217/mo

    Rent Zestimate®

    Refinance and save

    $3,023/mo

    Est. payment

    Refinancing to a lower rate could help reduce your monthly payments and save thousands over the life of the loan.

    See today's rates

    $3,023/mo

    Est. payment

    Explore your selling options

    Work with a Zillow partner agent

    Leverage their expertise and Zillow's premium Showcase listings to get your home seen by more buyers.

    Get started

    List with your own agent

    Get your home in front of millions of buyers by listing it on Zillow.

    Learn how to do it

    Sell it yourself

    Take full control of how buyers see your home on Zillow by listing For Sale by Owner (FSBO).

    List your home

    What's special

    Corner unit condominiumFresh interior paintKitchen boasts granite countertopsBright open floor plan
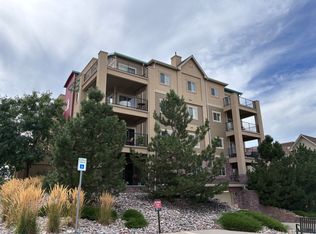
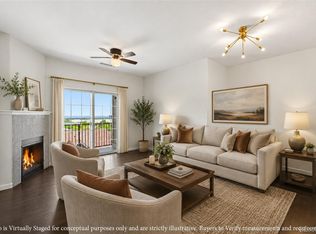
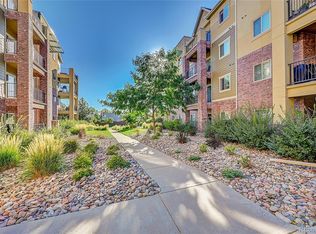
    Welcome to this beautifully located corner unit condominium, perfectly positioned to capture natural light from multiple exposures and offering a rare wraparound balcony with city and mountain views. Flooded with sunlight from two walls of windows, this home feels open, cheerful, and connected to the outdoors—an opportunity seldom available in this community and a highly sought-after feature for buyers. Step inside to a bright, open floor plan featuring fresh interior paint, newer luxury vinyl plank flooring, and a welcoming layout designed for effortless everyday living. The kitchen boasts granite countertops, counter seating for casual meals, and seamless connection to the dining area and great room—ideal for entertaining. The cozy living room centers around a gas fireplace, creating a warm and inviting focal point for relaxing evenings. Just off the entry, you’ll find a smartly planned laundry closet with washer and dryer included. With two bedrooms and two bathrooms on opposite sides of the unit, the layout offers excellent privacy—perfect for roommates, visiting guests, or a separate office or hobby space. Enjoy the convenience and comfort of a reserved parking space in the heated underground garage, plus your own secure storage unit. The covered wraparound balcony becomes an extension of your living space—enjoy morning coffee, evening breezes, or year-round sunsets with a backdrop of Downtown Denver and mountain views. Outside your door, lifestyle awaits. Take advantage of walkable access to restaurants, Highlands Ranch Library, groceries, Civic Green Park concerts, and more. Proximity to UC Health Hospital and C-470 makes commuting a breeze. As part of the Highlands Ranch Community Association, you’ll enjoy an incredible array of amenities: Four state-of-the-art recreation centers, Indoor & outdoor pools and fitness facilities, Gyms, tennis & pickleball courts, Countless parks, trails, and community offerings.

    Zillow last checked:

    Listing updated:

    Listed by:

    Kim Kronenberger 303-809-4390 kim@thekronenbergerteam.com,

    RE/MAX Professionals

    Bought with:

    Kerry Lichty, 40020594

    eXp Realty, LLC

    Source: REcolorado as distributed by MLS GRID,MLS#: 4137733MLS Logo

    Facts & features

    Interior

    Bedrooms & bathrooms
    • Bedrooms: 2
    • Bathrooms: 2
    • Full bathrooms: 1
    • 3/4 bathrooms: 1
    • Main level bathrooms: 2
    • Main level bedrooms: 2
    Bedroom
    • Description: Spacious Primary Bedroom With Lots Of Natural Light And Private En Suite Bath
    • Features: Primary Suite
    • Level: Main
    • Area: 169 Square Feet
    • Dimensions: 13 x 13
    Bedroom
    • Description: Spacious Secondary Bedroom Could Be Used As An Office
    • Level: Main
    • Area: 154 Square Feet
    • Dimensions: 14 x 11
    Bathroom
    • Description: Private En Suite Bath
    • Features: Primary Suite
    • Level: Main
    • Area: 24 Square Feet
    • Dimensions: 4 x 6
    Bathroom
    • Description: Full Hall Bath With Tiled Flooring
    • Level: Main
    • Area: 48 Square Feet
    • Dimensions: 6 x 8
    Dining room
    • Description: Dining Area Just Off Kitchen
    • Level: Main
    • Area: 170 Square Feet
    • Dimensions: 10 x 17
    Great room
    • Description: Lvp Flooring/Tons Of Windows/Access To The Wrap Around Balcony
    • Level: Main
    • Area: 195 Square Feet
    • Dimensions: 13 x 15
    Kitchen
    • Description: Lvp Flooring/Bar Seating - Open To The Great Room
    • Level: Main
    • Area: 110 Square Feet
    • Dimensions: 11 x 10
    Laundry
    • Description: Washer/Dryer Included
    • Level: Main
    Heating
    • Forced Air, Natural Gas
    Cooling
    • Central Air
    Appliances
    • Included: Dishwasher, Disposal, Dryer, Microwave, Range, Refrigerator, Self Cleaning Oven, Washer
    • Laundry: In Unit
    Features
    • Ceiling Fan(s), Eat-in Kitchen, Entrance Foyer, High Speed Internet, No Stairs, Open Floorplan, Pantry, Primary Suite, Smoke Free, Walk-In Closet(s)
    • Flooring: Tile, Vinyl
    • Windows: Double Pane Windows, Window Coverings, Window Treatments
    • Has basement: No
    • Number of fireplaces: 1
    • Fireplace features: Gas Log, Great Room
    • Common walls with other units/homes: End Unit
    Interior area
    • Total structure area: 1,030
    • Total interior livable area: 1,030 sqft
    • Finished area above ground: 1,030

    Property

    Parking
    • Total spaces: 1
    • Parking features: Heated Garage, Storage, Underground
    • Garage spaces: 1
    Features
    • Levels: One
    • Stories: 1
    • Entry location: Corridor Access
    • Patio & porch: Covered, Wrap Around
    • Exterior features: Balcony
    • Has view: Yes
    • View description: City, Mountain(s)
    Details
    • Parcel number: R0484427
    • Special conditions: Standard

    Construction

    Type & style
    • Home type: Condo
    • Property subtype: Condominium
    • Attached to another structure: Yes
    Materials
    • Brick, Cement Siding, Stucco
    • Roof: Unknown
    Condition
    • Updated/Remodeled
    • Year built: 2013

    Utilities & green energy

    • Electric: 220 Volts
    • Sewer: Public Sewer
    • Utilities for property: Cable Available, Electricity Connected, Internet Access (Wired), Natural Gas Connected, Phone Available

    Community & HOA

    Community
    • Security: Secured Garage/Parking, Security Entrance, Smoke Detector(s)
    • Subdivision: Highlands Ranch
    HOA
    • Has HOA: Yes
    • Amenities included: Clubhouse, Elevator(s), Fitness Center, Park, Parking, Playground, Pool, Sauna, Spa/Hot Tub, Storage, Tennis Court(s), Trail(s)
    • Services included: Irrigation, Maintenance Grounds, Maintenance Structure, Recycling, Road Maintenance, Sewer, Snow Removal, Trash, Water
    • HOA fee: $546 monthly
    • HOA name: Clocktower at Highlands Ranch
    • HOA phone: 303-779-0789
    • Second HOA fee: $174 quarterly
    • Second HOA name: HRCA
    • Second HOA phone: 303-791-2500
    Location
    • Region: Littleton

    Financial & listing details

    • Price per square foot: $407/sqft
    • Tax assessed value: $309,839
    • Annual tax amount: $2,396
    • Date on market: 1/16/2026
    • Listing terms: Cash,Conventional,FHA,VA Loan
    • Exclusions: Seller's Personal Property
    • Ownership: Individual
    • Electric utility on property: Yes
    • Road surface type: Paved

    Price history

    DateEventPrice
    3/27/2026Sold$419,000+1%$407/sqft
    Source: REcolorado as distributed by MLS GRID #4137733 Report a problem
    3/1/2026Pending sale$415,000$403/sqft
    Source: REcolorado as distributed by MLS GRID #4137733 Report a problem
    2/13/2026Price change$415,000-4%$403/sqft
    Source: REcolorado as distributed by MLS GRID #4137733 Report a problem
    1/16/2026Listed for sale$432,500$420/sqft
    Source: REcolorado as distributed by MLS GRID #4137733 Report a problem

    Public tax history

    YearProperty taxesTax assessment
    2021-- $22,150
    Find assessor info on the county website

    Neighborhood: 80129

    Nearby schools

    GreatSchools rating
    Schools provided by the listing agent
    • Elementary: Eldorado
    • Middle: Ranch View
    • High: Thunderridge
    • District: Douglas RE-1

    Source: REcolorado as distributed by MLS GRID. This data may not be complete. We recommend contacting the local school district to confirm school assignments for this home.

    Get pre-qualified for a loan
    At Zillow Home Loans, we can pre-qualify you in as little as 5 minutes with no impact to your credit score.

    An equal housing lender. NMLS #10287.