Up to $10,000 Seller Credit w/ Full Price Offer! Use for Closing Costs, Rate Buydown & or HOA! TONS OF UPGRADES! Welcome To The Clocktower Community In The Heart Of Highlands Ranch! This Beautifully Updated First-Floor 2 Bed, 2 Bath Condo Offers The Perfect Mix Of Comfort, Convenience & Modern Style. Step Inside To Find Brand New Carpet, Fresh Paint, Engineered Hardwood Flooring, & Upgraded Four-Panel Doors W/ Brushed Nickel Hardware, All In Soothing Neutral Tones. The Spacious, Gourmet Kitchen Features Granite Counters, Glass Tile Subway Backsplash, Refaced Cabinets, Upgraded Kraus Single-Basin Sink, New GE Stainless Steel Appliances (2024) Including A French Door Fridge, Ample Island Seating, Upgraded Pendant Lighting, & All New Electrical Switches & Plugs. The Open Living Room Is Light-Filled & Inviting, W/ A Cozy Fireplace Framed In Glass Subway Tile, Large Mantle, Engineered Hardwood Floors, New Ceiling Fan/Light Combo, & A Sliding Door Leading To Your Fenced, Covered 12x6 Patio—Perfect For Morning Coffee Or Evening BBQs. The Primary Suite Includes New Carpet, New Day & Night Blinds, Upgraded Ceiling Fan, A Spacious 5x3 Closet W/ Custom Racking, & A Private Bath W/ Upgraded Tile, Chair-Height Toilet, Brushed Nickel Fixtures, Glass Shower Door, & A Pocket Door For Added Space. The Secondary Bedroom Is Bright & Airy W/ New Blinds, Ceiling Fan, Ample Closet Space, & New Carpet. The Hall Bath Features Fresh Paint, Tile Floors, Chair-Height Commode, & Brushed Nickel Fixtures. You'll Love The In-Unit Laundry Room W/ Upgraded Tile, Cabinetry, & Washer/Dryer Included. Extras Include Three New Ceiling Fans, A/C, Secured Building Entry, Heated Underground Parking (P17), & Storage (S17). Enjoy A Fitness Center, Clubhouse, & Proximity To Civic Green Park, Shopping, RTD, Rec Centers, & Trails. In the Heart of the Desirable Highlands Ranch TOWN CENTER Near Scenic Highlands Ranch Backcountry Wilderness Area Over 8200 Acres w/ 26 Miles of Trails & More! This is GREAT DEAL!!!!
Sold for $375,000
Zillow last checked:
Listing updated:
Bought with:
Kevin Capra, 100081418
Compass - Denver
Source: REcolorado as distributed by MLS GRID,MLS#: 5897450
Price history
| Date | Event | Price |
|---|---|---|
| 10/24/2025 | Sold | $375,000-1.1%$375/sqft |
Source:  REcolorado as distributed by MLS GRID #5897450 Report a problem REcolorado as distributed by MLS GRID #5897450 Report a problem | ||
| 8/29/2025 | Pending sale | $379,000$379/sqft |
Source: REcolorado as distributed by MLS GRID #5897450 Report a problem | ||
| 7/9/2025 | Price change | $379,000-6.4%$379/sqft |
Source: REcolorado as distributed by MLS GRID #5897450 Report a problem | ||
| 1/24/2024 | Pending sale | $405,000$405/sqft |
Source: REcolorado as distributed by MLS GRID #5923833 Report a problem | ||
| 1/24/2024 | Listed for sale | $405,000+10.4%$405/sqft |
Source: REcolorado as distributed by MLS GRID #5923833 Report a problem | ||
| 7/22/2021 | Sold | $367,000+1.9%$367/sqft |
Source: Agent Provided Report a problem | ||
| 6/25/2021 | Pending sale | $360,000$360/sqft |
Source:  RE/MAX International #5327948 Report a problem RE/MAX International #5327948 Report a problem | ||
| 6/22/2021 | Listed for sale | $360,000$360/sqft |
Source: RE/MAX International #5327948 Report a problem | ||
| 6/15/2021 | Pending sale | $360,000$360/sqft |
Source: RE/MAX International #5327948 Report a problem | ||
| 6/12/2021 | Listed for sale | $360,000+14.3%$360/sqft |
Source: RE/MAX International #5327948 Report a problem | ||
| 1/28/2020 | Sold | $315,000$315/sqft |
Source: Agent Provided Report a problem | ||
| 12/9/2019 | Pending sale | $315,000$315/sqft |
Source: Coldwell Banker Residential Brokerage - Southwest Metro at Highlands Ranch #2903770 Report a problem | ||
| 12/3/2019 | Listed for sale | $315,000$315/sqft |
Source: Coldwell Banker Residential Brokerage - Southwest Metro at Highlands Ranch #2903770 Report a problem | ||
| 11/26/2019 | Pending sale | $315,000$315/sqft |
Source: Coldwell Banker Residential Brokerage - Southwest Metro at Highlands Ranch #2903770 Report a problem | ||
| 11/8/2019 | Listed for sale | $315,000$315/sqft |
Source: Coldwell Banker Residential 26 #2903770 Report a problem | ||
Nearby homes
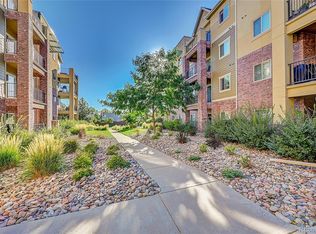
- $420,0002 bd2 ba1k sqft1162 Rockhurst Dr UNIT 104, Littleton, CO 80129Sold
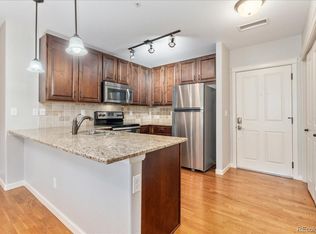
- $297,0002 bd1 ba710 sqft1162 Rockhurst Dr UNIT 201, Littleton, CO 80129Sold
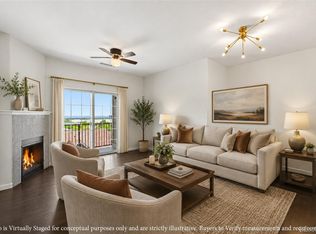
- $305,0001 bd1 ba710 sqft1162 Rockhurst Dr UNIT 401, Littleton, CO 80129Sold
- $455,0002 bd2 ba1.1k sqft1162 Rockhurst Dr UNIT 408, Littleton, CO 80129Sold



Get pre-qualified for a loan
At Zillow Home Loans, we can pre-qualify you in as little as 5 minutes with no impact to your credit score.An equal housing lender. NMLS #10287.
