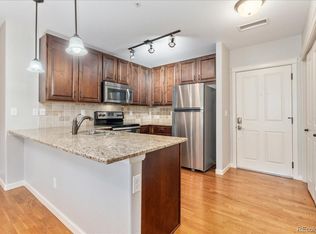
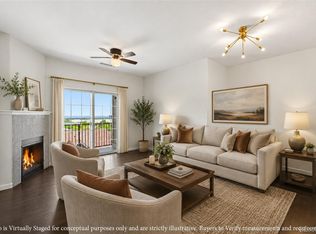
Welcome to this stunning 2-bedroom, 2-bathroom condo, situated on the top floor with unobstructed and impressive MOUNTAIN VIEWS, offering an unparalleled living experience. Step inside to discover beautifully maintained engineered Siberian Oak hardwood flooring, complemented by fresh paint and brand new carpet that enhances the bright, open-concept living space. Natural light floods the main living area where you’ll find the kitchen, dining and living room all connect in a seamless flow. The kitchen is a chef’s delight with granite countertops, stainless steel appliances and ample cabinet space. Track lighting and tile backsplash adds a modern touch, and a breakfast bar provides extra seating and gathering space. Retreat into the primary bedroom with brand new carpet, a walk-in closet and private bathroom. The spacious balcony is perfect for relaxing or entertaining, offering breathtaking views of the surrounding mountains. Residents of this community get access to exclusive amenities including a fitness center, swimming pool and clubhouse. This community is located in a prime location, within walking distance to Town Center which offers restaurants, public parks, shopping centers and schools. The convenience of this condo is unbeatable, don’t miss the opportunity to call it ‘your’ home! Open House 7/14 from 11am-2pm.
Sold for $455,000
$455,000
1162 Rockhurst Drive #408, Highlands Ranch, CO 80129
2beds
1,150sqft
Condominium
Built in 2013
-- sqft lot
$-- Zestimate®
$396/sqft
$2,296 Estimated rent
Home value
Not available
Estimated sales range
Not available
$2,296/mo
Zestimate® history
Owner options
List your home for rent
$2,296/mo
Rent Zestimate®
Find your next renter with Zillow Rental Manager. Plus, with online applications, you can quickly screen prospective tenants – for free.
$2,296/mo
Rent Zestimate®
Refinance and save
$2,857/mo
Est. payment
Refinancing to a lower rate could help reduce your monthly payments and save thousands over the life of the loan.
$2,857/mo
Est. payment
Explore your selling options
Work with a Zillow partner agent
Leverage their expertise and Zillow's premium Showcase listings to get your home seen by more buyers.
Get startedList with your own agent
Get your home in front of millions of buyers by listing it on Zillow.
Learn how to do itSell it yourself
Take full control of how buyers see your home on Zillow by listing For Sale by Owner (FSBO).
List your homeWhat's special
Zillow last checked:
Listing updated:
Listed by:
Jim Romano 303-809-8822 JROMANO@ELITEHOMESALESTEAM.COM,
RE/MAX Professionals
Bought with:
Laura Cantalamessa, 040011140
RE/MAX Leaders
Source: REcolorado as distributed by MLS GRID,MLS#: 2663150
Facts & features
Interior
Bedrooms & bathrooms
- Bedrooms: 2
- Bathrooms: 2
- Full bathrooms: 1
- 3/4 bathrooms: 1
- Main level bathrooms: 2
- Main level bedrooms: 2
Primary bedroom
- Description: New Carpet, Ceiling Fan, Window With Blinds, Walk-In Closet
- Level: Main
- Area: 169 Square Feet
- Dimensions: 13 x 13
Bedroom
- Description: New Carpet, Ceiling Fan, Bypass Closet
- Level: Main
- Area: 130 Square Feet
- Dimensions: 10 x 13
Primary bathroom
- Description: Tile Floor, Sink Vanity, Glass Bypass Doors To Shower
- Level: Main
- Area: 40 Square Feet
- Dimensions: 5 x 8
Bathroom
- Description: Tile Floor, Sink Vanity, Tubbed Shower
- Level: Main
- Area: 50 Square Feet
- Dimensions: 5 x 10
Dining room
- Description: Three Prong Chandelier, Open To Kitchen And Living Room
- Level: Main
- Area: 48 Square Feet
- Dimensions: 6 x 8
Kitchen
- Description: Granite Countertops, Stainless Steel Appliances, Tile Backsplash, Breakfast Bar, Window Over Sink
- Level: Main
- Area: 132 Square Feet
- Dimensions: 11 x 12
Living room
- Description: Engineered Hardwood Flooring, Tiled Electric Fireplace, Ceiling Fan, Bypass Doors To Balcony, Window Northwest Facing With Mountain Views
- Level: Main
- Area: 156 Square Feet
- Dimensions: 13 x 12
Office
- Description: Glass French Doors, Lvp Flooring, Flush Mount Dome Light, Connected To Laundry
- Level: Main
- Area: 70 Square Feet
- Dimensions: 7 x 10
Heating
- Forced Air
Cooling
- Central Air
Appliances
- Included: Dishwasher, Disposal, Dryer, Microwave, Oven, Refrigerator, Washer
- Laundry: In Unit
Features
- Built-in Features, Ceiling Fan(s), Eat-in Kitchen, Elevator, Entrance Foyer, Granite Counters, Open Floorplan, Primary Suite, Walk-In Closet(s)
- Flooring: Carpet, Tile, Wood
- Windows: Double Pane Windows, Window Treatments
- Has basement: No
- Number of fireplaces: 1
- Fireplace features: Gas
- Common walls with other units/homes: 2+ Common Walls
Interior area
- Total structure area: 1,150
- Total interior livable area: 1,150 sqft
- Finished area above ground: 1,150
Property
Parking
- Total spaces: 1
- Parking features: Concrete, Heated Garage, Storage
- Garage spaces: 1
Features
- Levels: One
- Stories: 1
- Entry location: Corridor Access
- Patio & porch: Deck
- Exterior features: Balcony
- Has view: Yes
- View description: Mountain(s)
Details
- Parcel number: R0484436
- Special conditions: Standard
- Other equipment: Satellite Dish
Construction
Type & style
- Home type: Condo
- Architectural style: Contemporary
- Property subtype: Condominium
- Attached to another structure: Yes
Materials
- Frame
- Roof: Composition
Condition
- Year built: 2013
Utilities & green energy
- Sewer: Public Sewer
- Water: Public
- Utilities for property: Cable Available, Electricity Connected, Natural Gas Available
Community & HOA
Community
- Security: 24 Hour Security, Secured Garage/Parking, Security Entrance, Smart Cameras, Smoke Detector(s)
- Subdivision: Clocktower At Highlands Ranch Town Center Condos
HOA
- Has HOA: Yes
- Amenities included: Elevator(s), Fitness Center, Parking, Playground, Pool, Sauna, Security, Spa/Hot Tub, Tennis Court(s), Trail(s)
- Services included: Reserve Fund, Maintenance Grounds, Maintenance Structure, Recycling, Sewer, Snow Removal, Trash, Water
- HOA fee: $168 quarterly
- HOA name: Highlands Ranch Community Association (HRCA)
- HOA phone: 303-471-8826
- Second HOA fee: $498 monthly
- Second HOA name: Clocktower at Highlands Ranch
- Second HOA phone: 303-804-9800
Location
- Region: Littleton
Financial & listing details
- Price per square foot: $396/sqft
- Tax assessed value: $309,839
- Annual tax amount: $2,392
- Date on market: 7/11/2024
- Listing terms: Cash,Conventional,FHA,VA Loan
- Exclusions: Staging Items
- Ownership: Individual
- Electric utility on property: Yes
- Road surface type: Paved
Price history
| Date | Event | Price |
|---|---|---|
| 7/26/2024 | Sold | $455,000+1.1%$396/sqft |
Source:  REcolorado as distributed by MLS GRID #2663150 Report a problem REcolorado as distributed by MLS GRID #2663150 Report a problem | ||
| 7/12/2024 | Pending sale | $450,000$391/sqft |
Source: REcolorado as distributed by MLS GRID #2663150 Report a problem | ||
| 7/11/2024 | Listed for sale | $450,000$391/sqft |
Source: REcolorado as distributed by MLS GRID #2663150 Report a problem | ||
Public tax history
| Year | Property taxes | Tax assessment |
|---|---|---|
| 2021 | -- | $22,150 |
Find assessor info on the county website
Neighborhood: 80129
Nearby homes
- $297,0002 bd1 ba710 sqft1162 Rockhurst Dr UNIT 201, Littleton, CO 80129Sold
- $305,0001 bd1 ba710 sqft1162 Rockhurst Dr UNIT 401, Littleton, CO 80129Sold
- $294,5001 bd1 ba739 sqft1162 Rockhurst Dr UNIT 101, Highlands Ranch, CO 80129Off Market

- $375,0002 bd2 ba1k sqft1162 Rockhurst Dr UNIT 105, Littleton, CO 80129Sold

- $420,0002 bd2 ba1k sqft1162 Rockhurst Dr UNIT 104, Littleton, CO 80129Sold
- $326,0922 bd2 ba1.1k sqft1162 Rockhurst Dr UNIT 303, Littleton, CO 80129Off Market
- $419,0002 bd2 ba1k sqft1162 Rockhurst Dr UNIT 307, Littleton, CO 80129Sold
- $390,1002 bd2 ba1k sqft1162 Rockhurst #208 BLDG 2, Highlands Ranch, CO 80129Off Market
Nearby schools
GreatSchools rating
- 10/10Eldorado Elementary SchoolGrades: PK-6Distance: 0.3 mi
- 7/10Ranch View Middle SchoolGrades: 7-8Distance: 0.9 mi
- 9/10Thunderridge High SchoolGrades: 9-12Distance: 0.7 mi
Schools provided by the listing agent
- Elementary: Eldorado
- Middle: Ranch View
- High: Thunderridge
- District: Douglas RE-1
Source: REcolorado as distributed by MLS GRID. This data may not be complete. We recommend contacting the local school district to confirm school assignments for this home.


Get pre-qualified for a loan
At Zillow Home Loans, we can pre-qualify you in as little as 5 minutes with no impact to your credit score.An equal housing lender. NMLS #10287.
- Colorado
- Douglas County
- Highlands Ranch
- 80129
- 1162 Rockhurst Drive Unit 408
