Skip main navigation
Sold for $420,000
  • $420,000

    1162 Rockhurst Drive #104, Highlands Ranch, CO 80129

    2beds
    1,000sqft
    Condominium
    Built in 2013
    -- sqft lot
    $-- Zestimate®
    $420/sqft
    $2,198 Estimated rent

    Home value

    Not available

    Estimated sales range

    Not available

    $2,198/mo

    Zestimate® history
    Loading
    Loading...

    Owner options

    List your home for rent

    $2,198/mo

    Rent Zestimate®

    Find your next renter with Zillow Rental Manager. Plus, with online applications, you can quickly screen prospective tenants – for free.

    Learn more

    $2,198/mo

    Rent Zestimate®

    Refinance and save

    $2,668/mo

    Est. payment

    Refinancing to a lower rate could help reduce your monthly payments and save thousands over the life of the loan.

    See today's rates

    $2,668/mo

    Est. payment

    Explore your selling options

    Work with a Zillow partner agent

    Leverage their expertise and Zillow's premium Showcase listings to get your home seen by more buyers.

    Get started

    List with your own agent

    Get your home in front of millions of buyers by listing it on Zillow.

    Learn how to do it

    Sell it yourself

    Take full control of how buyers see your home on Zillow by listing For Sale by Owner (FSBO).

    List your home

    What's special

    Cozy fireplaceWrap around porchPrimary suiteEnd unitLarge bedroomsOversized patioBeautiful cabinets
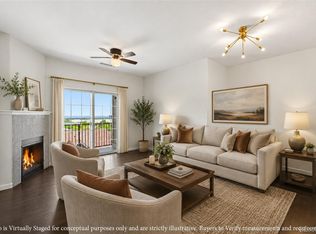
    Light, bright, beautiful 2 large bedrooms & 2 FULL bathroom condo close to town center. Primary suite with large walk-in closet and en-suite bathroom. 2nd bedroom is perfect for roommate or home office. Beautiful new wood floors update this unit beautifully. END UNIT which boasts of a wrap around porch. You will be instantly happy with all the natural light & oversized patio to enjoy the sunshine all year long! Kitchen is open and updated with beautiful cabinets, newer appliances along with a large "island". Lots of room to be a chef! Cozy fireplace for those chilly winter nights. All this and an assigned parking space with a storage unit right below in the underground parking lot. AMAZING LOCATION! Walk to Town Center where you can enjoy restaurants, shops, and a great farmer’s market in the summer! Short drive to hospital and lots of other restaurants and businesses. Jump on the highway for quick access to the mountains, downtown and airport. Highlands Ranch is known for all the walking paths, which are right outside your door. This building is a true lock and leave! Making time for all the fun activities that Colorado has.

    Zillow last checked:

    Listing updated:

    Listed by:

    Kristen Spagnoletti 720-629-0970 kristen@exitrealtydtc.com,

    EXIT Realty DTC, Cherry Creek, Pikes Peak.

    Bought with:

    Kristen Le Peau, 100005777

    Porchlight Real Estate Group

    Steve Le Peau, 100032295

    Porchlight Real Estate Group

    Source: REcolorado as distributed by MLS GRID,MLS#: 5511605MLS Logo

    Facts & features

    Interior

    Bedrooms & bathrooms
    • Bedrooms: 2
    • Bathrooms: 2
    • Full bathrooms: 2
    • Main level bathrooms: 2
    • Main level bedrooms: 2
    Primary bedroom
    • Level: Main
    Bedroom
    • Level: Main
    Primary bathroom
    • Level: Main
    Bathroom
    • Level: Main
    Dining room
    • Level: Main
    Family room
    • Level: Main
    Kitchen
    • Level: Main
    Laundry
    • Level: Main
    Heating
    • Forced Air, Natural Gas
    Cooling
    • Central Air
    Appliances
    • Included: Dishwasher, Disposal, Dryer, Microwave, Range, Refrigerator, Washer
    • Laundry: In Unit
    Features
    • Granite Counters, Kitchen Island, Primary Suite, Walk-In Closet(s)
    • Flooring: Carpet, Tile, Wood
    • Has basement: No
    • Number of fireplaces: 1
    • Fireplace features: Family Room, Gas
    • Common walls with other units/homes: End Unit
    Interior area
    • Total structure area: 1,000
    • Total interior livable area: 1,000 sqft
    • Finished area above ground: 1,000

    Property

    Parking
    • Total spaces: 1
    • Parking features: Garage
    • Garage spaces: 1
    Features
    • Levels: One
    • Stories: 1
    • Entry location: Corridor Access
    • Patio & porch: Covered, Patio
    Details
    • Parcel number: R0484408
    • Special conditions: Standard

    Construction

    Type & style
    • Home type: Condo
    • Property subtype: Condominium
    • Attached to another structure: Yes
    Materials
    • Brick, Stucco
    • Roof: Unknown
    Condition
    • Year built: 2013

    Utilities & green energy

    • Sewer: Public Sewer
    • Water: Public

    Community & HOA

    Community
    • Security: Key Card Entry, Secured Garage/Parking
    • Subdivision: Highlands Ranch
    HOA
    • Has HOA: Yes
    • Amenities included: Parking, Security
    • Services included: Reserve Fund, Insurance, Maintenance Structure, Snow Removal, Trash, Water
    • HOA fee: $168 quarterly
    • HOA name: Highlands Ranch CommunityAssociation (HRCA)
    • HOA phone: 303-471-8826
    • Second HOA fee: $498 monthly
    • Second HOA name: Clocktower at Highlands Ranch
    • Second HOA phone: 303-804-9800
    Location
    • Region: Littleton

    Financial & listing details

    • Price per square foot: $420/sqft
    • Tax assessed value: $305,466
    • Annual tax amount: $2,353
    • Date on market: 10/4/2024
    • Listing terms: Cash,Conventional,FHA
    • Exclusions: Seller/Staging Items
    • Ownership: Individual
    • Road surface type: Paved

    Price history

    DateEventPrice
    10/31/2024Sold$420,000+1.2%$420/sqft
    Source: REcolorado as distributed by MLS GRID #5511605 Report a problem
    10/9/2024Contingent$415,000$415/sqft
    Source: Exit Realty #5511605 Report a problem
    10/9/2024Pending sale$415,000$415/sqft
    Source: REcolorado as distributed by MLS GRID #5511605 Report a problem
    10/4/2024Listed for sale$415,000+13.1%$415/sqft
    Source: REcolorado as distributed by MLS GRID #5511605 Report a problem
    10/28/2021Sold$367,000+59.6%$367/sqft
    Source: EXIT Realty solds #4646003377999074000 Report a problem
    5/16/2014Sold$230,000$230/sqft
    Source: Agent Provided Report a problem

    Public tax history

    YearProperty taxesTax assessment
    2021-- $21,840
    Find assessor info on the county website

    Neighborhood: 80129

    Nearby schools

    GreatSchools rating
    Schools provided by the listing agent
    • Elementary: Eldorado
    • Middle: Ranch View
    • High: Thunderridge
    • District: Douglas RE-1

    Source: REcolorado as distributed by MLS GRID. This data may not be complete. We recommend contacting the local school district to confirm school assignments for this home.

    Get pre-qualified for a loan
    At Zillow Home Loans, we can pre-qualify you in as little as 5 minutes with no impact to your credit score.

    An equal housing lender. NMLS #10287.