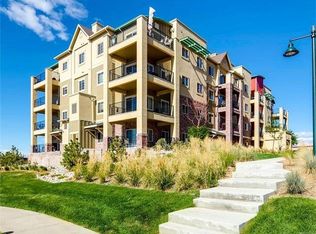
Updated 2 Bedroom Condo with Mountain Views. This beautiful 2 bedroom, 2 bathroom residence is situated on the third floor of a secure building. Revel in stunning mountain views from within the spacious living space as well as from your private balcony. This unit has been updated with durable LVP flooring throughout, sleek white quartz countertops in the kitchen and bathrooms, new stainless steel appliances, new designer tile in the bathrooms, modern lighting and fresh interior paint. Private secured parking is within the subterrain garage with a designed end space, private storage area and heated driveways. The HOA fee covers all utilities except electricity. Ideally situated in the heart of Highlands Ranch Town Center, this property offers the lifestyle of low maintenance living, security and a walkable lifestyle. See attached list of updates. Check out this link for everything available to the Highlands Ranch residents. https://hrcaonline.org/
Sold for $411,000
Zillow last checked:
Listing updated:
Bought with:
Becci McCormack, 100098063
Compass - Denver
Source: REcolorado as distributed by MLS GRID,MLS#: 2428367
Price history
| Date | Event | Price |
|---|---|---|
| 5/1/2026 | Sold | $411,000-1%$411/sqft |
Source:  REcolorado as distributed by MLS GRID #2428367 Report a problem REcolorado as distributed by MLS GRID #2428367 Report a problem | ||
| 4/9/2026 | Pending sale | $415,000$415/sqft |
Source: REcolorado as distributed by MLS GRID #2428367 Report a problem | ||
| 4/3/2026 | Listed for sale | $415,000+27.7%$415/sqft |
Source: REcolorado as distributed by MLS GRID #2428367 Report a problem | ||
| 2/21/2019 | Sold | $325,000$325/sqft |
Source: Agent Provided Report a problem | ||
| 2/7/2019 | Pending sale | $325,000$325/sqft |
Source: The Property Shop Denver #6381448 Report a problem | ||
| 2/6/2019 | Listed for sale | $325,000+1.9%$325/sqft |
Source: The Property Shop Denver #6381448 Report a problem | ||
| 6/8/2018 | Sold | $319,000$319/sqft |
Source: Agent Provided Report a problem | ||
| 5/16/2018 | Pending sale | $319,000$319/sqft |
Source: True Realty, LLC #7700935 Report a problem | ||
| 5/11/2018 | Listed for sale | $319,000+38.7%$319/sqft |
Source: True Realty, LLC #7700935 Report a problem | ||
| 3/7/2018 | Listing removed | $1,995$2/sqft |
Source: Legacy Property Management, LLC Report a problem | ||
| 3/2/2018 | Price change | $1,995-13.1%$2/sqft |
Source: Legacy Property Management, LLC Report a problem | ||
| 2/18/2018 | Listed for rent | $2,295+14.8%$2/sqft |
Source: Legacy Property Management, LLC Report a problem | ||
| 11/21/2017 | Listing removed | $1,999$2/sqft |
Source: Legacy Property Management, LLC Report a problem | ||
| 10/7/2017 | Price change | $1,999-9.1%$2/sqft |
Source: Legacy Property Management, LLC Report a problem | ||
| 9/22/2017 | Price change | $2,200-8.1%$2/sqft |
Source: Legacy Property Management, LLC Report a problem | ||
| 8/11/2017 | Price change | $2,395+4.4%$2/sqft |
Source: LEGACY PROPERTY MANAGEMENT LLC - Property # 362807 Report a problem | ||
| 7/18/2017 | Listed for rent | $2,295-8%$2/sqft |
Source: LEGACY PROPERTY MANAGEMENT LLC - Property # 362807 Report a problem | ||
| 3/5/2017 | Listing removed | $2,495$2/sqft |
Source: Legacy Team #6473948 Report a problem | ||
| 1/16/2017 | Listed for rent | $2,495$2/sqft |
Source: Legacy Property Management, LLC Report a problem | ||
| 10/1/2016 | Listing removed | $2,495+1.8%$2/sqft |
Source: Legacy Report a problem | ||
| 4/7/2016 | Listing removed | $2,450+12.6%$2/sqft |
Source: Legacy Property Management, LLC Report a problem | ||
| 3/21/2016 | Price change | $2,175-7.4%$2/sqft |
Source: Legacy Property Management, LLC Report a problem | ||
| 3/8/2016 | Price change | $2,350-6%$2/sqft |
Source: Legacy Property Management, LLC Report a problem | ||
| 2/2/2016 | Price change | $2,500-7.4%$3/sqft |
Source: Legacy Property Management, LLC Report a problem | ||
| 1/29/2016 | Listed for rent | $2,700$3/sqft |
Source: Legacy Property Management, LLC Report a problem | ||
| 5/15/2015 | Sold | $230,000$230/sqft |
Source: Agent Provided Report a problem | ||
Nearby homes
- $299,6462 bd2 ba1k sqft1162 Rockhurst Dr UNIT 202, Littleton, CO 80129Off Market
- $417,9002 bd2 ba1k sqft1144 Rockhurst Dr UNIT 305, Littleton, CO 80129Sold

- $326,6622 bd2 ba1.1k sqft1162 Rockhurst Dr UNIT 103, Littleton, CO 80129Off Market

- $419,0002 bd2 ba1k sqft1162 Rockhurst Dr UNIT 307, Littleton, CO 80129Sold



Get pre-qualified for a loan
At Zillow Home Loans, we can pre-qualify you in as little as 5 minutes with no impact to your credit score.An equal housing lender. NMLS #10287.
