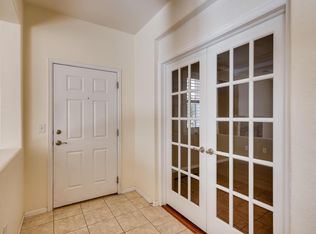
Step in through your private front door—or straight from the attached, oversized two-car garage—into a welcoming foyer with storage closet perfect for coats, shoes, and bags.
Head upstairs and decide if you'd like to go outside on your private balcony or into your stunning great room crowned by a soaring two-story ceiling. The spacious room, anchored by a cozy fireplace and flooded with sunlight, opens seamlessly to the kitchen and dining area, where a kitchen peninsula offers extra seating and gentle separation without compromising flow. Lowered ceilings here create an intimate, "nook"-like feel—a perfect contrast to the airy living space. A full bathroom, laundry room, and a second bedroom—ideal as a home office or guest space—sit privately on this same level.
Up one more staircase to a private landing opening into an expansive primary suite all your own. This top-floor retreat features a spacious bedroom, sitting area, walk-in closet and a full bath with soaking tub. With the entire third floor to yourself, privacy is absolute.
Beyond your front door, Highland Walk offers walking trails and green space, with daily necessities just a block away - groceries, coffee, and more. This home offers an opportunity to live maintenance-free in a beautiful community. See it for yourself!
For sale
Price cut: $26K (8/8)
$399,000
10578 Parkington Lane #35D, Highlands Ranch, CO 80126
2beds
1,576sqft
Condominium
Built in 2004
-- sqft lot
$-- Zestimate®
$253/sqft
$620/mo HOA
What's special
- 52 days
- 621
- 27
Zillow last checked:
Listing updated:
Listed by:
Amy Elizabeth 612-578-1698,
Compass - Denver
Source: REcolorado as distributed by MLS GRID,MLS#: 7769459
Facts & features
Interior
Bedrooms & bathrooms
- Bedrooms: 2
- Bathrooms: 2
- Full bathrooms: 2
- Main level bathrooms: 1
- Main level bedrooms: 1
Bedroom
- Description: The Upper Level Is A Private Oasis With A Spacious Bedroom, Walk-In Closet
- Features: Primary Suite
- Level: Upper
Bedroom
- Description: Bedroom Or Office
- Level: Main
Bathroom
- Description: Full Bathroom
- Features: En Suite Bathroom
- Level: Upper
Bathroom
- Description: Private And Accessible
- Level: Main
Kitchen
- Description: Easy Flow Between Kitchen - Dining - Living
- Level: Main
Laundry
- Description: Functional And Convenient
- Level: Main
Living room
- Description: The Open And Inviting Great Room Takes Center Stage On Thee Main Floor
- Level: Main
Mud room
- Description: Main Entrance Is On Its Own Level Between Two Doors And Expertly Located Closet
Heating
- Forced Air
Cooling
- Central Air
Appliances
- Included: Dishwasher, Disposal, Dryer, Oven, Refrigerator, Washer
- Laundry: In Unit
Features
- Ceiling Fan(s), Entrance Foyer, High Ceilings, Open Floorplan, Pantry, Primary Suite, Walk-In Closet(s)
- Flooring: Carpet, Laminate, Tile
- Has basement: No
- Number of fireplaces: 1
- Fireplace features: Gas, Great Room
- Common walls with other units/homes: End Unit,2+ Common Walls
Interior area
- Total structure area: 1,576
- Total interior livable area: 1,576 sqft
- Finished area above ground: 1,576
Property
Parking
- Total spaces: 2
- Parking features: Garage - Attached
- Attached garage spaces: 2
Features
- Levels: Three Or More
- Entry location: Exterior Access
- Patio & porch: Covered, Deck
- Exterior features: Balcony
Lot
- Features: Landscaped, Master Planned
Details
- Parcel number: 223118323021
- Special conditions: Standard
Construction
Type & style
- Home type: Condo
- Property subtype: Condominium
- Attached to another structure: Yes
Materials
- Brick, Concrete, Frame, Other, Stucco
- Roof: Other
Condition
- Year built: 2004
Details
- Builder model: The Stonebridge
- Builder name: Shea Homes
Utilities & green energy
- Sewer: Public Sewer
- Water: Public
Community & HOA
Community
- Security: Carbon Monoxide Detector(s), Smoke Detector(s)
- Subdivision: Highland Walk
HOA
- Has HOA: Yes
- Amenities included: Clubhouse, Fitness Center, Park, Playground, Pool, Sauna, Spa/Hot Tub, Tennis Court(s), Trail(s)
- Services included: Reserve Fund, Exterior Maintenance w/out Roof, Insurance, Irrigation, Maintenance Grounds, Maintenance Structure, Recycling, Road Maintenance, Sewer, Snow Removal, Trash, Water
- HOA fee: $165 monthly
- HOA name: Advanced HOA Mgmt
- HOA phone: 303-842-2213
- Second HOA fee: $397 monthly
- Second HOA name: Highland Walk Amenities
- Second HOA phone: 303-842-2213
- Third HOA fee: $174 quarterly
- Third HOA name: HRCA
- Third HOA phone: 303-471-2500
Location
- Region: Littleton
Financial & listing details
- Price per square foot: $253/sqft
- Tax assessed value: $368,991
- Annual tax amount: $3,365
- Date on market: 7/7/2026
- Listing terms: Cash,Conventional,Other
- Exclusions: Seller's Personal Property.
- Ownership: Individual
- Road surface type: Alley Paved, Paved
Estimated market value
Not available
Estimated sales range
Not available
$2,599/mo
Price history
| Date | Event | Price |
|---|---|---|
| 8/8/2026 | Price change | $399,000-6.1%$253/sqft |
Source:  REcolorado as distributed by MLS GRID #7769459 Report a problem REcolorado as distributed by MLS GRID #7769459 Report a problem | ||
| 7/18/2026 | Price change | $425,000-5.3%$270/sqft |
Source: REcolorado as distributed by MLS GRID #7769459 Report a problem | ||
| 7/7/2026 | Listed for sale | $449,000$285/sqft |
Source: REcolorado as distributed by MLS GRID #7769459 Report a problem | ||
Public tax history
| Year | Property taxes | Tax assessment |
|---|---|---|
| 2021 | -- | $26,380 |
Find assessor info on the county website
Monthly payment
Est. payment
Payment breakdown
Explore the cost of this home by adjusting the details. Changes won't be saved.Climate risks
Neighborhood: 80126
Nearby schools
Schools provided by the listing agent
- Elementary: Copper Mesa
- Middle: Mountain Ridge
- High: Mountain Vista
- District: Douglas RE-1
Source: REcolorado as distributed by MLS GRID. This data may not be complete. We recommend contacting the local school district to confirm school assignments for this home.
- $---- bd-- ba-- sqft10578 Parkington Ln UNIT C, Littleton, CO 80126Off Market
- $--2 bd3 ba1.8k sqft10578 Parkington Ln, Littleton, CO 80126Off Market
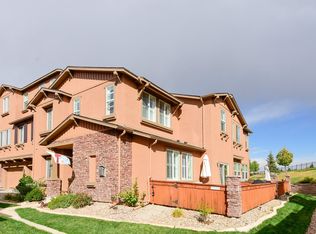
- $425,5352 bd3 ba1.8k sqft10578 Parkington Ln UNIT 35B, Littleton, CO 80126Off Market
- $384,9773 bd3 ba1.6k sqft10578 Parkington Ln UNIT 35A, Littleton, CO 80126Off Market
Similar homes
- $375,0002 bd2 ba1.1k sqft4680 Copeland Loop #101, Highlands Ranch, CO 80126For Sale
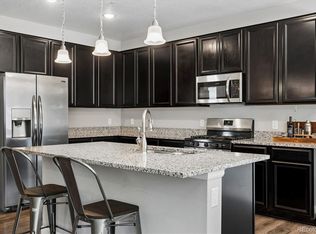
 MLS ID #8576976, Karin Jacoby, Dream Realty. REcolorado as distributed by MLS GRID
 - $395,0002 bd2 ba1k sqft4572 Copeland Loop Unit 102, Littleton, CO 80126For Sale

 MLS ID #3413870, Kelly Sheffield MRP SRES , The Cutting Edge. elevateMLS
 - $475,0002 bd2 ba1.5k sqft10588 Parkington Lane #D, Highlands Ranch, CO 80126For Sale
 MLS ID #3139683, Merritt Cohn, MB Cohn & Assoc. REcolorado as distributed by MLS GRID
 - $524,5002 bd3 ba1.6k sqftHighland Walk, Littleton, CO 80126For Sale
 MLS ID #9981812, Cindy Engel, Keller Williams DTC. REcolorado as distributed by MLS GRID
 - $350,0002 bd2 ba1k sqft4572 Copeland Loop #201, Littleton, CO 80126For SaleMLS ID #8771333, Jenna Walton, Keller Williams Real Estate LLC. REcolorado as distributed by MLS GRID
- $455,0002 bd2 ba1.1k sqft8547 Gold Peak Drive #D, Highlands Ranch, CO 80130For SaleMLS ID #1852274, Bonnie Emmett, RE/MAX Professionals. REcolorado as distributed by MLS GRID
- $384,9002 bd2 ba1.1k sqft8737 E Dry Creek Road #1712, Centennial, CO 80112For SaleMLS ID #9594115, Cathrine Coots, RE/MAX Alliance. REcolorado as distributed by MLS GRID
- $375,5002 bd2 ba1.2k sqftRedstone Ridge Condos, Littleton, CO 80128For SaleMLS ID #2493478, Mikelle Smith, Keller Williams Advantage Realty LLC. REcolorado as distributed by MLS GRID
- $395,0003 bd4 ba1.3k sqft9573 Pearl Circle #103, Parker, CO 80134For SaleMLS ID #3643001, Evelyn Johnson, Key Team Real Estate Corp.. REcolorado as distributed by MLS GRID
- $440,0003 bd2 ba1.4k sqftHighlands at Stonegate North, Parker, CO 80134For SaleMLS ID #3602898, Erika Luecke, eXp Realty, LLC. REcolorado as distributed by MLS GRID
- $359,9902 bd2 ba1.2k sqft9318 Las Ramblas Court #P, Parker, CO 80134For SaleMLS ID #5946463, Jessica Troncoso, Troncoso Realty. REcolorado as distributed by MLS GRID
- $369,0002 bd2 ba1.2k sqft9359 Las Ramblas Court #J, Parker, CO 80134For SaleMLS ID #8682934, Corey Martin, Keller Williams DTC. REcolorado as distributed by MLS GRID
- $434,0002 bd2 ba1.5k sqft9305 Las Ramblas Court #H, Parker, CO 80134For SaleMLS ID #8980688, Sunny Banka, Sunny Homes Inc. REcolorado as distributed by MLS GRID
- $470,0002 bd2 ba1.2k sqft9451 Elmhurst Lane #A, Highlands Ranch, CO 80129For SaleMLS ID #9211753, Blessed Barrack, Equity Colorado Real Estate. REcolorado as distributed by MLS GRID
- $405,0002 bd2 ba1.4k sqft4232 S Blackhawk Circle #5C, Aurora, CO 80014For SaleMLS ID #5479745, Todd Finley, Weichert Realtors Professionals. REcolorado as distributed by MLS GRID
- $399,9993 bd2 ba1.3k sqftTrail Creek Ranch, Littleton, CO 80123For SaleMLS ID #4900967, Melissa Wong, Brokers Guild Homes. REcolorado as distributed by MLS GRID
- $419,0002 bd2 ba1.2k sqft2951 Riverwalk Circle #N, Littleton, CO 80123For SaleMLS ID #7483512, Bill Stubblefield, Keller Williams Advantage Realty LLC. REcolorado as distributed by MLS GRID
- $370,0003 bd2 ba1.2k sqft8481 W Union Avenue #2-201, Littleton, CO 80123For SaleMLS ID #6045713, Julie Leins, Keller Williams Advantage Realty LLC. REcolorado as distributed by MLS GRID
- $398,0003 bd3 ba1.4k sqftThe Landing at Cherry Creek, Aurora, CO 80016For SaleMLS ID #2882900, Nathan Staats, Amoriss Colorado Inc.. REcolorado as distributed by MLS GRID
- $430,0002 bd2 ba1.4k sqft2008 S Flanders Way #D, Aurora, CO 80013For SaleMLS ID #6201454, Judy M Sandoval, HomeSmart Realty. REcolorado as distributed by MLS GRID
