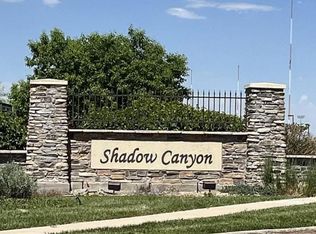
Remodeled Ground-Level Sanctuary in Gated Highlands Ranch Community! Experience effortless main-level living and peace of mind in this meticulously remodeled ground-floor residence, located in one of Highlands Ranch’s premier gated communities. Updated in 2024, the interior features stylish modern laminate flooring, plush new carpet, and designer lighting throughout. The light-filled open layout anchors around a chef’s kitchen complete with granite countertops, stainless steel appliances, and a spacious pantry. Unwind in the primary suite retreat, featuring a custom California Closet system, a sleek new walk-in shower, and direct access to your private covered patio (plus an attached 7'x4' storage room!). A second bedroom suite boasts its own full bath with a relaxing soaking tub—ideal for guests or a home office. Enjoy resort-style living with exclusive access to the community clubhouse, fitness center, and swimming pool. Complete with a detached garage (14C), assigned parking space (327), and low-maintenance HOA living covering water, sewer, and trash. Prime location close to top Highlands Ranch shopping, dining, and trails—this gem is truly turn-key!
For sale
$395,000
4572 Copeland Loop Unit 102, Littleton, CO 80126
2beds
1,067sqft
Condominium
Built in 2008
-- sqft lot
$-- Zestimate®
$370/sqft
$355/mo HOA
What's special
- 167 days
- 92
- 4
Zillow last checked:
Listing updated:
Listed by:
Kelly Sheffield MRP SRES 719-322-5725,
The Cutting Edge
Source: elevateMLS,MLS#: 3413870
Facts & features
Interior
Bedrooms & bathrooms
- Bedrooms: 2
- Bathrooms: 2
- Full bathrooms: 1
- 3/4 bathrooms: 1
Other
- Level: Main
- Area: 220 Square Feet
- Dimensions: 11 x 20
Heating
- Forced Air
Cooling
- Ceiling Fan(s), Central Air
Appliances
- Included: 220v in Kitchen, Dishwasher, Disposal, Dryer, Microwave, Refrigerator, Self Cleaning Oven, Washer
- Laundry: Electric Hook-up, Main Level
Features
- Breakfast Bar, Pantry
- Flooring: Carpet, Wood Laminate
- Windows: Window Coverings
- Has basement: No
- Has fireplace: Yes
- Fireplace features: Gas
- Common walls with other units/homes: End Unit
Interior area
- Total structure area: 1,067
- Total interior livable area: 1,067 sqft
- Finished area above ground: 1,067
- Finished area below ground: 0
Property
Parking
- Total spaces: 1
- Parking features: Detached, Garage Door Opener
- Garage spaces: 1
Features
- Entry location: Ground Floor
- Patio & porch: Covered
Lot
- Features: Level, HOA Required $, Landscaped
Details
- Parcel number: 223106203021
Construction
Type & style
- Home type: Condo
- Architectural style: Ranch
- Property subtype: Condominium
- Attached to another structure: Yes
Materials
- Stucco, Framed on Lot
- Foundation: Slab
- Roof: Composite Shingle
Condition
- Existing Home
- New construction: No
- Year built: 2008
Utilities & green energy
- Water: Municipal
- Utilities for property: Electricity Connected, Natural Gas Connected
Community & HOA
Community
- Features: Clubhouse, Fitness Center, Gated, Playground, Pool, Landscape Maintenance
HOA
- Has HOA: Yes
- Services included: Common Utilities, Covenant Enforcement, Maintenance Grounds, Management, Security, Sewer, Trash Removal, Water
- HOA fee: $355 monthly
Location
- Region: Littleton
Financial & listing details
- Price per square foot: $370/sqft
- Tax assessed value: $296,541
- Annual tax amount: $2,842
- Date on market: 4/30/2026
- Listing terms: Cash,Conventional,FHA,VA Loan
- Electric utility on property: Yes
Estimated market value
Not available
Estimated sales range
Not available
Not available
Price history
| Date | Event | Price |
|---|---|---|
| 6/26/2026 | Price change | $395,000-2.5%$370/sqft |
Source:  elevateMLS #3413870 Report a problem elevateMLS #3413870 Report a problem | ||
| 4/30/2026 | Listed for sale | $405,000+1.8%$380/sqft |
Source: elevateMLS #3413870 Report a problem | ||
| 9/4/2024 | Sold | $398,000$373/sqft |
Source:  REcolorado as distributed by MLS GRID #3866017 Report a problem REcolorado as distributed by MLS GRID #3866017 Report a problem | ||
| 8/7/2024 | Pending sale | $398,000$373/sqft |
Source: REcolorado as distributed by MLS GRID #3866017 Report a problem | ||
| 8/1/2024 | Price change | $398,000-2.9%$373/sqft |
Source: REcolorado as distributed by MLS GRID #3866017 Report a problem | ||
| 7/11/2024 | Listed for sale | $410,000+42.6%$384/sqft |
Source: REcolorado as distributed by MLS GRID #3866017 Report a problem | ||
| 6/14/2023 | Listing removed | -- |
Source: Zillow Rentals Report a problem | ||
| 5/17/2023 | Listed for rent | $2,350+6.8%$2/sqft |
Source: Zillow Rentals Report a problem | ||
| 8/11/2022 | Listing removed | -- |
Source: Zillow Rental Manager Report a problem | ||
| 7/9/2022 | Price change | $2,200-4.3%$2/sqft |
Source: Zillow Rental Manager Report a problem | ||
| 6/15/2022 | Listed for rent | $2,300+43.8%$2/sqft |
Source: Zillow Rental Manager Report a problem | ||
| 11/15/2019 | Sold | $287,500-2.8%$269/sqft |
Source: EXIT Realty solds #-5690551505281112747 Report a problem | ||
| 10/16/2019 | Pending sale | $295,900$277/sqft |
Source: High Rock Real Estate #2710674 Report a problem | ||
| 10/14/2019 | Price change | $295,900-0.7%$277/sqft |
Source: High Rock Real Estate #2710674 Report a problem | ||
| 10/4/2019 | Listed for sale | $297,900+9.3%$279/sqft |
Source: High Rock Real Estate #2710674 Report a problem | ||
| 11/16/2018 | Sold | $272,500-2.6%$255/sqft |
Source: Agent Provided Report a problem | ||
| 10/26/2018 | Pending sale | $279,900$262/sqft |
Source: RE/MAX Professionals #5950944 Report a problem | ||
| 10/19/2018 | Listed for sale | $279,900+2.2%$262/sqft |
Source: RE/MAX Professionals #5950944 Report a problem | ||
| 8/31/2018 | Sold | $274,000-2.1%$257/sqft |
Source: Agent Provided Report a problem | ||
| 7/26/2018 | Pending sale | $280,000$262/sqft |
Source: The Berkshire Group #4724791 Report a problem | ||
| 7/20/2018 | Listed for sale | $280,000$262/sqft |
Source: The Berkshire Group #4724791 Report a problem | ||
| 7/18/2018 | Pending sale | $280,000$262/sqft |
Source: The Berkshire Group #4724791 Report a problem | ||
| 6/29/2018 | Listed for sale | $280,000$262/sqft |
Source: The Berkshire Group #4724791 Report a problem | ||
| 6/20/2018 | Listing removed | $1,600$1/sqft |
Source: Owner Report a problem | ||
| 5/19/2018 | Listed for rent | $1,600$1/sqft |
Source: Owner Report a problem | ||
Public tax history
| Year | Property taxes | Tax assessment |
|---|---|---|
| 2021 | -- | $21,200 |
Find assessor info on the county website
Monthly payment
Est. payment
Payment breakdown
Explore the cost of this home by adjusting the details. Changes won't be saved.Climate risks
Neighborhood: 80126
Nearby schools
Schools provided by the listing agent
- Elementary: Cougar Run
- Middle: Cresthill
- High: Highlands Ranch
- District: Douglas RE1
Source: elevateMLS. This data may not be complete. We recommend contacting the local school district to confirm school assignments for this home.
- $153,6212 bd2 ba1k sqft4572 Copeland Loop UNIT 101, Littleton, CO 80126Off Market
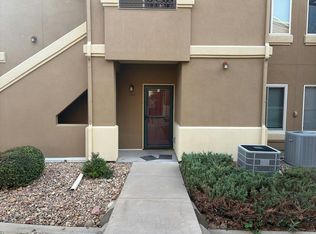
- $--2 bd2 ba1k sqft4572 Copeland Loop UNIT 104, Littleton, CO 80126Auction
- $295,7912 bd2 ba1k sqft4572 Copeland Loop UNIT 202, Littleton, CO 80126Off Market

- $295,7912 bd2 ba1k sqft4572 Copeland Loop UNIT 204, Littleton, CO 80126Off Market
Similar homes
- $333,0002 bd2 ba1k sqft3855 Canyon Ranch Road #202, Highlands Ranch, CO 80126For Sale

 MLS ID #7764830, John Schmalz, Precision Home Realty. REcolorado as distributed by MLS GRID
 - $449,0002 bd2 ba1.1k sqft8547 Gold Peak Drive #D, Highlands Ranch, CO 80130For Sale
 MLS ID #1852274, Bonnie Emmett, RE/MAX Professionals. REcolorado as distributed by MLS GRID
 - $359,0002 bd2 ba1k sqft8621 E Dry Creek Road #311, Centennial, CO 80112For Sale
 MLS ID #7554370, Clay Tichota, Legacy 100 Real Estate Partners LLC. REcolorado as distributed by MLS GRID
 - $355,0002 bd2 ba1k sqft1672 W Canal Circle #411, Littleton, CO 80120For Sale
 MLS ID #7981119, Olivia Zuncic, Berkshire Hathaway HomeServices Colorado, LLC - Highlands Ranch Real Estate. REcolorado as distributed by MLS GRID
 - $399,5002 bd2 ba1k sqftRiverwalk/Centennial Bldg, Littleton, CO 80123For SaleMLS ID #6483199, Debra Romero, MB Bahl Markerting Group. REcolorado as distributed by MLS GRID
- $429,9002 bd2 ba1.2k sqft9451 Elmhurst Lane #A, Highlands Ranch, CO 80129For SaleMLS ID #9211753, Blessed Barrack, Equity Colorado Real Estate. REcolorado as distributed by MLS GRID
- $465,0002 bd3 ba1.2k sqft6414 Silver Mesa Drive #E, Highlands Ranch, CO 80130For SaleMLS ID #5381659, Nita Kolarsick, Camber Realty, LTD. REcolorado as distributed by MLS GRID
- $475,0002 bd2 ba1.5k sqft10588 Parkington Lane #D, Highlands Ranch, CO 80126For SaleMLS ID #3139683, Merritt Cohn, MB Cohn & Assoc. REcolorado as distributed by MLS GRID
- $340,0002 bd2 ba1k sqft1651 W Canal Circle #617, Littleton, CO 80120For SaleMLS ID #2111412, The Anderson Group, eXp Realty, LLC. REcolorado as distributed by MLS GRID
- $384,0002 bd2 ba1.3k sqft9359 Las Ramblas Court #K, Parker, CO 80134For SaleMLS ID #5097954, Kyla Hammond, Your Castle Real Estate Inc. REcolorado as distributed by MLS GRID
- $375,5002 bd2 ba1.2k sqftRedstone Ridge Condos, Littleton, CO 80128For SaleMLS ID #2493478, Mikelle Smith, Keller Williams Advantage Realty LLC. REcolorado as distributed by MLS GRID
- $329,9002 bd2 ba1k sqftThe Pinnacle at Highline Condos, Littleton, CO 80120For SaleMLS ID #9268079, Reuben McKelvey, Coldwell Banker Realty 18. REcolorado as distributed by MLS GRID
- $399,0002 bd2 ba1.5k sqft9305 Las Ramblas Court #H, Parker, CO 80134For SaleMLS ID #8980688, Sunny Banka, Sunny Homes Inc. REcolorado as distributed by MLS GRID
- $360,0002 bd2 ba1.1k sqft6001 S Yosemite Street #B301, Greenwood Village, CO 80111For SaleMLS ID #9839526, Tara Farrester, MODUS Real Estate. REcolorado as distributed by MLS GRID
- $375,0003 bd2 ba1.5k sqftHighland View II, Centennial, CO 80122For SaleMLS ID #4589551, Heather Lessar, Compass - Denver. REcolorado as distributed by MLS GRID
- $370,0003 bd3 ba1.2k sqft8481 W Union Ave #2-201, Denver, CO 80123For Sale
 MLS ID #1070125, Julie Leins, Keller Williams-Advantage Rlty. IRES as distributed by MLS GRID
 - $364,0002 bd2 ba1.2k sqft9359 Las Ramblas Court #J, Parker, CO 80134For SaleMLS ID #8682934, Corey Martin, Keller Williams DTC. REcolorado as distributed by MLS GRID
- $379,0003 bd2 ba1.2k sqft579 W Berry Circle #5D1, Littleton, CO 80120For SaleMLS ID #3142124, Ryan Pue, Compass - Denver. REcolorado as distributed by MLS GRID
- $480,0002 bd2 ba1.2k sqftBrownstones at Town Center, Highlands Ranch, CO 80129For SaleMLS ID #9555017, Shelly Jamieson, eXp Realty, LLC. REcolorado as distributed by MLS GRID
- $318,0002 bd2 ba1k sqftSteeplechase III Condos, Littleton, CO 80123For SaleMLS ID #8496336, Helen Caya, Redfin Corporation. REcolorado as distributed by MLS GRID
