Skip main navigation
Off market
  • $384,900

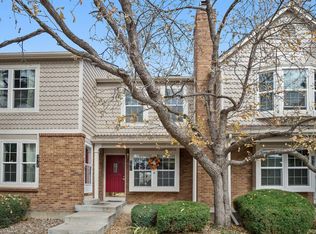
    9673 W Chatfield Ave Unit A, Littleton, CO 80128

    3beds
    2baths
    1,134sqft
    Attached Single Family
    Built in 1984
    -- sqft lot
    $384,900 Zestimate®
    $339/sqft
    $2,512 Estimated rent

    Home value

    $384,900

    $366,000 - $404,000

    $2,512/mo

    Zestimate® history
    Loading
    Loading...

    Owner options

    List your home for rent

    $2,512/mo

    Rent Zestimate®

    Find your next renter with Zillow Rental Manager. Plus, with online applications, you can quickly screen prospective tenants – for free.

    Learn more

    $2,512/mo

    Rent Zestimate®

    Refinance and save

    $2,566/mo

    Est. payment

    Refinancing to a lower rate could help reduce your monthly payments and save thousands over the life of the loan.

    See today's rates

    $2,566/mo

    Est. payment

    Explore your selling options

    Work with a Zillow partner agent

    Leverage their expertise and Zillow's premium Showcase listings to get your home seen by more buyers.

    Get started

    List with your own agent

    Get your home in front of millions of buyers by listing it on Zillow.

    Learn how to do it

    Sell it yourself

    Take full control of how buyers see your home on Zillow by listing For Sale by Owner (FSBO).

    List your home

    What's special

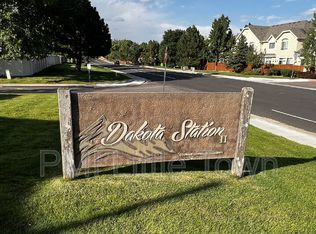
    Look no further. You will love this warm, updated south facing townhome with lots of space to spread out. Enjoy sitting in the bright, open living room with skylight, vaulted ceilings and wood burning furnace or relaxing in the spacious loft with views of the open space. You'll appreciate the updated kitchen and the dining room, with access to the side yard leading to open space right outside your private fenced yard. The master bedroom has access to full bath while the guest bedroom and office/bedroom in the lower level share a 3/4 bath. Full size laundry unit is in a lower bedroom. No need to worry about upcoming expensive repairs with the new Rheem furnace, new hot water heater and nearly all new Anderson or Pella windows throughout; receipts and warranties provided. Other updates as of 2019 include new kitchen and appliances and all new flooring throughout the entire home. Reserved parking space right outside your front door with plenty of room for guests to park. HOA has community pool, small clubhouse, and covers multiple additional expenses you won't have to. A Home Warranty is included as well.

    This property is not currently displayed as for sale or rent on Zillow. This may be different from what's on other websites or public sources.

    Facts & features

    Interior

    Bedrooms & bathrooms
    • Bedrooms: 3
    • Bathrooms: 2
    Heating
    • Forced air, Electric, Gas
    Cooling
    • None
    Appliances
    • Included: Dishwasher, Dryer, Microwave, Range / Oven, Refrigerator, Washer
    • Laundry: Washer/Dryer Included
    Features
    • Pantry, Double Pane Windows, Master Bath, Skylights, Open Floorplan, Eating Space / Kitchen, Internet Access (Wired), Vaulted, Updated
    • Flooring: Tile, Carpet, Laminate, Linoleum / Vinyl
    • Has fireplace: Yes
    • Fireplace features: Wood
    Interior area
    • Total interior livable area: 1,134 sqft

    Property

    Parking
    • Total spaces: 1
    Features
    • Exterior features: Wood, Brick
    • Fencing: Fence
    Lot
    • Size: 696 Square Feet
    • Features: Near Public Transit, Adjacent to Open Space, Adjacent to Greenbelt, Adjacent to Park
    Details
    • Parcel number: 5934310097
    • Zoning: P-D

    Construction

    Type & style
    • Home type: Condo
    • Architectural style: Urban Contemporary
    • Property subtype: Attached Single Family
    Materials
    • Frame
    Condition
    • Year built: 1984

    Utilities & green energy

    • Water: Public
    • Utilities for property: Cable Available, Internet Access (Wired)

    Community & HOA

    HOA
    • Has HOA: Yes
    • Amenities included: Clubhouse, Community Pool, Water, Snow Removal, Road Maintenance, Insurance, Recycling, Capital Reserves, Common Area Grounds Maintenance, Exterior Maintenance w/ Roof, Trash Removal
    • Services included: Snow Removal, Insurance, Water, Trash Removal, Road Maintenance, Clubhouse, Community Pool, Recycling, Common Area Grounds Maintenance, Exterior Maintenance w/ Roof, Capital Reserves
    • HOA fee: $297 monthly
    Location
    • Region: Littleton

    Financial & listing details

    • Price per square foot: $339/sqft
    • Tax assessed value: $378,871
    • Annual tax amount: $2,130

    Price history

    DateEventPrice
    3/10/2023Sold$405,000-2.4%$357/sqft
    Source: HomeSmart Intl Solds #1751871_80128_A Report a problem
    2/18/2023Pending sale$415,000$366/sqft
    Source: HomeSmart Report a problem
    2/11/2023Listed for sale$415,000+36.1%$366/sqft
    Source: HomeSmart #1751871 Report a problem
    12/23/2019Sold$305,000-1.6%$269/sqft
    Source: Public Record Report a problem
    11/18/2019Pending sale$310,000$273/sqft
    Source: Compass - Denver #3317404 Report a problem
    11/15/2019Listed for sale$310,000+122.2%$273/sqft
    Source: Compass - Denver #3317404 Report a problem
    9/24/2011Listing removed$1,195$1/sqft
    Source: RentalHunt.com #195466 Report a problem
    8/12/2011Price change$1,195-4.4%$1/sqft
    Source: Rentals.com Report a problem
    7/22/2011Price change$1,250-7.4%$1/sqft
    Source: Rentals.com Report a problem
    7/5/2011Listed for rent$1,350$1/sqft
    Source: Rentals.com Report a problem
    5/22/2011Listing removed$139,500$123/sqft
    Source: Brokers Guild - Cherry Creek Ltd #986561 Report a problem
    4/14/2011Listed for sale$139,500-5.7%$123/sqft
    Source: Brokers Guild - Cherry Creek Ltd #986561 Report a problem
    2/28/2006Sold$148,000-5.7%$131/sqft
    Source: Public Record Report a problem
    12/6/2002Sold$156,950$138/sqft
    Source: Public Record Report a problem

    Public tax history

    YearProperty taxesTax assessment
    2025$2,130 +0%$23,679 +8.9%
    2024$2,129 +32.6%$21,743
    2023$1,606 -1.3%$21,743 +35.1%
    2022$1,626 -1.7%$16,096 -2.8%
    2021$1,655 $16,559 -2%
    2020$1,655 +1.3%$16,893
    2019$1,635 +8.5%$16,893 +12.4%
    2018$1,506 $15,034
    2017$1,506 +29.6%$15,034 +24.2%
    2016$1,163 $12,107
    2015$1,163 +31.4%$12,107 +38.3%
    2014$885 -19.6%$8,756
    2013$1,101 +1.9%$8,756 -20.4%
    2012$1,080 -4%$11,001
    2011$1,125 +0%$11,001 -4.7%
    2010$1,125 -6.1%$11,540
    2009$1,198 +0.4%$11,540 -5.8%
    2008$1,194 -3.4%$12,250
    2007$1,235 +2.4%$12,250 -2.2%
    2006$1,207 +4.9%$12,520 +7.2%
    2005$1,150 +8.3%$11,680
    2004$1,062 +1.1%$11,680
    2003$1,051 +1.7%$11,680 +2.5%
    2002$1,034 +7.9%$11,390 +18.3%
    2001$958 +8.5%$9,630
    2000$883 $9,630
    Find assessor info on the county website

    Neighborhood: 80128

    Nearby schools

    GreatSchools rating
    Schools provided by the listing agent
    • Elementary: Mortensen
    • Middle: Falcon Bluffs
    • High: Chatfield
    • District: Jefferson County R-1

    Source: The MLS. This data may not be complete. We recommend contacting the local school district to confirm school assignments for this home.

    Get a cash offer in 3 minutes
    Find out how much your home could sell for in as little as 3 minutes with a no-obligation cash offer.
    Estimated market value
    $384,900
    Get a cash offer in 3 minutes
    Find out how much your home could sell for in as little as 3 minutes with a no-obligation cash offer.
    Estimated market value
    $384,900