Skip main navigation
Sold for $525,000
  • $525,000

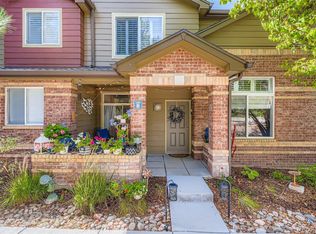
    6480 Silver Mesa Drive #B, Highlands Ranch, CO 80130

    3beds
    1,627sqft
    Townhouse
    Built in 2000
    -- sqft lot
    $520,700 Zestimate®
    $323/sqft
    $2,717 Estimated rent

    Home value

    $520,700

    $495,000 - $547,000

    $2,717/mo

    Zestimate® history
    Loading
    Loading...

    Owner options

    List your home for rent

    $2,717/mo

    Rent Zestimate®

    Find your next renter with Zillow Rental Manager. Plus, with online applications, you can quickly screen prospective tenants – for free.

    Learn more

    $2,717/mo

    Rent Zestimate®

    Refinance and save

    $3,621/mo

    Est. payment

    Refinancing to a lower rate could help reduce your monthly payments and save thousands over the life of the loan.

    See today's rates

    $3,621/mo

    Est. payment

    Explore your selling options

    Work with a Zillow partner agent

    Leverage their expertise and Zillow's premium Showcase listings to get your home seen by more buyers.

    Get started

    List with your own agent

    Get your home in front of millions of buyers by listing it on Zillow.

    Learn how to do it

    Sell it yourself

    Take full control of how buyers see your home on Zillow by listing For Sale by Owner (FSBO).

    List your home

    What's special

    There is a price improvement of $5000 on this perfectly updated home in Silver Mesa, which is move-in ready, featuring beautiful finishes, thoughtful upgrades, and an unbeatable location. The updated kitchen is a standout, offering caramel slab granite countertops, 42" maple cabinets, under cabinet lighting, stainless appliances, a double-sided stainless steel undermount sink, under sink reverse osmosis, a breakfast bar, and a separate dining area with patio access. The living room is inviting, featuring wood-look tile flooring, a two-sided fireplace, a vaulted ceiling, a ceiling fan with lighting, plantation shutters, and neutral paint. Also, on the main level, you’ll find a powder room, garage access, laundry room, and a convenient planning station—ideal as a downstairs office. Upstairs, the extensive primary suite is a true retreat, featuring an en-suite bath, newer plush carpeting, vaulted ceilings, a ceiling fan with lighting, plantation shutters, and neutral paint. All bathrooms have been beautifully renovated with updated sinks, tile flooring, toilets, and lighting fixtures. The secondary bedrooms also boast plush carpeting and pad, plantation shutters, ceiling fans, and neutral paint. Step outside to an 18-ft. A partially covered patio offers a shaded area for afternoon relaxation and fun. The furnace & A/C were replaced in 2020, and the seller is including a water filtration system. Maintenance-free living with an incredible selection of resort-style amenities. Residents can access a state-of-the-art fitness club, indoor basketball court, tennis and pickleball courts, multiple pools, hot tubs, and locker rooms. Outdoor enthusiasts will love the horseshoe pits, volleyball courts, baseball diamond, children's play area, racquetball court, high-impact training room, putting green, and frisbee golf course. Contact the listing agent for a private tour. Be sure to check out the virtual tour for more details! https://www.tourfactory.com/3191769

    Zillow last checked:

    Listing updated:

    Listed by:

    Ben Prucey 720-232-0035 b.prucey@gmail.com,

    RE/MAX Professionals

    Bought with:

    Piotr Wiatrowski, 100100886

    Compass - Denver

    Source: REcolorado as distributed by MLS GRID,MLS#: 5912761MLS Logo

    Facts & features

    Interior

    Bedrooms & bathrooms
    • Bedrooms: 3
    • Bathrooms: 3
    • Full bathrooms: 2
    • 1/2 bathrooms: 1
    • Main level bathrooms: 1
    Primary bedroom
    • Description: Updated Plush Carpeting/Pad~vaulted Ceiling~plantation Shutters~ceiling Fan~neutral Paint~walk-In Closet~en Suite Bath.
    • Level: Upper
    • Area: 197.96 Square Feet
    • Dimensions: 13.11 x 15.1
    Bedroom
    • Description: Updated Plush Carpeting/Pad~vaulted Ceiling~plantation Shutters~ceiling Fan~neutral Paint~two Door Bi-Fold Closet Doors.
    • Level: Upper
    • Area: 166.6 Square Feet
    • Dimensions: 11.9 x 14
    Bedroom
    • Description: Updated Plush Carpeting/Pad~vaulted Ceiling~plantation Shutters~ceiling Fan~neutral Paint~two Door Bi-Fold Closet Doors.
    • Level: Upper
    • Area: 154.43 Square Feet
    • Dimensions: 11.11 x 13.9
    Primary bathroom
    • Description: Updated Everything~tile Flooring~tiled Shower~large Soaker Tub~granite Vanity~dual Sinks~overhead Vanity Lighting~mirrors~polished Nickle Fixtures.
    • Level: Upper
    • Area: 85.26 Square Feet
    • Dimensions: 8.7 x 9.8
    Bathroom
    • Description: Updated Tile Flooring~sink W/Built In Towel Rack~tile Flooring~kohler Toilet~neutral Paint.
    • Level: Main
    • Area: 30.8 Square Feet
    • Dimensions: 5.5 x 5.6
    Bathroom
    • Description: Updated Everything~shower/Tub~flooring~garnite Vanity~undermount Sink~polished Nickle Fixtures~lighting.
    • Level: Upper
    • Area: 48.96 Square Feet
    • Dimensions: 5.1 x 9.6
    Dining room
    • Description: Updated Tile Flooring~updated Lighting~patio Access~plantation Slider Doors~vaults.
    • Level: Main
    • Area: 141.75 Square Feet
    • Dimensions: 10.5 x 13.5
    Kitchen
    • Description: Updated Mastercraft Cabinets Showcase The Chef's Space. Stunning Slab Granite Counter With Copper Tile Backsplash~stainless Two-Sided Sink~water Purification Under Sink~stainless Maytag & Kitchenaid Appliances~tiled Flooring~updated Lighting.
    • Level: Main
    • Area: 94.5 Square Feet
    • Dimensions: 9 x 10.5
    Laundry
    • Level: Main
    Living room
    • Description: Wood-Look Tile Flooring~vaulted Ceiling~neutral Paint~breakfast Bar~ceiling Fan W/Lighting~cozy Fireplace W/Tile Surround.
    • Level: Main
    • Area: 212.91 Square Feet
    • Dimensions: 14.1 x 15.1
    Heating
    • Forced Air
    Cooling
    • Central Air
    Appliances
    • Included: Dishwasher, Disposal, Gas Water Heater, Microwave, Oven, Range, Refrigerator, Self Cleaning Oven, Water Purifier
    • Laundry: In Unit
    Features
    • Ceiling Fan(s), Entrance Foyer, Five Piece Bath, Granite Counters, High Ceilings, Pantry, Primary Suite, Smoke Free, Vaulted Ceiling(s), Walk-In Closet(s)
    • Flooring: Carpet, Concrete, Tile
    • Windows: Double Pane Windows, Window Coverings
    • Has basement: No
    • Number of fireplaces: 1
    • Fireplace features: Living Room
    • Common walls with other units/homes: 2+ Common Walls
    Interior area
    • Total structure area: 1,627
    • Total interior livable area: 1,627 sqft
    • Finished area above ground: 1,627

    Property

    Parking
    • Total spaces: 2
    • Parking features: Garage - Attached
    • Attached garage spaces: 2
    Features
    • Levels: Two
    • Stories: 2
    • Entry location: Ground
    • Patio & porch: Front Porch, Patio
    • Exterior features: Dog Run, Elevator, Gas Grill, Playground, Tennis Court(s)
    • Pool features: Outdoor Pool
    • Has spa: Yes
    • Spa features: Spa/Hot Tub
    • Fencing: None
    Details
    • Parcel number: R0439037
    • Zoning: PDU
    • Special conditions: Standard

    Construction

    Type & style
    • Home type: Townhouse
    • Architectural style: Contemporary
    • Property subtype: Townhouse
    • Attached to another structure: Yes
    Materials
    • Brick, Wood Siding
    • Foundation: Slab
    • Roof: Composition
    Condition
    • Updated/Remodeled
    • Year built: 2000

    Utilities & green energy

    • Electric: 110V, 220 Volts, Single Phase
    • Water: Public
    • Utilities for property: Electricity Connected, Internet Access (Wired), Natural Gas Connected

    Community & HOA

    Community
    • Security: Carbon Monoxide Detector(s), Smoke Detector(s)
    • Subdivision: Palomino Park
    HOA
    • Has HOA: Yes
    • Amenities included: Clubhouse, Elevator(s), Fitness Center, Front Desk, Gated, Park, Parking, Playground, Pond Seasonal, Pool, Spa/Hot Tub, Tennis Court(s)
    • Services included: Reserve Fund, Insurance, Maintenance Grounds, Maintenance Structure, Recycling, Road Maintenance, Sewer, Snow Removal, Trash, Water
    • HOA fee: $543 monthly
    • HOA name: 5150
    • HOA phone: 303-369-1800
    • Second HOA fee: $63 annually
    • Second HOA name: HRCA
    • Second HOA phone: 303-791-8958
    • Third HOA name: Palomino Park
    • Third HOA phone: 833-658-5608
    Location
    • Region: Highlands Ranch

    Financial & listing details

    • Price per square foot: $323/sqft
    • Tax assessed value: $504,549
    • Annual tax amount: $2,989
    • Date on market: 2/27/2025
    • Listing terms: 1031 Exchange,Cash,Conventional,FHA,Other,VA Loan
    • Exclusions: None
    • Ownership: Individual
    • Electric utility on property: Yes
    • Road surface type: Paved

    Price history

    DateEventPrice
    6/13/2025Sold$525,000$323/sqft
    Source: REcolorado as distributed by MLS GRID #5912761 Report a problem
    5/15/2025Pending sale$525,000$323/sqft
    Source: REcolorado as distributed by MLS GRID #5912761 Report a problem
    4/10/2025Price change$525,000-0.9%$323/sqft
    Source: REcolorado as distributed by MLS GRID #5912761 Report a problem
    2/27/2025Listed for sale$530,000+30.7%$326/sqft
    Source: REcolorado as distributed by MLS GRID #5912761 Report a problem
    7/31/2020Sold$405,500-1.8%$249/sqft
    Source: HomeSmart Intl Solds #2807777_80130_B Report a problem
    6/20/2020Pending sale$413,000$254/sqft
    Source: Homesmart Realty Group Of Colorado #2807777 Report a problem
    6/4/2020Listed for sale$413,000+10.1%$254/sqft
    Source: Homesmart Realty Group Of Colorado #2807777 Report a problem
    10/29/2018Sold$375,000-1.3%$230/sqft
    Source: Public Record Report a problem
    9/24/2018Pending sale$379,900$233/sqft
    Source: RE/MAX Edge #8548213 Report a problem
    8/30/2018Price change$379,900-1.3%$233/sqft
    Source: RE/MAX Edge #8548213 Report a problem
    8/1/2018Listed for sale$385,000+24.2%$237/sqft
    Source: RE/MAX Edge #8548213 Report a problem
    5/26/2015Sold$310,000-6%$191/sqft
    Source: Public Record Report a problem
    4/3/2015Listed for sale$329,900+69.2%$203/sqft
    Source: Sterling Real Estate Group Inc. #7339795 Report a problem
    7/17/2014Listing removed$2,250$1/sqft
    Source: Guardian Homes Real Estate L.L.C. Report a problem
    7/6/2014Listed for rent$2,250+4.7%$1/sqft
    Source: Guardian Homes Real Estate L.L.C. Report a problem
    8/4/2013Listing removed$2,150$1/sqft
    Source: Owner Report a problem
    7/30/2013Price change$2,150-4.4%$1/sqft
    Source: Owner Report a problem
    7/16/2013Listed for rent$2,250$1/sqft
    Source: Owner Report a problem
    4/28/2008Sold$195,000-7.1%$120/sqft
    Source: Public Record Report a problem
    10/30/2003Sold$209,900$129/sqft
    Source: Public Record Report a problem

    Public tax history

    YearProperty taxesTax assessment
    2025$2,994 +0.2%$31,530 -11.1%
    2024$2,989 +28.1%$35,450 -1%
    2023$2,332 -3.9%$35,800 +40.2%
    2022$2,426 $25,530 -2.8%
    2021-- $26,270 +1.8%
    2020$2,394 +12.4%$25,810
    2019$2,130 0%$25,810 +14.5%
    2018$2,130 +9.8%$22,540
    2017$1,940 +3.5%$22,540 +7.7%
    2016$1,874 +100%$20,920
    2015$937 -42.1%$20,920 +25.3%
    2014$1,618 $16,690
    2013-- $16,690 +6.9%
    2012-- $15,620
    2011-- $15,620 -9%
    2010-- $17,170 -9.4%
    2009$907 $18,950
    2008-- $18,950 +6.1%
    2007-- $17,860
    2006$1,709 +1.4%$17,860 +1.4%
    2004$1,686 +136.6%$17,620 +129.4%
    2003$712 $7,680
    Find assessor info on the county website

    Neighborhood: 80130

    Nearby schools

    GreatSchools rating
    Schools provided by the listing agent
    • Elementary: Acres Green
    • Middle: Cresthill
    • High: Highlands Ranch
    • District: Douglas RE-1

    Source: REcolorado as distributed by MLS GRID. This data may not be complete. We recommend contacting the local school district to confirm school assignments for this home.

    Get a cash offer in 3 minutes
    Find out how much your home could sell for in as little as 3 minutes with a no-obligation cash offer.
    Estimated market value
    $520,700
    Get a cash offer in 3 minutes
    Find out how much your home could sell for in as little as 3 minutes with a no-obligation cash offer.
    Estimated market value
    $520,700