Beautifully maintained three-story townhome in the desirable Dunes Park community. This thoughtfully designed home offers modern living, low-maintenance convenience, and rare features you won’t often find at this price point. Three bedrooms all on the same level and two private outdoor decks.
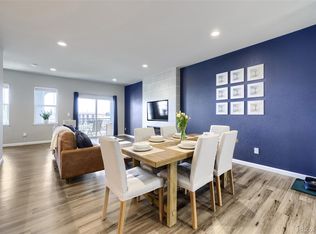
Step inside the welcoming entry level with direct access to your attached garage and bonus storage. Head upstairs to the open and bright second-floor living space, where large windows fill the home with natural light. The spacious living and dining areas flow seamlessly into the kitchen, creating the perfect layout for entertaining or everyday living. Step right outside onto your private main-level deck, ideal for grilling, morning coffee, or unwinding in the evening.
The entire third floor is dedicated to the sleeping quarters, featuring three well-sized bedrooms and and a convenient upstairs laundry. The primary suite includes a walk-in closet, en-suite bathroom, and a private deck for an elevated retreat, perfect for peaceful mornings or quiet evenings. Two additional bedrooms and a full bathroom offer flexibility for guests, office space, or anything else you need extra room for.
Located in Dunes Park, you'll enjoy access to a shimmering community pool, parks, and green spaces. With easy routes to Denver, DIA, and nearby shopping and dining, this home truly blends comfort, style, and convenience.
Sold for $360,000
$360,000
11250 Florence Street #9E, Commerce City, CO 80640
3beds
1,998sqft
Townhouse
Built in 2020
-- sqft lot
$354,700 Zestimate®
$180/sqft
$3,029 Estimated rent
Home value
$354,700
$333,000 - $380,000
$3,029/mo
Zestimate® history
Owner options
List your home for rent
$3,029/mo
Rent Zestimate®
Find your next renter with Zillow Rental Manager. Plus, with online applications, you can quickly screen prospective tenants – for free.
$3,029/mo
Rent Zestimate®
Refinance and save
$2,561/mo
Est. payment
Refinancing to a lower rate could help reduce your monthly payments and save thousands over the life of the loan.
$2,561/mo
Est. payment
Explore your selling options
Work with a Zillow partner agent
Leverage their expertise and Zillow's premium Showcase listings to get your home seen by more buyers.
Get startedList with your own agent
Get your home in front of millions of buyers by listing it on Zillow.
Learn how to do itSell it yourself
Take full control of how buyers see your home on Zillow by listing For Sale by Owner (FSBO).
List your homeWhat's special
Bonus storageThree well-sized bedroomsConvenient upstairs laundryTwo private outdoor decks
Zillow last checked:
Listing updated:
Listed by:
Estrella Gallegos 720-679-1160,
Real Broker, LLC DBA Real
Bought with:
Christen Costin, 100087515
Start Real Estate
Source: REcolorado as distributed by MLS GRID,MLS#: 7839579
Facts & features
Interior
Bedrooms & bathrooms
- Bedrooms: 3
- Bathrooms: 4
- Full bathrooms: 2
- 1/2 bathrooms: 2
- Main level bathrooms: 1
Bedroom
- Description: Primary With Attached Deck And 2 Closets
- Features: Primary Suite
- Level: Upper
- Area: 252 Square Feet
- Dimensions: 18 x 14
Bedroom
- Level: Upper
- Area: 130 Square Feet
- Dimensions: 13 x 10
Bedroom
- Level: Upper
- Area: 90 Square Feet
- Dimensions: 10 x 9
Bathroom
- Description: Half Bath On Main Floor
- Level: Main
- Area: 36 Square Feet
- Dimensions: 6 x 6
Bathroom
- Level: Upper
- Area: 24 Square Feet
- Dimensions: 4 x 6
Bathroom
- Description: Large Ensuite With Soaker Tub
- Features: En Suite Bathroom
- Level: Upper
- Area: 99 Square Feet
- Dimensions: 11 x 9
Bathroom
- Level: Upper
- Area: 50 Square Feet
- Dimensions: 5 x 10
Bonus room
- Description: Foyer On The Main Level
- Level: Main
- Area: 169 Square Feet
- Dimensions: 13 x 13
Dining room
- Description: Part Of The Large Great Room With Open Space
- Level: Upper
- Area: 170 Square Feet
- Dimensions: 10 x 17
Kitchen
- Level: Upper
- Area: 200 Square Feet
- Dimensions: 10 x 20
Living room
- Description: Part Of The Large Great Room With Open Space
- Level: Upper
- Area: 300 Square Feet
- Dimensions: 15 x 20
Heating
- Forced Air
Cooling
- Central Air
Features
- Eat-in Kitchen, Entrance Foyer, Five Piece Bath, Kitchen Island, Walk-In Closet(s)
- Flooring: Carpet, Laminate, Tile
- Windows: Window Coverings
- Basement: Finished
- Common walls with other units/homes: 2+ Common Walls
Interior area
- Total structure area: 1,998
- Total interior livable area: 1,998 sqft
- Finished area above ground: 1,783
Property
Parking
- Total spaces: 2
- Parking features: Garage - Attached
- Attached garage spaces: 2
Features
- Levels: Three Or More
- Entry location: Exterior Access
- Patio & porch: Deck
Details
- Parcel number: R0205601
- Special conditions: Standard
Construction
Type & style
- Home type: Townhouse
- Property subtype: Townhouse
- Attached to another structure: Yes
Materials
- Frame
- Foundation: Slab
- Roof: Composition
Condition
- Year built: 2020
Utilities & green energy
- Sewer: Public Sewer
- Water: Public
Community & HOA
Community
- Subdivision: The Lakes At Dunes Park
HOA
- Has HOA: Yes
- Services included: Reserve Fund, Insurance, Irrigation, Maintenance Grounds, Maintenance Structure, Recycling, Sewer, Snow Removal, Trash, Water
- HOA fee: $397 monthly
- HOA name: MSI
- HOA phone: 303-420-4433
Location
- Region: Henderson
Financial & listing details
- Price per square foot: $180/sqft
- Annual tax amount: $3,832
- Date on market: 12/5/2025
- Listing terms: Cash,Conventional,FHA,VA Loan
- Exclusions: Sellers Personal Property
- Ownership: Individual
Price history
| Date | Event | Price |
|---|---|---|
| 3/6/2026 | Sold | $360,000-2.7%$180/sqft |
Source:  REcolorado as distributed by MLS GRID #7839579 Report a problem REcolorado as distributed by MLS GRID #7839579 Report a problem | ||
| 2/9/2026 | Pending sale | $370,000$185/sqft |
Source: REcolorado as distributed by MLS GRID #7839579 Report a problem | ||
| 12/5/2025 | Listed for sale | $370,000+10%$185/sqft |
Source: REcolorado as distributed by MLS GRID #7839579 Report a problem | ||
| 10/30/2020 | Sold | $336,500$168/sqft |
Source: Agent Provided Report a problem | ||
| 7/14/2020 | Pending sale | $336,500$168/sqft |
Source: Pink Realty #5973870 Report a problem | ||
| 7/14/2020 | Listed for sale | $336,500$168/sqft |
Source: Pink Realty #5973870 Report a problem | ||
Public tax history
Tax history is unavailable.
Neighborhood: 80640
Nearby homes
- $335,0002 bd4 ba1.5k sqft11250 Florence St BUILDING 9-9D, Henderson, CO 80640Sold

- $320,0002 bd4 ba1.5k sqft11250 Florence St #8C, Henderson, CO 80640For Sale

- $349,9002 bd4 ba1.5k sqft11250 Florence St #8D, Henderson, CO 80640For Sale
- $317,8002 bd2 ba1.5k sqft11250 Florence Street #13G, Street, CO 80640Off Market
- $305,0002 bd3 ba1.5k sqft11250 Florence St UNIT 12G, Henderson, CO 80640Sold
- $340,0003 bd3 ba1.8k sqft11250 Florence St UNIT 13D, Henderson, CO 80640Sold
- $350,0003 bd3 ba1.7k sqft11250 Florence St BUILDING 7-7E, Henderson, CO 80640Sold
- $313,5002 bd4 ba1.8k sqft11250 Florence St UNIT 16E, Henderson, CO 80640Sold
Nearby schools
GreatSchools rating
- 4/10John W Thimmig Elementary SchoolGrades: PK-5Distance: 1.1 mi
- 4/10Prairie View Middle SchoolGrades: 6-8Distance: 2.2 mi
- 5/10Riverdale Ridge High SchoolGrades: 9-12Distance: 2.8 mi
Schools provided by the listing agent
- Elementary: Thimmig
- Middle: Prairie View
- High: Riverdale Ridge
- District: School District 27-J
Source: REcolorado as distributed by MLS GRID. This data may not be complete. We recommend contacting the local school district to confirm school assignments for this home.
Get a cash offer in 3 minutes
Find out how much your home could sell for in as little as 3 minutes with a no-obligation cash offer.
Estimated market value
$354,700
Get a cash offer in 3 minutes
Find out how much your home could sell for in as little as 3 minutes with a no-obligation cash offer.
Estimated market value
$354,700
- Colorado
- Adams County
- Commerce City
- 80640
- 11250 Florence Street Unit 9E
Nearby cities
Nearby zip codes
Other Commerce City Topics
