**$5,000 lender credit available through preferred lender. Contact listing agent for more information!
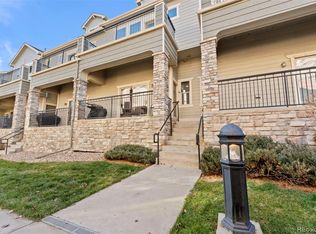
Welcome to an inviting home that blends comfort, modern finishes, and an easy, low-maintenance lifestyle, ideally situated in a convenient location near walking trails and the Adams County Fairgrounds, with easy access to DIA and Denver. Built less than 10 years ago and exceptionally well maintained, this residence offers thoughtful design, great natural light, and a functional layout that makes everyday living feel effortless.
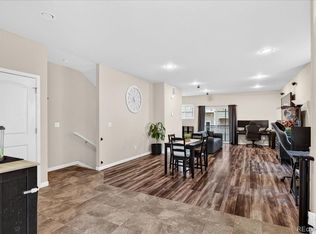
The main living level features an open floor plan filled with natural light. The kitchen is well-appointed with white cabinetry, granite countertops, stainless steel appliances, and under-cabinet lighting that adds both warmth and functionality to the space. It flows seamlessly into the dining and living areas, creating a natural gathering place for both everyday living and entertaining.
Just off the living room, one of the home’s two private balconies provides the perfect spot to enjoy your morning coffee or relax at the end of the day. Both balconies face west, bringing in excellent natural light and offering a front-row seat to Colorado’s beautiful sunsets.
Upstairs, the spacious primary suite offers a comfortable retreat with its own private balcony, a walk-in closet, and a full five-piece bathroom featuring granite countertops that match the kitchen, dual vanities, a soaking tub, and a separate shower. A second bedroom and full hall bathroom provide flexible space for guests, roommates, or a home office, while the conveniently located upstairs laundry closet adds everyday convenience.
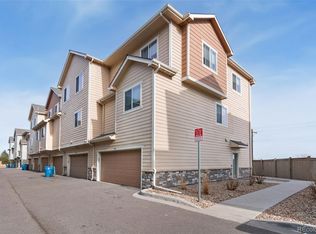
The entry level includes a half bathroom, additional storage space, and direct access to the attached two-car garage, providing both functionality and extra room for storage. In total, the home includes four bathrooms, offering added convenience and flexibility for daily living and guests.
Sold for $313,500
$313,500
11250 Florence Street #16E, Commerce City, CO 80640
2beds
1,803sqft
Townhouse
Built in 2018
2,649 Square Feet Lot
$311,300 Zestimate®
$174/sqft
$2,711 Estimated rent
Home value
$311,300
$293,000 - $333,000
$2,711/mo
Zestimate® history
Owner options
List your home for rent
$2,711/mo
Rent Zestimate®
Find your next renter with Zillow Rental Manager. Plus, with online applications, you can quickly screen prospective tenants – for free.
$2,711/mo
Rent Zestimate®
Refinance and save
$2,273/mo
Est. payment
Refinancing to a lower rate could help reduce your monthly payments and save thousands over the life of the loan.
$2,273/mo
Est. payment
Explore your selling options
Work with a Zillow partner agent
Leverage their expertise and Zillow's premium Showcase listings to get your home seen by more buyers.
Get startedList with your own agent
Get your home in front of millions of buyers by listing it on Zillow.
Learn how to do itSell it yourself
Take full control of how buyers see your home on Zillow by listing For Sale by Owner (FSBO).
List your homeWhat's special
Upstairs laundry closetSpacious primary suiteTwo private balconiesThoughtful designStainless steel appliancesGranite countertopsWalk-in closet
Zillow last checked:
Listing updated:
Listed by:
Cameron Racine 720-212-6069 cam@racinerealty.net,
Berkshire Hathaway HomeServices RE of the Rockies
Bought with:
Jeff O'Grady, 001314738
Home Team Advantage
Source: REcolorado as distributed by MLS GRID,MLS#: 2693677
Facts & features
Interior
Bedrooms & bathrooms
- Bedrooms: 2
- Bathrooms: 4
- Full bathrooms: 2
- 1/2 bathrooms: 2
- Main level bathrooms: 1
Bedroom
- Features: Primary Suite
- Level: Upper
Bedroom
- Level: Upper
Bathroom
- Level: Lower
Bathroom
- Level: Main
Bathroom
- Level: Upper
Bathroom
- Features: Primary Suite
- Level: Upper
Kitchen
- Level: Main
Laundry
- Level: Upper
Living room
- Level: Main
Utility room
- Level: Lower
Heating
- Forced Air
Cooling
- Central Air
Appliances
- Included: Dishwasher, Disposal, Dryer, Freezer, Gas Water Heater, Microwave, Oven, Range, Refrigerator, Washer
- Laundry: In Unit
Features
- Ceiling Fan(s), Eat-in Kitchen, Five Piece Bath, Granite Counters, High Speed Internet, Open Floorplan, Pantry, Primary Suite, Smoke Free, Solid Surface Counters, Walk-In Closet(s)
- Flooring: Carpet, Tile
- Windows: Double Pane Windows
- Basement: Finished
- Common walls with other units/homes: 2+ Common Walls
Interior area
- Total structure area: 1,803
- Total interior livable area: 1,803 sqft
- Finished area above ground: 1,803
Property
Parking
- Total spaces: 2
- Parking features: Concrete, Dry Walled, Lighted
- Attached garage spaces: 2
Features
- Levels: Multi/Split
- Entry location: Ground
- Patio & porch: Deck, Patio
- Exterior features: Balcony, Lighting, Rain Gutters
- Pool features: Outdoor Pool
- Fencing: None
Lot
- Size: 2,649 Square Feet
Details
- Parcel number: R0194571
- Special conditions: Standard
Construction
Type & style
- Home type: Townhouse
- Architectural style: Contemporary
- Property subtype: Townhouse
- Attached to another structure: Yes
Materials
- Frame, Wood Siding
- Roof: Composition
Condition
- Updated/Remodeled
- Year built: 2018
Utilities & green energy
- Electric: 110V, 220 Volts
- Sewer: Public Sewer
- Water: Public
- Utilities for property: Cable Available, Electricity Connected, Internet Access (Wired), Natural Gas Connected, Phone Available
Community & HOA
Community
- Security: Smoke Detector(s)
- Subdivision: The Lakes At Dunes Park
HOA
- Has HOA: Yes
- Amenities included: Pool
- Services included: Reserve Fund, Insurance, Maintenance Grounds, Maintenance Structure, Sewer, Snow Removal
- HOA fee: $397 monthly
- HOA name: Lakes at Dune Park
- HOA phone: 303-420-4433
- Second HOA name: Riverdale Dunes Metro District
- Second HOA phone: 720-541-7725
Location
- Region: Henderson
Financial & listing details
- Price per square foot: $174/sqft
- Annual tax amount: $3,601
- Date on market: 3/13/2026
- Listing terms: Cash,Conventional,FHA,VA Loan
- Exclusions: Seller's Personal Property And Staging Items.
- Ownership: Individual
- Electric utility on property: Yes
- Road surface type: Alley Paved, Paved
Price history
| Date | Event | Price |
|---|---|---|
| 5/29/2026 | Sold | $313,500+1.1%$174/sqft |
Source:  REcolorado as distributed by MLS GRID #2693677 Report a problem REcolorado as distributed by MLS GRID #2693677 Report a problem | ||
| 4/29/2026 | Pending sale | $310,000$172/sqft |
Source: REcolorado as distributed by MLS GRID #2693677 Report a problem | ||
| 4/24/2026 | Price change | $310,000-3.1%$172/sqft |
Source: REcolorado as distributed by MLS GRID #2693677 Report a problem | ||
| 4/1/2026 | Price change | $320,000-4.5%$177/sqft |
Source: REcolorado as distributed by MLS GRID #2693677 Report a problem | ||
| 3/13/2026 | Listed for sale | $335,000$186/sqft |
Source: REcolorado as distributed by MLS GRID #2693677 Report a problem | ||
Public tax history
Tax history is unavailable.
Neighborhood: 80640
Nearby homes
- $326,0002 bd4 ba1.8k sqft11250 Florence St UNIT 30D, Henderson, CO 80640For Sale

- $340,0003 bd3 ba1.8k sqft11250 Florence St UNIT 13D, Henderson, CO 80640Sold
- $299,0002 bd4 ba1.8k sqft11250 Florence St #29-29F, Henderson, CO 80640Pending
- $340,0002 bd4 ba1.7k sqft11250 Florence St UNIT 16A, Henderson, CO 80640Sold
- $312,6002 bd2 ba1.5k sqft11250 Florence Street #13G, Street, CO 80640Off Market
- $355,0002 bd3 ba1.7k sqft11250 Florence St UNIT 13C, Henderson, CO 80640Sold
- $346,4003 bd3 ba1.8k sqft11250 Florence #UNIT 4C, Commerce City, CO 80640Off Market
- $307,0002 bd3 ba1.4k sqft11250 Florence #E, Henderson, CO 80640Off Market
Nearby schools
GreatSchools rating
- 4/10John W Thimmig Elementary SchoolGrades: PK-5Distance: 1.1 mi
- 4/10Prairie View Middle SchoolGrades: 6-8Distance: 2.2 mi
- 5/10Riverdale Ridge High SchoolGrades: 9-12Distance: 2.8 mi
Schools provided by the listing agent
- Elementary: John W. Thimmig
- Middle: Prairie View
- High: Prairie View
- District: School District 27-J
Source: REcolorado as distributed by MLS GRID. This data may not be complete. We recommend contacting the local school district to confirm school assignments for this home.
Get a cash offer in 3 minutes
Find out how much your home could sell for in as little as 3 minutes with a no-obligation cash offer.
Estimated market value
$311,300
Get a cash offer in 3 minutes
Find out how much your home could sell for in as little as 3 minutes with a no-obligation cash offer.
Estimated market value
$311,300
- Colorado
- Adams County
- Commerce City
- 80640
- 11250 Florence Street Unit 16E
Nearby cities
Nearby zip codes
Other Commerce City Topics
