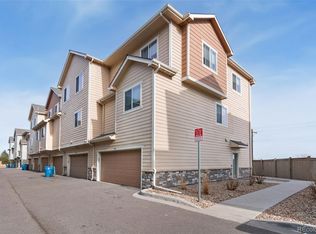
Welcome to this beautifully maintained home in the heart of Henderson! This spacious and inviting residence offers an open-concept layout with great natural light, a modern kitchen with ample storage, and a comfortable living area perfect for everyday living or entertaining. Enjoy a generous primary suite with a walk-in closet, well-appointed bathrooms, and convenient in-unit laundry. The attached garage adds extra ease and security, while the community offers well-kept surroundings and easy access to local amenities, shopping, and major roadways.
This property includes a $3,000 preferred lender incentive and even better—qualified buyers can take advantage of the VA-assumable loan, offering an incredible opportunity for lower-than-market interest rates.
Move-in ready, well cared for, and packed with added value—this home is a must-see!
Sold for $340,000
$340,000
11250 Florence Street #16A, Henderson, CO 80640
2beds
1,714sqft
Townhouse
Built in 2017
-- sqft lot
$335,500 Zestimate®
$198/sqft
$2,695 Estimated rent
Home value
$335,500
$315,000 - $359,000
$2,695/mo
Zestimate® history
Owner options
List your home for rent
$2,695/mo
Rent Zestimate®
Find your next renter with Zillow Rental Manager. Plus, with online applications, you can quickly screen prospective tenants – for free.
$2,695/mo
Rent Zestimate®
Refinance and save
$2,435/mo
Est. payment
Refinancing to a lower rate could help reduce your monthly payments and save thousands over the life of the loan.
$2,435/mo
Est. payment
Explore your selling options
Work with a Zillow partner agent
Leverage their expertise and Zillow's premium Showcase listings to get your home seen by more buyers.
Get startedList with your own agent
Get your home in front of millions of buyers by listing it on Zillow.
Learn how to do itSell it yourself
Take full control of how buyers see your home on Zillow by listing For Sale by Owner (FSBO).
List your homeWhat's special
Zillow last checked:
Listing updated:
Listed by:
Heather McGary heather@thekey.team,
Key Team Real Estate Corp.,
Erika Staggs 720-382-3115,
Key Team Real Estate Corp.
Bought with:
Caleb Pence, 100057135
Black Crown Real Estate
Source: REcolorado as distributed by MLS GRID,MLS#: 4627466
Facts & features
Interior
Bedrooms & bathrooms
- Bedrooms: 2
- Bathrooms: 4
- Full bathrooms: 1
- 1/2 bathrooms: 3
- Main level bathrooms: 3
Bedroom
- Features: Primary Suite
- Level: Upper
Bedroom
- Level: Upper
Bathroom
- Level: Upper
Bathroom
- Level: Main
Bathroom
- Level: Main
Bathroom
- Level: Main
Heating
- Forced Air
Cooling
- Central Air
Appliances
- Included: Dishwasher, Disposal, Dryer, Oven, Range, Washer
Features
- Has basement: No
- Common walls with other units/homes: End Unit
Interior area
- Total structure area: 1,714
- Total interior livable area: 1,714 sqft
- Finished area above ground: 1,714
Property
Parking
- Total spaces: 2
- Parking features: Garage - Attached
- Attached garage spaces: 2
Features
- Levels: Three Or More
Details
- Parcel number: 172103401269
- Special conditions: Standard
Construction
Type & style
- Home type: Townhouse
- Property subtype: Townhouse
- Attached to another structure: Yes
Materials
- Frame, Wood Siding
- Roof: Composition
Condition
- Year built: 2017
Utilities & green energy
- Sewer: Public Sewer
Community & HOA
Community
- Subdivision: The Lakes At Dunes Park
HOA
- Has HOA: Yes
- Services included: Reserve Fund, Insurance, Irrigation, Maintenance Grounds, Maintenance Structure, Recycling, Sewer, Snow Removal, Trash, Water
- HOA fee: $397 monthly
- HOA name: MSI
- HOA phone: 303-420-4433
Location
- Region: Henderson
Financial & listing details
- Price per square foot: $198/sqft
- Annual tax amount: $3,601
- Date on market: 12/5/2025
- Listing terms: 1031 Exchange,Cash,Conventional,FHA,VA Loan
- Exclusions: Sellers Personal Property, Staging Items
- Ownership: Individual
Price history
| Date | Event | Price |
|---|---|---|
| 3/25/2026 | Sold | $340,000-2.9%$198/sqft |
Source:  REcolorado as distributed by MLS GRID #4627466 Report a problem REcolorado as distributed by MLS GRID #4627466 Report a problem | ||
| 2/9/2026 | Pending sale | $349,999$204/sqft |
Source: REcolorado as distributed by MLS GRID #4627466 Report a problem | ||
| 12/5/2025 | Listed for sale | $349,999+29.2%$204/sqft |
Source: REcolorado as distributed by MLS GRID #4627466 Report a problem | ||
| 3/27/2018 | Sold | $271,000-1.1%$158/sqft |
Source: Agent Provided Report a problem | ||
| 1/10/2018 | Pending sale | $274,100$160/sqft |
Source: Madison & Company Properties #4978700 Report a problem | ||
| 8/5/2017 | Price change | $274,100+3.5%$160/sqft |
Source: Keller Williams Real Estate LLC #7720628 Report a problem | ||
| 5/5/2017 | Listed for sale | $264,950$155/sqft |
Source: Keller Williams Real Estate LLC #7720628 Report a problem | ||
Public tax history
Tax history is unavailable.
Neighborhood: 80640
Nearby homes
- $299,0002 bd4 ba1.8k sqft11250 Florence St #29-29F, Henderson, CO 80640Pending
- $345,9003 bd3 ba1.8k sqft11250 Florence #UNIT 4C, Commerce City, CO 80640Off Market
- $314,9002 bd3 ba1.4k sqft11250 Florence #E, Henderson, CO 80640Off Market
- $326,0002 bd4 ba1.8k sqft11250 Florence St UNIT 30D, Henderson, CO 80640For Sale

- $2,6843 bd4 ba1.9k sqft11250 Florence St UNIT 18F, Commerce city, CO 80640Off Market
- $313,5002 bd4 ba1.8k sqft11250 Florence St UNIT 16E, Henderson, CO 80640Sold
- $355,0002 bd3 ba1.7k sqft11250 Florence St UNIT 13C, Henderson, CO 80640Sold
- $340,0003 bd3 ba1.8k sqft11250 Florence St UNIT 13D, Henderson, CO 80640Sold
Nearby schools
GreatSchools rating
- 4/10John W Thimmig Elementary SchoolGrades: PK-5Distance: 1.1 mi
- 4/10Prairie View Middle SchoolGrades: 6-8Distance: 2.2 mi
- 5/10Riverdale Ridge High SchoolGrades: 9-12Distance: 2.8 mi
Schools provided by the listing agent
- Elementary: Thimmig
- Middle: Prairie View
- High: Prairie View
- District: School District 27-J
Source: REcolorado as distributed by MLS GRID. This data may not be complete. We recommend contacting the local school district to confirm school assignments for this home.
Get a cash offer in 3 minutes
Find out how much your home could sell for in as little as 3 minutes with a no-obligation cash offer.
Estimated market value
$335,500
Get a cash offer in 3 minutes
Find out how much your home could sell for in as little as 3 minutes with a no-obligation cash offer.
Estimated market value
$335,500
- Colorado
- Adams County
- Commerce City
- 80640
- 11250 Florence Street Unit 16A
Nearby cities
Nearby zip codes
Other Commerce City Topics
