Welcome to this spectacular townhome-style condo in The Lakes at Dunes Park in Henderson, CO. This 3+ story home offers the perfect blend of space, functionality, and charm, featuring three bedrooms (including a flexible loft), 2.5 bathrooms, and an attached two-car garage. The main level impresses with an open-concept design, vaulted ceilings, a cozy gas fireplace, and abundant natural light. The living room flows seamlessly to the dining area and kitchen, with a private balcony ideal for morning coffee or evening relaxation. Upstairs, the primary suite offers a private balcony, walk-in closet, and luxurious five-piece ensuite for your personal retreat. A second bedroom, full bath, and versatile loft-style third bedroom/office provide space for family, guests, or work-from-home needs. Enjoy modern conveniences like central A/C, a washer and dryer, and a basement perfect for a dedicated office or creative space. With the potential for updates to add your personal touch, this home is a rare find with endless possibilities.
Sold for $340,000
$340,000
11250 Florence Street #13D, Commerce City, CO 80640
3beds
1,816sqft
Townhouse
Built in 2003
-- sqft lot
$328,900 Zestimate®
$187/sqft
$2,599 Estimated rent
Home value
$328,900
$306,000 - $352,000
$2,599/mo
Zestimate® history
Owner options
List your home for rent
$2,599/mo
Rent Zestimate®
Find your next renter with Zillow Rental Manager. Plus, with online applications, you can quickly screen prospective tenants – for free.
$2,599/mo
Rent Zestimate®
Refinance and save
$2,413/mo
Est. payment
Refinancing to a lower rate could help reduce your monthly payments and save thousands over the life of the loan.
$2,413/mo
Est. payment
Explore your selling options
Work with a Zillow partner agent
Leverage their expertise and Zillow's premium Showcase listings to get your home seen by more buyers.
Get startedList with your own agent
Get your home in front of millions of buyers by listing it on Zillow.
Learn how to do itSell it yourself
Take full control of how buyers see your home on Zillow by listing For Sale by Owner (FSBO).
List your homeWhat's special
Private balconyVaulted ceilingsAbundant natural lightLuxurious five-piece ensuiteOpen-concept designCozy gas fireplace
Zillow last checked:
Listing updated:
Listed by:
Taurino Villalobos 720-217-7500 villalobostaurino@gmail.com,
Megastar Realty
Bought with:
Grace Kennedy, 100098697
eXp Realty, LLC
Source: REcolorado as distributed by MLS GRID,MLS#: 8109818
Facts & features
Interior
Bedrooms & bathrooms
- Bedrooms: 3
- Bathrooms: 3
- Full bathrooms: 2
- 1/2 bathrooms: 1
- Main level bathrooms: 1
Primary bedroom
- Level: Upper
Bedroom
- Level: Upper
Bedroom
- Level: Upper
Primary bathroom
- Level: Upper
Bathroom
- Level: Main
Bathroom
- Level: Upper
Heating
- Forced Air
Cooling
- Central Air
Appliances
- Included: Dishwasher, Disposal, Dryer, Microwave, Range, Refrigerator, Washer
Features
- Flooring: Carpet, Tile
- Basement: Finished,Partial
- Number of fireplaces: 1
- Fireplace features: Living Room
- Common walls with other units/homes: 2+ Common Walls
Interior area
- Total structure area: 1,816
- Total interior livable area: 1,816 sqft
- Finished area above ground: 1,576
- Finished area below ground: 0
Property
Parking
- Total spaces: 2
- Parking features: Concrete
- Attached garage spaces: 2
Features
- Levels: Three Or More
- Exterior features: Balcony
Details
- Parcel number: R0137715
- Zoning: RES
- Special conditions: Standard
Construction
Type & style
- Home type: Townhouse
- Architectural style: Contemporary
- Property subtype: Townhouse
- Attached to another structure: Yes
Materials
- Frame
- Roof: Composition
Condition
- Year built: 2003
Utilities & green energy
- Sewer: Public Sewer
- Water: Public
- Utilities for property: Cable Available, Electricity Connected, Natural Gas Available, Natural Gas Connected, Phone Available, Phone Connected
Community & HOA
Community
- Security: Carbon Monoxide Detector(s), Smoke Detector(s)
- Subdivision: The Lakes At Dunes Park
HOA
- Has HOA: Yes
- HOA fee: $370 monthly
- HOA name: MSI LLC
- HOA phone: 303-420-4433
Location
- Region: Henderson
Financial & listing details
- Price per square foot: $187/sqft
- Tax assessed value: $343,000
- Annual tax amount: $3,486
- Date on market: 12/6/2024
- Listing terms: 1031 Exchange,Cash,Conventional,VA Loan
- Exclusions: Sellers Personal Property
- Ownership: Individual
- Electric utility on property: Yes
Price history
| Date | Event | Price |
|---|---|---|
| 5/27/2025 | Sold | $340,000+1.2%$187/sqft |
Source:  REcolorado as distributed by MLS GRID #8109818 Report a problem REcolorado as distributed by MLS GRID #8109818 Report a problem | ||
| 5/2/2025 | Pending sale | $336,000$185/sqft |
Source: REcolorado as distributed by MLS GRID #8109818 Report a problem | ||
| 4/18/2025 | Listed for sale | $336,000$185/sqft |
Source: REcolorado as distributed by MLS GRID #8109818 Report a problem | ||
| 4/11/2025 | Pending sale | $336,000$185/sqft |
Source: REcolorado as distributed by MLS GRID #8109818 Report a problem | ||
| 4/1/2025 | Price change | $336,000-0.6%$185/sqft |
Source: REcolorado as distributed by MLS GRID #8109818 Report a problem | ||
| 3/20/2025 | Price change | $338,000-3.4%$186/sqft |
Source: REcolorado as distributed by MLS GRID #8109818 Report a problem | ||
| 2/26/2025 | Price change | $350,000-2.8%$193/sqft |
Source: REcolorado as distributed by MLS GRID #8109818 Report a problem | ||
| 2/20/2025 | Price change | $360,000-1.4%$198/sqft |
Source: REcolorado as distributed by MLS GRID #8109818 Report a problem | ||
| 1/29/2025 | Price change | $365,000-0.3%$201/sqft |
Source: REcolorado as distributed by MLS GRID #8109818 Report a problem | ||
| 1/6/2025 | Listed for sale | $366,000$202/sqft |
Source: REcolorado as distributed by MLS GRID #8109818 Report a problem | ||
| 12/30/2024 | Pending sale | $366,000$202/sqft |
Source: REcolorado as distributed by MLS GRID #8109818 Report a problem | ||
| 12/12/2024 | Price change | $366,000-0.8%$202/sqft |
Source: REcolorado as distributed by MLS GRID #8109818 Report a problem | ||
| 12/6/2024 | Listed for sale | $369,000-0.3%$203/sqft |
Source: REcolorado as distributed by MLS GRID #8109818 Report a problem | ||
| 11/9/2024 | Listing removed | $370,000$204/sqft |
Source:  IRES as distributed by MLS GRID #1009216 Report a problem IRES as distributed by MLS GRID #1009216 Report a problem | ||
| 10/29/2024 | Price change | $370,000-0.3%$204/sqft |
Source: IRES as distributed by MLS GRID #1009216 Report a problem | ||
| 10/2/2024 | Price change | $371,000-1.1%$204/sqft |
Source: IRES as distributed by MLS GRID #1009216 Report a problem | ||
| 8/25/2024 | Price change | $375,000-1.3%$206/sqft |
Source: IRES as distributed by MLS GRID #1009216 Report a problem | ||
| 8/5/2024 | Price change | $380,000-0.8%$209/sqft |
Source: IRES as distributed by MLS GRID #1009216 Report a problem | ||
| 7/2/2024 | Price change | $383,000-0.5%$211/sqft |
Source: IRES as distributed by MLS GRID #1009216 Report a problem | ||
| 5/31/2024 | Listed for sale | $385,000$212/sqft |
Source: IRES as distributed by MLS GRID #1009216 Report a problem | ||
| 5/18/2024 | Pending sale | $385,000$212/sqft |
Source: IRES as distributed by MLS GRID #1009216 Report a problem | ||
| 5/10/2024 | Listed for sale | $385,000+46.9%$212/sqft |
Source: IRES as distributed by MLS GRID #1009216 Report a problem | ||
| 7/12/2019 | Sold | $262,000$144/sqft |
Source: Public Record Report a problem | ||
Public tax history
| Year | Property taxes | Tax assessment |
|---|---|---|
| 2025 | $3,500 +0.4% | $21,440 -14.6% |
| 2024 | $3,486 +12.1% | $25,100 +2.8% |
| 2023 | $3,108 -2.3% | $24,420 +30.3% |
| 2022 | $3,182 | $18,740 -2.8% |
| 2021 | -- | $19,270 +2.6% |
| 2020 | $3,050 | $18,790 -0.1% |
| 2019 | $3,050 +4.1% | $18,800 +20.3% |
| 2018 | $2,930 | $15,630 |
| 2017 | $2,930 | $15,630 +31.3% |
| 2016 | -- | $11,900 |
| 2015 | $2,259 | $11,900 +52.8% |
| 2014 | -- | $7,790 |
| 2013 | -- | $7,790 -16.1% |
| 2012 | -- | $9,280 |
| 2011 | -- | $9,280 -27% |
| 2010 | -- | $12,710 |
| 2009 | -- | $12,710 -9.6% |
| 2008 | -- | $14,060 |
| 2007 | -- | $14,060 -4.2% |
| 2006 | -- | $14,680 |
| 2005 | -- | $14,680 +8.2% |
| 2004 | -- | $13,570 +160% |
| 2003 | $1,071 +65214.6% | $5,220 -20.9% |
| 2002 | $2 | $6,600 |
Find assessor info on the county website
Neighborhood: 80640
Nearby homes
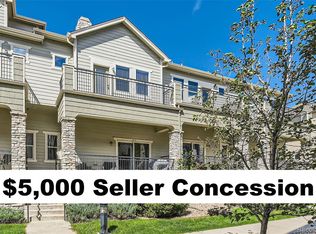
- $355,0002 bd3 ba1.7k sqft11250 Florence St UNIT 13C, Henderson, CO 80640Sold
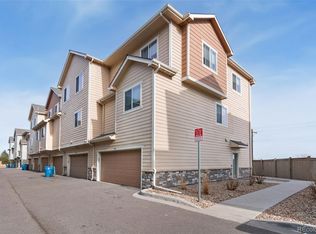
- $299,0002 bd4 ba1.8k sqft11250 Florence St #29-29F, Henderson, CO 80640Pending
- $317,8002 bd2 ba1.5k sqft11250 Florence Street #13G, Street, CO 80640Off Market
- $313,5002 bd4 ba1.8k sqft11250 Florence St UNIT 16E, Henderson, CO 80640Sold

- $360,0003 bd3 ba1.8k sqft11250 Florence St UNIT 12D, Henderson, CO 80640For Sale
- $2,776-- bd-- ba-- sqft11250 Florence St UNIT 17E, Commerce city, CO 80640Off Market
- $2,776-- bd-- ba-- sqft11250 Florence St UNIT 17B, Commerce city, CO 80640Off Market
- $361,2003 bd4 ba1.7k sqft11250 Florence #17C, Henderson, CO 80640Off Market
Nearby schools
GreatSchools rating
- 4/10John W Thimmig Elementary SchoolGrades: PK-5Distance: 1.1 mi
- 4/10Prairie View Middle SchoolGrades: 6-8Distance: 2.2 mi
- 5/10Riverdale Ridge High SchoolGrades: 9-12Distance: 2.8 mi
Schools provided by the listing agent
- Elementary: Thimmig
- Middle: Prairie View
- High: Prairie View
- District: School District 27-J
Source: REcolorado as distributed by MLS GRID. This data may not be complete. We recommend contacting the local school district to confirm school assignments for this home.
Get a cash offer in 3 minutes
Find out how much your home could sell for in as little as 3 minutes with a no-obligation cash offer.
Estimated market value
$328,900
Get a cash offer in 3 minutes
Find out how much your home could sell for in as little as 3 minutes with a no-obligation cash offer.
Estimated market value
$328,900
- Colorado
- Adams County
- Commerce City
- 80640
- 11250 Florence Street Unit 13D
Nearby cities
Nearby zip codes
Other Commerce City Topics
