Welcome to effortless entertaining and everyday living, all in one beautifully remodeled kitchen.
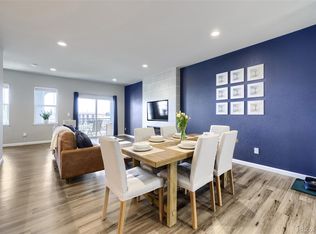
This COMPLETELY REMODELED townhome at The Lakes at Dunes Park has been through a top-to-bottom glow-up — nothing left untouched — and it shows the second you walk in. Lofty ceilings, oversized windows, and an open floor plan that just feels good to be in.
Let's talk kitchen, because this one earns its own paragraph. Custom remodeled in 2023 with designer finishes, it's got abundant cabinet space, counter seating for the friends who always end up in the kitchen anyway, and a dining area that makes room for everyone — from easy weeknight dinners to hosting the whole crew for the holidays. It flows right into the living space and out to a private balcony, the perfect spot to unwind at the end of the day.
Upstairs, the primary suite is your reward: a private balcony with stunning mountain views, walk-in closet, and a newly remodeled 5-piece bath (2025) with soaking tub and separate shower. The third bedroom gets its own private level — guest suite, office, playroom, home theater, your call.
More upgrades? You got it: remodeled secondary bath (2022), new flooring on the 2nd and 3rd floors (2024), and new stair carpet (2023).
Add in two outdoor living spaces, generous storage space in the basement, and an attached oversized 2-car garage, and you've got a home that works as hard as it looks good.
The Lakes at Dunes Park community offers even more to love, with an outdoor pool, playground, and picnic area just a short stroll away. Grab your morning coffee at nearby Ziggi's, and enjoy easy access to shopping, dining, and commuter routes — under 20 minutes to Denver and just 20 minutes to DIA. This one checks every box and more!
For sale
$360,000
11250 Florence Street #12D, Commerce City, CO 80640
3beds
1,816sqft
:
Get pre-qualified$2,630/mo
Townhouse
Built in 2003
-- sqft lot
$-- Zestimate®
$198/sqft
$408/mo HOA
What's special
- 18 days |
- 1,225 |
- 128 |
Zillow last checked:
Listing updated:
Listed by:
Morgan Jansen 720-749-7456 morganjansenrealtor@gmail.com,
Coldwell Banker Realty 56
Source: REcolorado as distributed by MLS GRID,MLS#: 8200539
Facts & features
Interior
Bedrooms & bathrooms
- Bedrooms: 3
- Bathrooms: 3
- Full bathrooms: 2
- 1/2 bathrooms: 1
- Main level bathrooms: 1
Bedroom
- Description: 3rd Floor Loft/Bedroom/Office - Mountain Views, Sellers Can Put Closet Back If Preferred
- Level: Upper
- Area: 195 Square Feet
- Dimensions: 13 x 15
Bedroom
- Description: Private Covered Balcony
- Features: Primary Suite
- Level: Upper
- Area: 156 Square Feet
- Dimensions: 12 x 13
Bedroom
- Level: Upper
- Area: 121 Square Feet
- Dimensions: 11 x 11
Bathroom
- Level: Main
Bathroom
- Description: Remodeled, Double Sinks, Soaking Tub
- Features: En Suite Bathroom
- Level: Upper
Bathroom
- Description: Remodeled
- Level: Upper
Bonus room
- Description: Large Storage Room With Shelving Off Garage Entrance
- Level: Basement
Dining room
- Description: Perfectly Located Between Kitchen And Living Room
- Level: Main
- Area: 99 Square Feet
- Dimensions: 9 x 11
Kitchen
- Description: Completely Remodeled With High End Finishes
- Level: Main
- Area: 247 Square Feet
- Dimensions: 13 x 19
Laundry
- Description: Located Between All Bedrooms
- Level: Upper
Living room
- Description: Vaulted Ceilings, Tons Of Natural Light, Newer Floors
- Level: Main
- Area: 195 Square Feet
- Dimensions: 13 x 15
Heating
- Forced Air
Cooling
- Central Air
Appliances
- Included: Dishwasher, Disposal, Dryer, Microwave, Oven, Refrigerator, Washer
- Laundry: In Unit
Features
- Built-in Features, Eat-in Kitchen, Five Piece Bath, High Ceilings, Kitchen Island, Primary Suite, Quartz Counters, Smoke Free, Vaulted Ceiling(s), Walk-In Closet(s)
- Flooring: Carpet, Tile, Vinyl
- Windows: Double Pane Windows
- Basement: Partial
- Number of fireplaces: 1
- Fireplace features: Living Room
- Common walls with other units/homes: 2+ Common Walls
Interior area
- Total structure area: 1,816
- Total interior livable area: 1,816 sqft
- Finished area above ground: 1,576
- Finished area below ground: 240
Property
Parking
- Total spaces: 4
- Parking features: Storage
- Attached garage spaces: 2
Features
- Levels: Three Or More
- Entry location: Ground
- Patio & porch: Covered, Deck
- Exterior features: Balcony
- Has view: Yes
- View description: Mountain(s)
Details
- Parcel number: R0137692
- Special conditions: Standard
Construction
Type & style
- Home type: Townhouse
- Property subtype: Townhouse
- Attached to another structure: Yes
Materials
- Frame
- Roof: Composition
Condition
- Updated/Remodeled
- Year built: 2003
Utilities & green energy
- Sewer: Public Sewer
- Water: Public
- Utilities for property: Cable Available, Electricity Connected, Natural Gas Connected
Community & HOA
Community
- Subdivision: The Lakes At Dunes Park
HOA
- Has HOA: Yes
- Amenities included: Park, Parking, Playground, Pool, Trail(s)
- Services included: Reserve Fund, Insurance, Maintenance Grounds, Maintenance Structure, Recycling, Sewer, Snow Removal, Trash, Water
- HOA fee: $408 monthly
- HOA name: Lakes at Dunes Park - MSI
- HOA phone: 303-420-4433
Location
- Region: Henderson
Financial & listing details
- Price per square foot: $198/sqft
- Tax assessed value: $343,000
- Annual tax amount: $3,709
- Date on market: 7/10/2026
- Listing terms: 1031 Exchange,Cash,Conventional,FHA,Other,VA Loan
- Exclusions: Seller's Personal Property, Tv's And Mounts.
- Ownership: Individual
- Electric utility on property: Yes
Estimated market value
Not available
Estimated sales range
Not available
Not available
Price history
| Date | Event | Price |
|---|---|---|
| 7/16/2026 | Listed for sale | $360,000$198/sqft |
Source:  REcolorado as distributed by MLS GRID #8200539 Report a problem REcolorado as distributed by MLS GRID #8200539 Report a problem | ||
| 7/13/2026 | Pending sale | $360,000$198/sqft |
Source: REcolorado as distributed by MLS GRID #8200539 Report a problem | ||
| 7/10/2026 | Listed for sale | $360,000+14.3%$198/sqft |
Source: REcolorado as distributed by MLS GRID #8200539 Report a problem | ||
| 1/7/2021 | Sold | $315,000+1.6%$173/sqft |
Source: Agent Provided Report a problem | ||
| 12/3/2020 | Pending sale | $310,000$171/sqft |
Source: Signature Realty #8223288 Report a problem | ||
| 11/29/2020 | Price change | $310,000-2.2%$171/sqft |
Source: Signature Realty #8223288 Report a problem | ||
| 11/6/2020 | Listed for sale | $316,900+114.8%$175/sqft |
Source: Signature Realty #8223288 Report a problem | ||
| 10/26/2020 | Listing removed | $1,800$1/sqft |
Source: Owner Report a problem | ||
| 9/28/2020 | Listed for rent | $1,800$1/sqft |
Source: Owner Report a problem | ||
| 3/21/2014 | Sold | $147,500$81/sqft |
Source: Agent Provided Report a problem | ||
Public tax history
| Year | Property taxes | Tax assessment |
|---|---|---|
| 2025 | $3,389 +0.4% | $21,440 -12.2% |
| 2024 | $3,375 +10.8% | $24,420 |
| 2023 | $3,047 -2.4% | $24,420 +32.9% |
| 2022 | $3,121 | $18,370 -2.8% |
| 2021 | -- | $18,900 -0.5% |
| 2020 | $3,085 | $19,000 -0.1% |
| 2019 | $3,085 +5.3% | $19,010 +21.6% |
| 2018 | $2,930 | $15,630 |
| 2017 | $2,930 | $15,630 +28.7% |
| 2016 | -- | $12,140 |
| 2015 | $2,304 | $12,140 +54.6% |
| 2014 | -- | $7,850 |
| 2013 | -- | $7,850 -15.8% |
| 2012 | -- | $9,320 |
| 2011 | -- | $9,320 -26.7% |
| 2010 | -- | $12,720 |
| 2009 | -- | $12,720 -9.5% |
| 2008 | -- | $14,060 |
| 2007 | -- | $14,060 -4.2% |
| 2006 | -- | $14,680 |
| 2005 | -- | $14,680 +8.2% |
| 2004 | -- | $13,570 +160% |
| 2003 | $1,071 +65214.6% | $5,220 -20.9% |
| 2002 | $2 | $6,600 |
Find assessor info on the county website
Monthly payment
Est. payment
Payment breakdown
Explore the cost of this home by adjusting the details. Changes won't be saved.Climate risks
Neighborhood: 80640
Nearby schools
GreatSchools rating
- 4/10John W Thimmig Elementary SchoolGrades: PK-5Distance: 1.1 mi
- 4/10Prairie View Middle SchoolGrades: 6-8Distance: 2.2 mi
- 5/10Riverdale Ridge High SchoolGrades: 9-12Distance: 2.8 mi
Schools provided by the listing agent
- Elementary: Thimmig
- Middle: Prairie View
- High: Riverdale Ridge
- District: School District 27-J
Source: REcolorado as distributed by MLS GRID. This data may not be complete. We recommend contacting the local school district to confirm school assignments for this home.
- $320,0002 bd3 ba1.5k sqft11250 Florence St UNIT 12B, Henderson, CO 80640Sold

- $2,776-- bd-- ba-- sqft11250 Florence St UNIT 17E, Commerce city, CO 80640Off Market
- $2,776-- bd-- ba-- sqft11250 Florence St UNIT 17B, Commerce city, CO 80640Off Market
- $358,8003 bd4 ba1.7k sqft11250 Florence #17C, Henderson, CO 80640Off Market
- $305,0002 bd3 ba1.5k sqft11250 Florence St UNIT 12G, Henderson, CO 80640Sold
- $355,0002 bd3 ba1.7k sqft11250 Florence St UNIT 13C, Henderson, CO 80640Sold
- $340,0003 bd3 ba1.8k sqft11250 Florence St UNIT 13D, Henderson, CO 80640Sold
- $317,8002 bd2 ba1.5k sqft11250 Florence Street #13G, Street, CO 80640Off Market
A local agent can set up tours, give advice and negotiate with sellers.
Similar homes
- $349,9002 bd4 ba1.5k sqft11250 Florence Street #8D, Commerce City, CO 80640For Sale
 MLS ID #7941672, Robert Traw, West Peak Properties. REcolorado as distributed by MLS GRID
 - $485,0003 bd2 ba1.4k sqft10573 Yosemite Street, Henderson, CO 80640For Sale
 MLS ID #7018820, Nate Lofton, RE/MAX Momentum. REcolorado as distributed by MLS GRID
 - $339,9002 bd3 ba1.1k sqft12024 Leyden Street, Brighton, CO 80602For Sale
 MLS ID #5514921, Jordan Strauss, Laureate LTD. REcolorado as distributed by MLS GRID
 - $335,0003 bd3 ba1.2k sqft8199 Welby Road #1704, Denver, CO 80229For Sale
 MLS ID #9298774, Jared Mews, Real Broker, LLC DBA Real. REcolorado as distributed by MLS GRID
 - $415,0003 bd3 ba1.5k sqft13634 Garfield Street #B, Thornton, CO 80602For SaleMLS ID #6838087, Rich Dolph, Compass - Denver. REcolorado as distributed by MLS GRID
- $369,5002 bd2 ba1.1k sqft864 Mockingbird Lane, Brighton, CO 80601For SaleMLS ID #1500600, Cassandra Pelley, Hollermeier Realty. REcolorado as distributed by MLS GRID
- $335,0003 bd2 ba1.8k sqft15176 E Jefferson Place, Aurora, CO 80014For SaleMLS ID #3843454, Kevin Root, Keller Williams Integrity Real Estate LLC. REcolorado as distributed by MLS GRID
- $349,9002 bd2 ba1.3k sqftNorthglenn Pavilion Lofts, Northglenn, CO 80241For SaleMLS ID #2842552, Lori Vialpando, Coldwell Banker Realty 56. REcolorado as distributed by MLS GRID
- $404,9002 bd3 ba1.5k sqft11207 Osage Cir #B, Northglenn, CO 80234For Sale
 MLS ID #1052449, Sharon Fusiek, RE/MAX Northwest. IRES as distributed by MLS GRID
 - $380,0002 bd3 ba1.3k sqft16021 E 47th Place, Denver, CO 80239For SaleMLS ID #2702422, Jon Schaefer, Thrive Real Estate Group. REcolorado as distributed by MLS GRID
- $375,0003 bd3 ba1.4k sqftCherry Creek Townhomes, Denver, CO 80237For SaleMLS ID #6741695, Ellen Smirnoff, Keller Williams DTC. REcolorado as distributed by MLS GRID
- $388,0003 bd4 ba1.6k sqft8771 Carr Loop, Arvada, CO 80005For SaleMLS ID #4278297, Jai Singh, HomeSmart Realty. REcolorado as distributed by MLS GRID
- $380,0002 bd3 ba1.2k sqft783 S Locust Street, Denver, CO 80224For SaleMLS ID #9300627, Christina Wakham, Brokers Guild Homes. REcolorado as distributed by MLS GRID
- $275,0002 bd3 ba1.1k sqftDevonshire Square, Denver, CO 80229For SaleMLS ID #6294902, Doug Evans, HomeSmart Realty. REcolorado as distributed by MLS GRID
- $328,0002 bd3 ba1.2k sqft9448 E Florida Avenue #2075, Denver, CO 80247For SaleMLS ID #8961300, Billy Cochran, HomeSmart Realty. REcolorado as distributed by MLS GRID
- $315,0002 bd2 ba1.6k sqft7250 Eastmoor Drive #125, Denver, CO 80237For SaleMLS ID #9851783, Allison Damico, Coldwell Banker Realty 54. REcolorado as distributed by MLS GRID
- $425,0003 bd3 ba1.5k sqft23543 E 5th Drive, Aurora, CO 80018For SaleMLS ID #7718185, Luis Forero, eXp Realty, LLC. REcolorado as distributed by MLS GRID
- $400,0002 bd3 ba1.4k sqft5419 W 16th Avenue, Lakewood, CO 80214For SaleMLS ID #8471249, EMPOWERHOME Team, Keller Williams DTC. REcolorado as distributed by MLS GRID
- $445,0003 bd3 ba1.5k sqft18163 E 104th Way, Commerce City, CO 80022For SaleMLS ID #3600389, Ali Sterne, eXp Realty, LLC. REcolorado as distributed by MLS GRID
- $289,9002 bd1 ba928 sqft8199 Welby Rd #703, Denver, CO 80229For SaleMLS ID #1063878, Ashleigh Rangel, Orchard Brokerage LLC. IRES as distributed by MLS GRID
