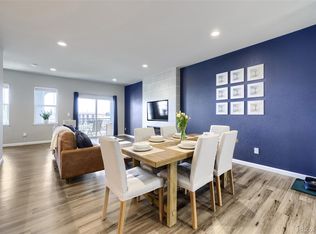
BACK ON THE MARKET DUE TO FINANCING FALL THRU AND PRICED TO MOVE! SELLER IS MOTIVATED AND ABLE TO ACCOMMODATE A MOVE-IN AS QUICK AS YOUR LENDER CAN GET IT TO CLOSE! Assume this home's 2.875% mortgage, save thousands annually, and close in 45 days when you work with Roam. Inquire with the listing agent for more details. So...Welcome! This spacious townhouse style condo is conveniently located near DIA and quick drive to Denver with near by public transportation access. Entrance is on the lower level where you will find a half bath, storage, 2 car attached garage, and front exterior access. On the main level, you'll find a tasteful kitchen with lots of counter space, storage, and room for a table to make the kitchen complete as eat-in. You'll also find a huge living room with dining space, half bathroom, and covered deck perfect for entertaining. The upper level is where you'll find the laundry with washer and dryer included. The primary bedroom boasts a walk-in closest and sliding door closest perfect for those sharing the room or needing extra storage for their own wardrobe. The bathroom is complete with dual sinks and shower. You'll also find a balcony deck for starting off a relaxing weekends at home. This home is a great starter home or ideal for those that may eventually seek a roommate! Don't wait, this is one not to be missed! This property may also qualify for a No money down- NO PMI loan program AND for our $5,000 Home-buyer Grant that can be used towards closing costs when you use Keybank as your lender!! The property qualifies based off the census tract it is in, which is why we can offer this amazing program which with NO income restrictions! This means that even if a buyer makes one million a year that they can still buy this property with our NO money down and with a 5K grant for closing costs!
Sold for $335,000
$335,000
11250 Florence Street Bldg 9 #9D, Commerce City, CO 80640
2beds
1,588sqft
Townhouse
Built in 2020
2,649 Square Feet Lot
$321,500 Zestimate®
$211/sqft
$2,596 Estimated rent
Home value
$321,500
$299,000 - $344,000
$2,596/mo
Zestimate® history
Owner options
List your home for rent
$2,596/mo
Rent Zestimate®
Find your next renter with Zillow Rental Manager. Plus, with online applications, you can quickly screen prospective tenants – for free.
$2,596/mo
Rent Zestimate®
Refinance and save
$2,357/mo
Est. payment
Refinancing to a lower rate could help reduce your monthly payments and save thousands over the life of the loan.
$2,357/mo
Est. payment
Explore your selling options
Work with a Zillow partner agent
Leverage their expertise and Zillow's premium Showcase listings to get your home seen by more buyers.
Get startedList with your own agent
Get your home in front of millions of buyers by listing it on Zillow.
Learn how to do itSell it yourself
Take full control of how buyers see your home on Zillow by listing For Sale by Owner (FSBO).
List your homeWhat's special
Zillow last checked:
Listing updated:
Listed by:
Aaron Lorance 720-218-2215 aaronlorancehomes@gmail.com,
Atlas Real Estate Group
Bought with:
Jessica Whitehall, 40014344
Porchlight Real Estate Group
Source: REcolorado as distributed by MLS GRID,MLS#: 3311073
Facts & features
Interior
Bedrooms & bathrooms
- Bedrooms: 2
- Bathrooms: 4
- Full bathrooms: 2
- 1/2 bathrooms: 2
- Main level bathrooms: 1
Primary bedroom
- Description: Spacious W/ Plenty Of Closet Space! Carpet, Balcony Deck.
- Level: Upper
Bedroom
- Description: Perfect For A Roommate!
- Level: Upper
Primary bathroom
- Description: Dual Sinks And Dual Shower.
- Level: Upper
Bathroom
- Level: Basement
Bathroom
- Level: Main
Bathroom
- Description: Beautiful Tile Work With Tub/Shower Combo!
- Level: Upper
Kitchen
- Description: Stylish W/ All Stainless Appliances And Lvp Flooring
- Level: Main
Laundry
- Description: Washer And Dryer Included!
- Level: Upper
Living room
- Description: Roomy With Lots Of Natural Light. Carpet
- Level: Main
Utility room
- Level: Basement
Heating
- Forced Air
Cooling
- Central Air
Appliances
- Included: Dishwasher, Disposal, Dryer, Microwave, Oven, Range, Refrigerator, Self Cleaning Oven, Washer
- Laundry: In Unit
Features
- Eat-in Kitchen, High Ceilings, Laminate Counters, Open Floorplan, Pantry, Primary Suite, Smoke Free, Walk-In Closet(s)
- Flooring: Carpet, Laminate
- Windows: Window Coverings
- Basement: Finished,Interior Entry,Walk-Out Access
- Common walls with other units/homes: 2+ Common Walls
Interior area
- Total structure area: 1,588
- Total interior livable area: 1,588 sqft
- Finished area above ground: 1,373
- Finished area below ground: 215
Property
Parking
- Total spaces: 2
- Parking features: Concrete
- Attached garage spaces: 2
Features
- Levels: Three Or More
- Entry location: Ground
- Patio & porch: Deck
- Exterior features: Balcony
- Fencing: None
- Has view: Yes
- View description: Mountain(s)
Lot
- Size: 2,649 Square Feet
- Features: Near Public Transit
Details
- Parcel number: R0205600
- Special conditions: Standard
Construction
Type & style
- Home type: Townhouse
- Architectural style: Contemporary
- Property subtype: Townhouse
- Attached to another structure: Yes
Materials
- Frame
- Roof: Composition
Condition
- Updated/Remodeled
- Year built: 2020
Utilities & green energy
- Electric: 110V
- Sewer: Public Sewer
- Water: Public
- Utilities for property: Cable Available, Internet Access (Wired), Phone Available
Community & HOA
Community
- Subdivision: The Lakes At Dunes Park
HOA
- Has HOA: Yes
- Amenities included: Park, Parking, Playground, Pool
- Services included: Reserve Fund, Insurance, Maintenance Grounds, Maintenance Structure, Recycling, Sewer, Snow Removal, Trash, Water
- HOA fee: $367 monthly
- HOA name: MSI, LLC.
- HOA phone: 303-420-4433
Location
- Region: Henderson
Financial & listing details
- Price per square foot: $211/sqft
- Annual tax amount: $3,321
- Date on market: 6/20/2024
- Listing terms: Cash,Conventional
- Exclusions: Seller's Personal Property
- Ownership: Individual
- Electric utility on property: Yes
- Road surface type: Paved
Price history
| Date | Event | Price |
|---|---|---|
| 1/21/2025 | Sold | $335,000$211/sqft |
Source:  REcolorado as distributed by MLS GRID #3311073 Report a problem REcolorado as distributed by MLS GRID #3311073 Report a problem | ||
| 12/12/2024 | Pending sale | $335,000$211/sqft |
Source: REcolorado as distributed by MLS GRID #3311073 Report a problem | ||
| 12/5/2024 | Price change | $335,000-4.3%$211/sqft |
Source: REcolorado as distributed by MLS GRID #3311073 Report a problem | ||
| 11/22/2024 | Price change | $350,000-3.8%$220/sqft |
Source: REcolorado as distributed by MLS GRID #3311073 Report a problem | ||
| 10/15/2024 | Pending sale | $363,900$229/sqft |
Source: REcolorado as distributed by MLS GRID #3311073 Report a problem | ||
| 9/27/2024 | Price change | $363,900-0.3%$229/sqft |
Source: REcolorado as distributed by MLS GRID #3311073 Report a problem | ||
| 7/19/2024 | Price change | $365,000-1.4%$230/sqft |
Source: REcolorado as distributed by MLS GRID #3311073 Report a problem | ||
| 7/2/2024 | Price change | $370,000-1.3%$233/sqft |
Source: REcolorado as distributed by MLS GRID #3311073 Report a problem | ||
| 6/20/2024 | Listed for sale | $375,000$236/sqft |
Source: REcolorado as distributed by MLS GRID #3311073 Report a problem | ||
Public tax history
Tax history is unavailable.
Neighborhood: 80640
Nearby homes
- $360,0003 bd4 ba1.9k sqft11250 Florence St UNIT 9E, Henderson, CO 80640Sold

- $320,0002 bd4 ba1.5k sqft11250 Florence St #8C, Henderson, CO 80640Pending

- $349,9002 bd4 ba1.5k sqft11250 Florence St #8D, Henderson, CO 80640For Sale
- $310,3002 bd2 ba1.5k sqft11250 Florence Street #13G, Street, CO 80640Off Market
- $305,0002 bd3 ba1.5k sqft11250 Florence St UNIT 12G, Henderson, CO 80640Sold
- $350,0003 bd3 ba1.7k sqft11250 Florence St BUILDING 7-7E, Henderson, CO 80640Sold
- $340,0003 bd3 ba1.8k sqft11250 Florence St UNIT 13D, Henderson, CO 80640Sold
- $360,0003 bd3 ba1.8k sqft11250 Florence St UNIT 12D, Henderson, CO 80640Pending
Nearby schools
GreatSchools rating
- 4/10John W Thimmig Elementary SchoolGrades: PK-5Distance: 1.1 mi
- 4/10Prairie View Middle SchoolGrades: 6-8Distance: 2.2 mi
- 5/10Riverdale Ridge High SchoolGrades: 9-12Distance: 2.8 mi
Schools provided by the listing agent
- Elementary: Thimmig
- Middle: Prairie View
- High: Riverdale Ridge
- District: School District 27-J
Source: REcolorado as distributed by MLS GRID. This data may not be complete. We recommend contacting the local school district to confirm school assignments for this home.
Get a cash offer in 3 minutes
Find out how much your home could sell for in as little as 3 minutes with a no-obligation cash offer.
Estimated market value
$321,500
Get a cash offer in 3 minutes
Find out how much your home could sell for in as little as 3 minutes with a no-obligation cash offer.
Estimated market value
$321,500
- Colorado
- Adams County
- Commerce City
- 80640
- 11250 Florence Street Bldg 9 Unit 9D
Nearby cities
Nearby zip codes
Other Commerce City Topics
